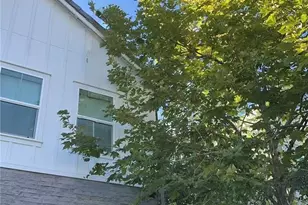
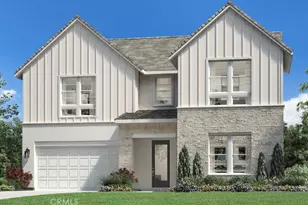
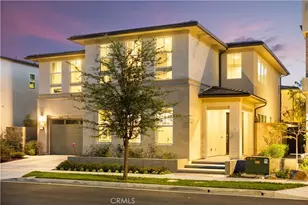
Full Property Details for 210 Paddlewheel
General
- Sold For: $2,488,000
- HOA FEE: $250/month
- Status: Closed
- Type: Single Family
- Source: MRMLS
- MLS ID: OC26090721
- Added to Site: 165 day(s) ago
Interior
- Rooms/Areas: Walk-In Closet, Primary Bedroom, Laundry, Kitchen, Great Room, Living Room, Main Floor Bedroom, Loft, Primary Suite, Primary Bathroom
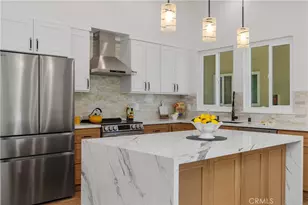
- Interior Features: Wired for Data, Quartz Counters, Pantry, Two-Story Ceilings, Open Floorplan, Wired for Sound
- Fireplace(s): None
- Eating Areas: Breakfast Counter/Bar, Family Kitchen
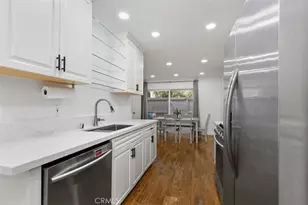
- Appliances: 6 Burner Stove, Microwave, Refrigerator, Vented Exhaust Fan, Free-Standing Range, Range Hood, Icemaker, Gas Range, Water Line to Refrigerator, Electric Oven, Gas Oven, Dishwasher
- Flooring: Tile, Vinyl, Carpet
Rooms
- Total Bathrooms: 6
- Full Bathrooms: 5
- Half Bathrooms: 1
- Laundry: Gas Dryer Hookup, Individual Room, Upper Level, Washer Hookup
Additional Information
- Shared Amenities: Spa/Hot Tub, Hiking Trails, Banquet Facilities, Picnic Area, Management, Biking Trails, Pickleball, Pool, Outdoor Cooking Area, Barbecue, Controlled Access, Meeting Room, Recreation Room, Playground, Dog Park
- Pool Description: Association, In-Ground
Exterior
Parking
- Garage: Yes
- Garage Spaces: 2
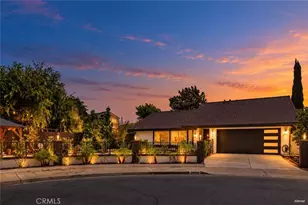
- Parking: Garage, Concrete, Garage Faces Front, Driveway, Garage Door Opener
Location
- County: Orange
- Subdivision: Other (OTHR)
- Driving Directions: Off Rancho Pkwy, between Bake Parkway & Lake Forest Drive.
- Direction Faces: Northeast
School Information
- School District: Saddleback Valley Unified
- Elementary School: FOORAN
- Middle School: SERINT
- High School: ELTOR
Community
- Community Features: Curbs, Dog Park, Hiking, Street Lights, Storm Drains, Sidewalks, Suburban, Park
- Assoc. Name: Property Management Professional (PMP)
Heating & Cooling
- Cooling Type: Heat Pump
- Heating Type: Solar, Heat Pump
Utilities
- Sewer: Public Sewer
- Water: Public
Structural Information
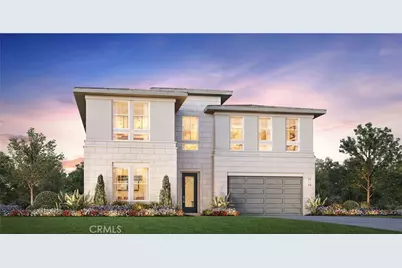
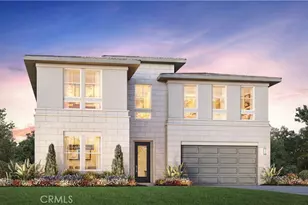
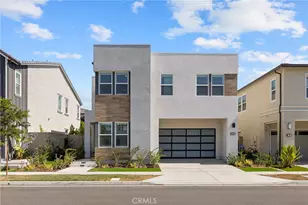
- Structure Type: Single Family Residence
- Builder: Toll Brothers
- Construction: Stucco
- Foundation: Slab
- Roof: Flat Tile
- Common Walls: No Common Walls
- Windows: Double-Pane Windows, Screens
- Doors: Insulated Doors
- Disability Access: 2 or More Accessible Exits
- Entry Location: Front
- Stories/Levels: Two
- Stories Description: Two
- Square Feet: 3,776
- Year Built: 2026
- Year Built Source: Builder
- Property Condition: Under Construction
Lot Features
- Property View: None
- Lot Size (Acres): 0.11
- Lot Size Source: Builder
- Lot Dimensions: 4.792
- Zoning: RES
- Lot Description: No Landscaping, Park Nearby, Front Yard, Yard
- Fencing (Description): Block, New Condition
Financial Considerations
- Price Per Sq. Ft.: $658.9
- Association Fee: $250
- Assoc Fee Freq.: Monthly
Disclosures and Reports
- Special Conditions: Standard
Listed by Toll Brothers Real Estate, Inc, Jennifer Robertson
Sold by Real Broker, Hanson Yang