This is a carousel with tiles that activate property listing cards. Use the previous and next buttons to navigate.
1/1
$2,150,000
This is a carousel with tiles that activate property listing cards. Use the previous and next buttons to navigate.
1/1
Property Description
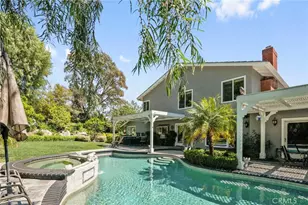
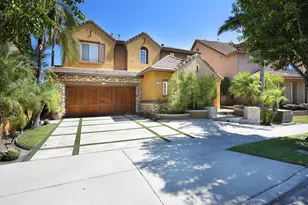
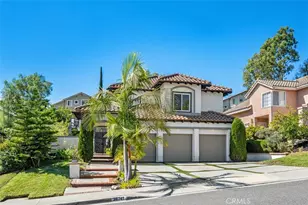
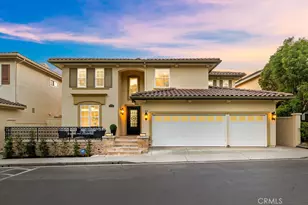
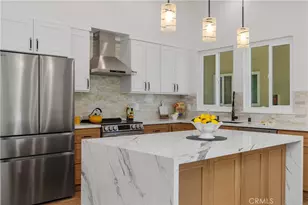
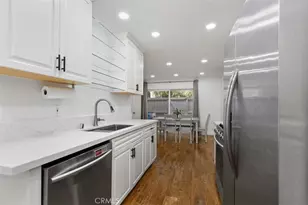
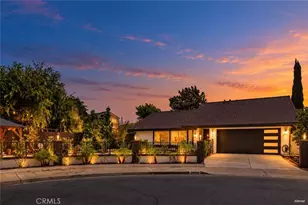
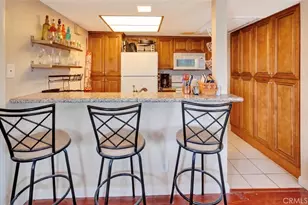
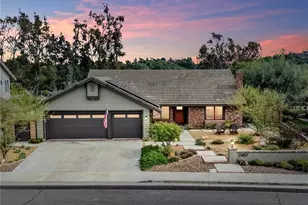
Stunning Cul-de-Sac Home in "Montbury on the Hill" with Pool, Privacy & Guest Quarters. Located at the end of a quiet cul-de-sac, this exceptional property sits on an expansive 16,267 sq ft lot (per third-party measurement), offering rare privacy with no neighbors behind. The beautifully landscaped grounds feature lush greenery, mature hedges, and thoughtfully designed hardscape throughout. A standout feature is the approximately 625 sq ft private guest quarters (or downstairs bedroom), complete with its own entrance, walk-in shower, oversized closet, and serene views-ideal for multigenerational living or guests. The main residence welcomes you with a double-door entry and boasts a beautifully remodeled kitchen and updated bathrooms, inside laundry, and four spacious bedrooms. The generous primary suite includes dual closets and ample space for relaxation.
Step into the backyard oasis, where you'll find a large, covered patio, built-in BBQ, and a sparkling pool and spa-all designed for entertaining and enjoying the ultimate in privacy. A sizable flat grass area adds versatility for play or outdoor gatherings. Situated in the highly desirable Montbury on the Hill community, residents enjoy access to horse trails, open space, pickleball and tennis courts. Conveniently located near the renowned Lake Forest Sports Park, offering baseball, soccer, basketball, and indoor activity facilities, as well as close proximity to freeways, toll roads, shopping, and dining. This home truly combines space, privacy, and lifestyle-making it one of the most sought-after opportunities in this price range.
Full Property Details
Full Property Details for 21391 Aliso Ct
General
- Sold For: $2,150,000
- HOA FEE: $200/month
- Status: Closed
- Type: Single Family
- Source: MRMLS
- MLS ID: OC26067944
- Added to Site: 152 day(s) ago
Interior
- Rooms/Areas: Walk-In Closet, Separate Family Room, Laundry, Bonus Room, All Bedrooms Up, Kitchen, Living Room, Family Room, Primary Suite, Primary Bathroom
- Interior Features: Crown Molding, High Ceilings, Ceiling Fan(s), Recessed Lighting, Open Floorplan, Cathedral Ceiling(s), Granite Counters
- Fireplace: Yes
- Fireplace(s): Primary Bedroom, Living Room
- Eating Areas: Dining Room, Breakfast Nook
- Appliances: 6 Burner Stove, Disposal, Microwave, Range Hood, Gas Range, Dishwasher
- Flooring: Tile, Carpet
Rooms
Bathrooms
- Total Bathrooms: 4
- Full Bathrooms: 3
- Half Bathrooms: 1
Bedrooms
- Total Bedrooms: 5
Other Rooms
- Laundry: Individual Room
Additional Information
- Shared Amenities: Hiking Trails, Pickleball, Horse Trails, Tennis Court(s)
- Pool: Yes
- Pool Description: Private
- Spa Description: Private
Exterior
- Deck/Patio: Stone, Patio
Parking
- Garage: Yes
- Garage Spaces: 3
- Parking: Garage (Direct Access), Driveway
Location
- County: Orange
- Subdivision: Montbury On The Hill (MBY)
- Driving Directions: El Toro to Normandale to Countryside to Aliso Ct.
School Information
- School District: Saddleback Valley Unified
- Elementary School: LAKFOR
- Middle School: SERRAN
- High School: ELTOR
Community
- Community Features: Curbs, Street Lights, Storm Drains, Sidewalks
- Assoc. Name: Montbury on the Hill
Heating & Cooling
- Cooling Type: Central Air
- Heating Type: Central
Utilities
- Sewer: Sewer Paid, Public Sewer
- Water: Public
Structural Information
- Structure Type: Single Family Residence
- Builder: Pacesetter
- Roof: Composition
- Common Walls: No Common Walls
- Windows: Double-Pane Windows
- Entry Location: 1
- Stories/Levels: Two
- Stories Description: Two
- Square Feet: 3,283
- Sq. Ft. Source: Assessor
- Year Built: 1986
- Year Built Source: Public Records
- Property Condition: Updated/Remodeled
Lot Features
- Property View: Pool
- Lot Size (Acres): 0.33
- Lot Size Source: Assessor
- Lot Description: Cul-de-Sac, Landscaped, Front Yard, Lot 10000-19999 Sqft, Lawn, Yard
Financial Considerations
- Price Per Sq. Ft.: $654.89
- Association Fee: $200
- Assoc Fee Freq.: Monthly
Disclosures and Reports
- Special Conditions: Standard
Listed by Berkshire Hathaway HomeService, Kevin Hill
Sold by CENTURY 21 Affiliated, Melody Setoodehnia

Get Pre-Approved Today
Schools
Schools serving 21391 Aliso Ct
School District:Saddleback Valley Unified School District
| Name | Grades | Distance |
|---|---|---|
Lake Forest Elementary School 21801 Pittsford Drive, Lake Forest, CA 92630 | K-6 | 0.7 mi |
Serrano Intermediate School 24642 Jeronimo Road, Lake Forest, CA 92630 | 7-8 | 2.4 mi |
El Toro High School 25255 Toledo Way, Lake Forest, CA 92630 | 9-12 | 1.7 mi |
Disclaimer:
School attendance boundaries provided by ATTOM Data Solutions and are for reference only. Contact the school directly to verify enrollment eligibility.
Price & Sales History for 21391 Aliso Ct
Date
Details
Price
Change
Source
7/13/2026
Sold
$2,150,000
-4.36%
MLS
6/03/2026
Price Reduced
$2,248,000
-10.01%
MLS
4/08/2026
Listed
$2,498,000
—
MLS
Disclaimer: Historical sales information is derived from public records provided by the county offices. Information is not guaranteed and should be independently verified.
21391 Aliso Court, Lake Forest, CA 92630 (MLS# OC26067944) is a Single Family property that was sold at $2,150,000 on July 13, 2026. Want to learn more about 21391 Aliso Court? Do you have questions about finding other Single Family real estate for sale in Lake Forest? You can browse all Lake Forest real estate or contact a Coldwell Banker agent to request more information.