This is a carousel with tiles that activate property listing cards. Use the previous and next buttons to navigate.
1/1
$2,100,000
This is a carousel with tiles that activate property listing cards. Use the previous and next buttons to navigate.
1/1
Property Description
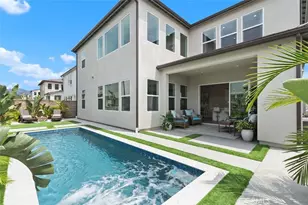
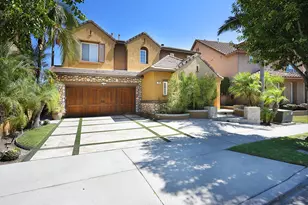
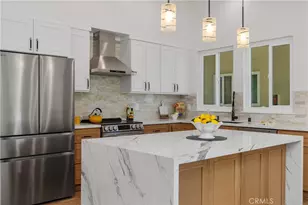
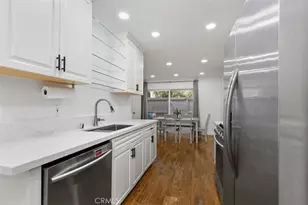
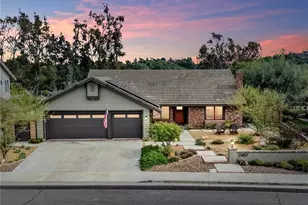
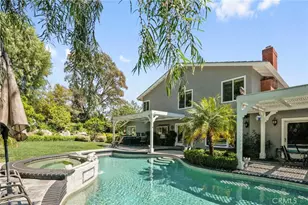
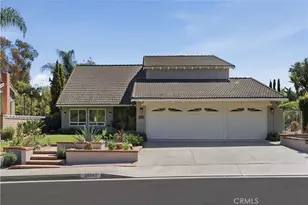
This delightful single story home is situated in the exclusive community of Montbury on the Hill. Nestled in North Lake Forest, this sought-after community features wide streets, customized homes, equestrian and walking trails, two private tennis courts, and two pickle ball courts, all for enhancing your daily enjoyment. Located close to everything, yet you will feel like you are in the country! Simple elegance describes the beauty of this semi-custom home with volume ceilings & French doors throughout; the spacious open floor plan welcomes natural light throughout the entire home. Beautifully remodeled kitchen with stainless steel appliances - gas stovetop, refrigerator, double-oven, microwave, dishwasher; custom cabinetry, gorgeous quartz countertops, spacious center island with wine refrigerator, and custom tile backsplash. A bonus is the adjacent separate pantry area with sink, wine rack, and custom cabinetry. The delightful living room features a wood burning fireplace and custom built-in cabinetry. Entertain in the dining area with coffered ceiling or relax in the family room with fireplace and built-in cabinets. French doors open from each room to the exceptional entertaining back yard. Recessed LED lighting, upgraded light fixtures, and hardwood flooring add to the beauty of this home. The peaceful, spacious master bedroom suite is complimented with volume ceilings, recessed can-lights, built-in cabinetry, and a romantic fireplace. The fully remodeled master bathroom has a separate tub & shower. The large secondary bedrooms, the remodeled secondary bathroom, and the interior laundry room, including the washer and dryer, enhance this fabulous home. A large second-floor bonus room is a huge plus! Privacy abounds in the rear yard for relaxation or smelling the wonderful aroma of cooking on the built-in barbecue. There is ample parking in the 3-car garage with epoxy floor finish and built-in cabinetry, or on the large driveway. Award winning schools, Toll Road access closeness, shopping, and dining are additional amenities for this fabulous home - A must-see! Come to the open house, and make this exceptional home your own! Let the fun begin!
Full Property Details
Full Property Details for 21676 Rushford Dr
General
- Sold For: $2,100,000
- HOA FEE: $200/month
- Status: Closed
- Type: Single Family
- Source: MRMLS
- MLS ID: OC26034452
- Added to Site: 91 day(s) ago
Interior
- Rooms/Areas: Formal Entry, Walk-In Pantry, Laundry, Bonus Room, All Bedrooms Down, Main Floor Primary Bedroom, Kitchen, Living Room, Main Floor Bedroom, Family Room, Primary Suite
- Interior Features: Crown Molding, Built-in Features, Ceiling Fan(s), Pantry, Recessed Lighting, Open Floorplan, Cathedral Ceiling(s)
- Fireplace: Yes
- Fireplace(s): Primary Bedroom, Gas Starter, Living Room, Family Room
- Eating Areas: Breakfast Counter/Bar, Dining Room, Separated
- Appliances: Gas Cooktop, Water Heater, Disposal, Microwave, Gas Water Heater, Double Oven, Gas Oven, Dishwasher
- Flooring: Stone, Wood
Rooms
Bathrooms
- Total Bathrooms: 3
- Full Bathrooms: 2
- Half Bathrooms: 1
Bedrooms
- Total Bedrooms: 4
Other Rooms
- Laundry: Inside, Gas Dryer Hookup, Individual Room, Washer Hookup, Washer Included, Dryer Included
Additional Information
- Shared Amenities: Hiking Trails, Pickleball, Horse Trails, Tennis Court(s), Biking Trails
- Pool Description: None
- Spa Description: None
Exterior
- Deck/Patio: Covered, Concrete, Patio
Parking
- Garage: Yes
- Garage Spaces: 3
- Parking: Garage, Concrete, Garage (Direct Access), Garage (Three Doors), Garage Faces Front, Driveway, Garage Door Opener
Location
- County: Orange
- Subdivision: Montbury On The Hill (MBY)
- Driving Directions: El Toro Rd north to Northcrest, turn left, 1st right onto Montbury, 1st right on Rushford. Home is on the right side of the street.
School Information
- School District: Saddleback Valley Unified
- Elementary School: LAKFOR
- Middle School: SERINT
- High School: ELTOR
Community
- Community Features: Gutters, Curbs, Horse Trails, Biking, Hiking, Street Lights, Storm Drains, Sidewalks, Suburban, Park
- Assoc. Name: Seabreeze Prop Mgmt
Heating & Cooling
- Cooling Type: Central Air
- Heating Type: Forced Air, Central
Utilities
- Sewer: Public Sewer
- Water: Public
Structural Information
- Architectural Style: Traditional
- Structure Type: Single Family Residence
- Roof: Metal
- Common Walls: No Common Walls
- Windows: Double-Pane Windows, Plantation Shutters
- Doors: French Doors
- Disability Access: None
- Entry Location: main
- Stories/Levels: One
- Stories Description: One
- Square Feet: 3,270
- Sq. Ft. Source: Assessor
- Year Built: 1982
- Year Built Source: Assessor
- Property Condition: Turnkey
Lot Features
- Property View: Park/Greenbelt, Hills
- Lot Size (Acres): 0.2146
- Lot Size Source: Assessor
- Irrigation System: Sprinkler System
- Lot Description: Sprinklers in Front, Sprinklers on the Side, Landscaped, Level, Near Public Transit, Park Nearby, Front Yard, Sprinkler System, Back Yard, Lawn, Sprinklers in Rear, Yard
- Fencing (Description): Block, Wrought Iron
Financial Considerations
- Price Per Sq. Ft.: $642.2
- Association Fee: $200
- Assoc Fee Freq.: Monthly
Disclosures and Reports
- Special Conditions: Standard
- Inclusions: Refrigerator, washer, dryer
Listed by Regency Real Estate Brokers, Linda Danahy
Sold by Realty One Group West, Anne Kwak

Get Pre-Approved Today
Schools
Schools serving 21676 Rushford Dr
School District:Saddleback Valley Unified School District
| Name | Grades | Distance |
|---|---|---|
Lake Forest Elementary School 21801 Pittsford Drive, Lake Forest, CA 92630 | K-6 | 0.4 mi |
Serrano Intermediate School 24642 Jeronimo Road, Lake Forest, CA 92630 | 7-8 | 2.3 mi |
El Toro High School 25255 Toledo Way, Lake Forest, CA 92630 | 9-12 | 1.5 mi |
Disclaimer:
School attendance boundaries provided by ATTOM Data Solutions and are for reference only. Contact the school directly to verify enrollment eligibility.
Price & Sales History for 21676 Rushford Dr
Date
Details
Price
Change
Source
5/22/2026
Sold
$2,100,000
-4.07%
MLS
4/11/2026
Price Reduced
$2,189,000
-0.5%
MLS
2/25/2026
Listed
$2,200,000
—
MLS
Disclaimer: Historical sales information is derived from public records provided by the county offices. Information is not guaranteed and should be independently verified.
21676 Rushford Drive, Lake Forest, CA 92630 (MLS# OC26034452) is a Single Family property that was sold at $2,100,000 on May 22, 2026. Want to learn more about 21676 Rushford Drive? Do you have questions about finding other Single Family real estate for sale in Lake Forest? You can browse all Lake Forest real estate or contact a Coldwell Banker agent to request more information.