This is a carousel with tiles that activate property listing cards. Use the previous and next buttons to navigate.
1/1
$1,335,000
This is a carousel with tiles that activate property listing cards. Use the previous and next buttons to navigate.
1/1
Property Description
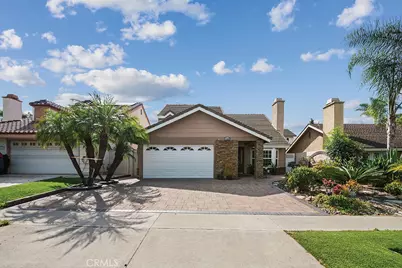
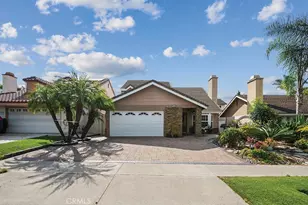
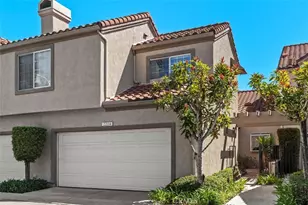
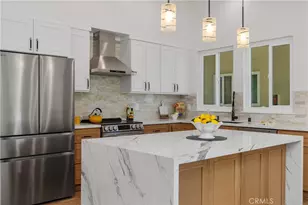
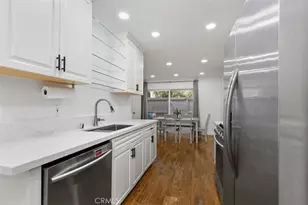
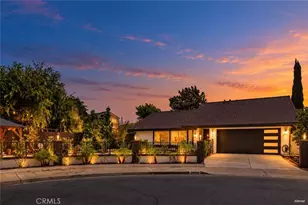
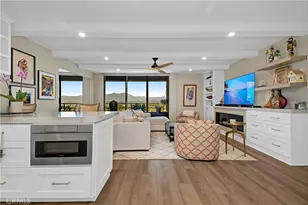
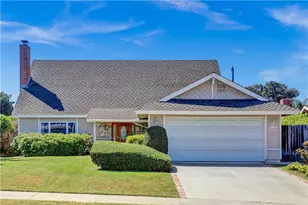
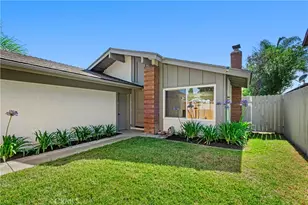
Welcome to this beautifully upgraded 4-bedroom, 3-bathroom home offering nearly 2,400 square feet of living space, including a spacious sunroom addition. From the moment you arrive, you'll notice the exceptional curb appeal featuring custom pavers, stacked stone accents, and a striking front yard water feature. Inside, the home boasts luxury vinyl flooring upstairs, engineered wood floors downstairs with digital printed melamine on top for protection, newer vinyl windows, recessed lighting, and updated baseboards. The stunning kitchen is a true centerpiece, showcasing quartzite countertops and backsplash, a dramatic waterfall-edge peninsula, stainless steel appliances, and a charming farmhouse sink. Enjoy multiple living spaces, including a separate family room, plus the convenience of a main-floor bedroom and a fully remodeled bathroom with a large walk-in shower. Upstairs, the primary suite impresses with vaulted ceilings and a beautifully upgraded bathroom featuring a spacious walk-in shower with multiple shower heads. Secondary bathrooms have also been tastefully remodeled. What's Special: New water heater, PAID FOR Solar, Tesla charger in garage repiped throughout, and water softener. This move-in-ready home truly offers exceptional value-don't miss your opportunity to see it! As an added bonus, the property includes membership to the Lake Forest Beach & Tennis Club. Residents enjoy access to a Jr. Olympic swimming pool, additional pool areas, a beach lagoon, tennis and pickleball courts, basketball courts, sand volleyball, a fitness center, and a variety of recreational and social amenities.
Full Property Details
Full Property Details for 23502 White Dove Dr
General
- Sold For: $1,335,000
- HOA FEE: $140/month
- Status: Closed
- Type: Single Family
- Source: MRMLS
- MLS ID: OC26047373
- Added to Site: 130 day(s) ago
Interior
- Rooms/Areas: Sun, Primary Bedroom, Separate Family Room, Laundry, Bonus Room, Kitchen, Living Room, Main Floor Bedroom, Family Room, Primary Bathroom
- Interior Features: Crown Molding, Quartz Counters, High Ceilings, Ceiling Fan(s), Recessed Lighting, Stone Counters
- Fireplace: Yes
- Fireplace(s): Living Room
- Eating Areas: Breakfast Nook
- Appliances: Disposal, Microwave, Gas Range, Dishwasher
- Flooring: Vinyl
Rooms
Bathrooms
- Total Bathrooms: 3
- Full Bathrooms: 3
Bedrooms
- Total Bedrooms: 4
Other Rooms
- Laundry: In Garage
Additional Information
- Shared Amenities: Sport Court, Gym/Exercise Room, Pickleball, Tennis Court(s), Pool, Recreation Room
- Pool Description: Association
- Spa Description: Association
Exterior
- Deck/Patio: Enclosed
Parking
- Garage: Yes
- Garage Spaces: 2
- Parking: Garage (Direct Access), Driveway
Location
- County: Orange
- Subdivision: Shadow Run (SD) (SD)
- Driving Directions: Cross Streets: El Toro and Rockfield
School Information
- School District: Saddleback Valley Unified
- Elementary School: OLIVEW
- Middle School: SERRAN
- High School: ELTOR
Community
- Community Features: Curbs, Street Lights, Storm Drains, Sidewalks
- Assoc. Name: Lake Forest Community
Heating & Cooling
- Cooling Type: See Remarks
- Heating Type: See Remarks
Utilities
- Sewer: Sewer Paid
- Water: Public
Structural Information
- Structure Type: Single Family Residence
- Roof: Tile
- Common Walls: No Common Walls
- Windows: Double-Pane Windows, Custom Covering
- Entry Location: 1
- Stories/Levels: Two
- Stories Description: Two
- Square Feet: 2,400
- Sq. Ft. Source: Assessor
- Year Built: 1977
- Year Built Source: Assessor
- Property Condition: Updated/Remodeled
Lot Features
- Property View: None
- Lot Size (Acres): 0.1148
- Lot Size Source: Estimated
- Lot Description: Front Yard
Green Features
- Energy Generation: Solar
Financial Considerations
- Price Per Sq. Ft.: $556.25
- Association Fee: $140
- Assoc Fee Freq.: Monthly
Disclosures and Reports
- Special Conditions: Standard
Listed by Berkshire Hathaway HomeService, Kevin Hill
Sold by Keller Williams Realty Irvine, Kalvin Feng

Get Pre-Approved Today
Schools
Schools serving 23502 White Dove Dr
School District:Saddleback Valley Unified School District
| Name | Grades | Distance |
|---|---|---|
Olivewood Elementary School 23391 Dune Mear Road, Lake Forest, CA 92630 | K-6 | 0.3 mi |
Serrano Intermediate School 24642 Jeronimo Road, Lake Forest, CA 92630 | 7-8 | 1.3 mi |
El Toro High School 25255 Toledo Way, Lake Forest, CA 92630 | 9-12 | 1.8 mi |
Disclaimer:
School attendance boundaries provided by ATTOM Data Solutions and are for reference only. Contact the school directly to verify enrollment eligibility.
Price & Sales History for 23502 White Dove Dr
Date
Details
Price
Change
Source
6/11/2026
Sold
$1,335,000
-0.96%
MLS
4/29/2026
Price Reduced
$1,348,000
-3.58%
MLS
4/08/2026
Listed
$1,398,000
—
MLS
Disclaimer: Historical sales information is derived from public records provided by the county offices. Information is not guaranteed and should be independently verified.
23502 White Dove Drive, Lake Forest, CA 92630 (MLS# OC26047373) is a Single Family property that was sold at $1,335,000 on June 11, 2026. Want to learn more about 23502 White Dove Drive? Do you have questions about finding other Single Family real estate for sale in Lake Forest? You can browse all Lake Forest real estate or contact a Coldwell Banker agent to request more information.