This is a carousel with tiles that activate property listing cards. Use the previous and next buttons to navigate.
1/1
$2,750
This is a carousel with tiles that activate property listing cards. Use the previous and next buttons to navigate.
1/1
Property Description
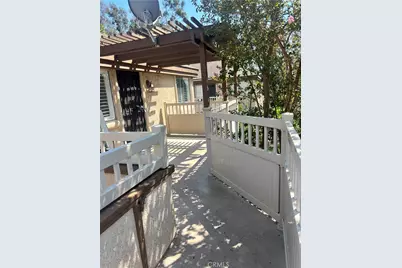
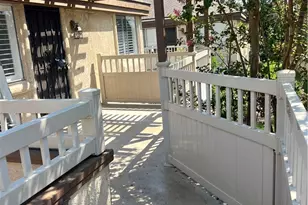
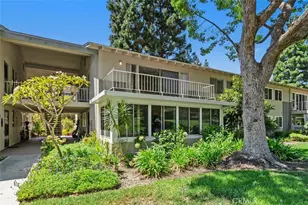
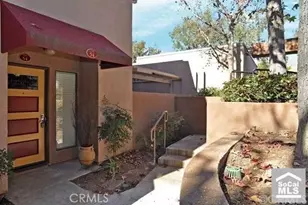
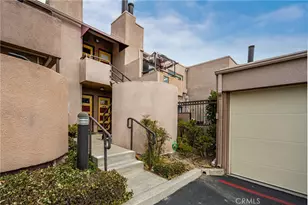
Newly Refurbished Upper Unit 2 Bedroom/1 Bath/ Deck/ Carport.
Complete Kitchen and Bathroom remodel one year ago. New Floors (luxury vinyl wood appearance) and Baseboards. Ceiling Fans in Bedroom and Dining.
Inside Laundry with washer & Dryer included. New Shutters. One covered Carport and Ample guest Parking available.
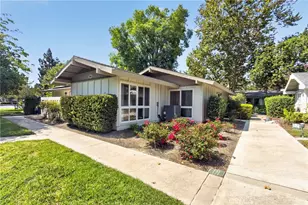
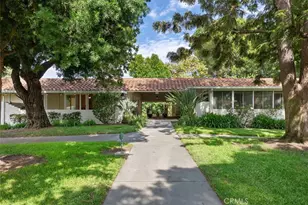
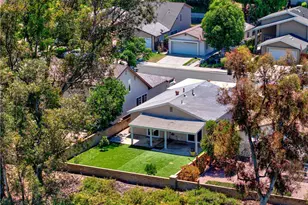
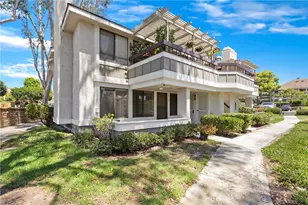
Quiet Community with lots of Green Space. Development is adjacent to Community Park with playground, Tennis, and Basketball.
Full Property Details
Full Property Details for 25652 Rimgate Dr #2G
General
- Rent: $2,750
- Status: Closed
- Type: Condo
- Source: MRMLS
- MLS ID: OC26154376
- Added to Site: 29 day(s) ago
Rental Information
- Lease/Rent Term: 12 Months
Interior
- Rooms/Areas: Kitchen, Living Room
- Fireplace(s): None
- Eating Areas: Breakfast Counter/Bar, L-Shaped Dining Area
- Appliances: Water Heater, Disposal, Microwave, Refrigerator, Recirculating Exhaust Fan, Gas Range, Gas Oven, Dishwasher
- Furnishings: Unfurnished
- Flooring: Vinyl
Rooms
Bathrooms
- Total Bathrooms: 1
- Full Bathrooms: 1
Bedrooms
- Total Bedrooms: 2
Other Rooms
- Laundry: Inside, Gas Dryer Hookup, In Closet, Washer Hookup, Washer Included, Dryer Included
Additional Information
- Pool Description: None
- Spa Description: None
Exterior
- Deck/Patio: Deck
Parking
- Carport Spaces: 1
- Parking: Carport, Guest
Location
- County: Orange
- Subdivision: Trabuco Highlands (TH)
- Driving Directions: lake forest to Newvale to Rimgate
School Information
- School District: Saddleback Valley Unified
Community
- Mgmt. Company: Optimum property
Heating & Cooling
- Cooling Type: Gas, Central Air
- Heating Type: Natural Gas, Forced Air
Utilities
- Sewer: Public Sewer
- Water: Public
Structural Information
- Architectural Style: Modern
- Construction: Stucco
- Foundation: Slab
- Roof: Composition
- Common Walls: 2 Common Walls (or More)
- Windows: Shutters
- Entry Floor Number: 2
- Entry Location: upper
- Stories/Levels: One
- Stories Description: One
- Square Feet: 899
- Sq. Ft. Source: Assessor
- Year Built: 1981
- Property Condition: Turnkey, Updated/Remodeled
Lot Features
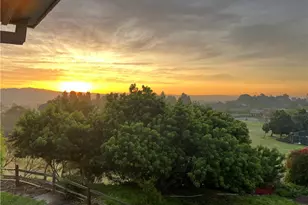
- Property View: None
- Lot Size (Sq. Ft.): 0.02
- Lot Size Source: Assessor
Financial Considerations
- Price Per Sq. Ft.: $3.06
- Security Deposit: $2,850
- Terms: 12 Months
Disclosures and Reports
- Inclusions: washer/dryer/ refrigerator if needed
Listed by Landmark Realtors, Patti VanLeeuwen and Landmark Realtors, Justin VanLeeuwen
Sold by None MRML, NONE NONE

Schools
Schools serving 25652 Rimgate Dr #2G
School District:Saddleback Valley Unified School District
| Name | Grades | Distance |
|---|---|---|
Rancho Canada Elementary School 21801 Winding Way, Lake Forest, CA 92630 | K-6 | 0.7 mi |
Serrano Intermediate School 24642 Jeronimo Road, Lake Forest, CA 92630 | 7-8 | 1.3 mi |
El Toro High School 25255 Toledo Way, Lake Forest, CA 92630 | 9-12 | 0.6 mi |
Disclaimer:
School attendance boundaries provided by ATTOM Data Solutions and are for reference only. Contact the school directly to verify enrollment eligibility.
Price History for 25652 Rimgate Dr #2G
Date
Details
Price
Change
Source
7/29/2026
Sold
$2,750
—
MLS
7/20/2026
Listed
$2,750
—
MLS
Disclaimer: Historical sales information is derived from public records provided by the county offices. Information is not guaranteed and should be independently verified.
25652 Rimgate Drive #2G, Lake Forest, CA 92630 (MLS# OC26154376) is a Condo property that was sold at $2,750 on July 29, 2026. Want to learn more about 25652 Rimgate Drive #2G? Do you have questions about finding other real estate for sale or rent in Lake Forest? You can browse all Lake Forest rentals or contact a Coldwell Banker agent to request more information.