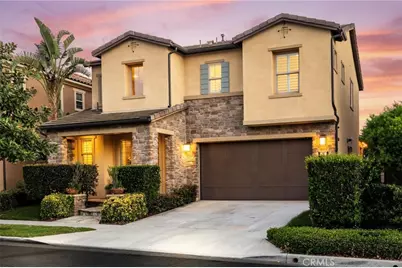
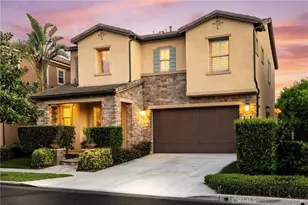
This is a carousel with tiles that activate property listing cards. Use the previous and next buttons to navigate.
1/1
$1,585,000
This is a carousel with tiles that activate property listing cards. Use the previous and next buttons to navigate.
1/1
Property Description
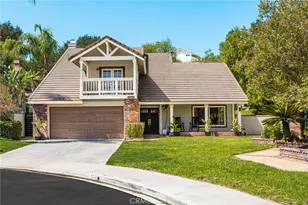
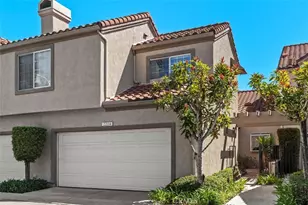
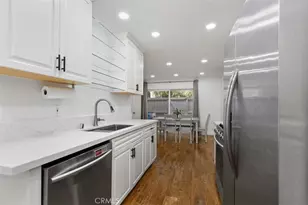
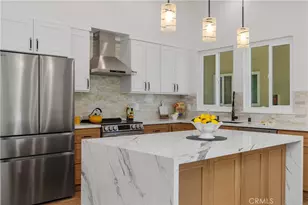
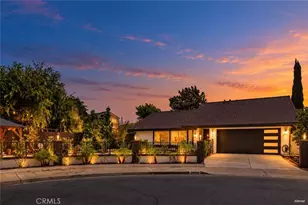
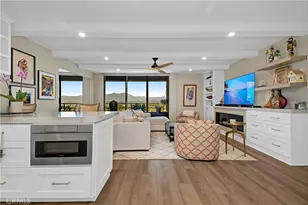
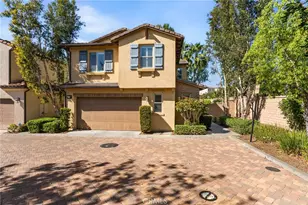
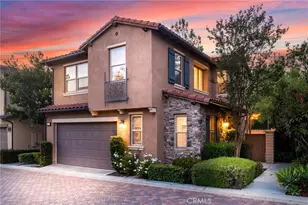
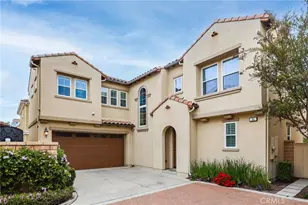
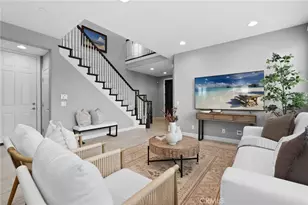
Located in the Prestigious Resort Style Community of Baker Ranch, this Elegant 3 Bed 3.5 Bath Turn-Key Residence has been Immaculately Maintained and upgraded throughout. Embrace the Indoor/Outdoor California Lifestyle. Soaring Cathedral Ceilings, Designer Paint, Upgraded Neutral Toned Wood Look Flooring and Wrought Iron Staircase greet you upon entrance and leads you to the open concept Great Room. Overlooking your Own Private Backyard Oasis, the Great Room is filled with Natural Sunlight and Spacious and accommodating for family gatherings. Continue into the Gourmet Kitchen featuring Upgraded Stainless Steel Appliances, Built-In Refrigerator, Upgraded White Cabinets, Granite Backsplash, Upgraded Sink, Designer Light Fixture and a Massive Center Island w/ Beautiful Granite Counter Tops w/Bar Seating. Continue through the Sliding Glass Panel Door outside to the Private Backyard to enjoy Lush Landscaping, Natural Fruit Trees, Custom Outdoor Lighting and Tranquil Sunsets. Embrace the Indoor/Outdoor California Lifestyle we all love! Upstairs you will find the Multi-Purpose Loft, Convenient Upstairs Laundry and 3 Bedrooms each w/attached individual bathrooms. ThePrimary Suite Retreat is Light, Bright and Spacious and leads to the fully upgraded Spa Like Primary bathroom featuring upgraded Tile Flooring, Neutral Toned Granite Counter Tops, and a Restorative Glass Walk-In Shower. Additional features for the Modern Day Buyer include Water Softener and a spacious Two Car Garage with Epoxy Flooring, Level 2 EV Charger, Built-In Steel Garage Cabinets w/ Work Bench. Ideally located just a short walk to Resort Style Amenities including Hiking Trails, Swimming Pool, Tennis Courts & Clubhouse...No Mello-Roos and Low HOA. Beautiful Home..This is the One!
Full Property Details
Full Property Details for 26 Morning Glory
General
- Sold For: $1,585,000
- HOA FEE: $212/month
- Status: Closed
- Type: Single Family
- Source: MRMLS
- MLS ID: OC26065373
- Added to Site: 113 day(s) ago
Interior
- Rooms/Areas: Walk-In Closet, Primary Bedroom, Laundry, All Bedrooms Up, Kitchen, Great Room, Primary Bathroom
- Interior Features: High Ceilings, Ceiling Fan(s), Recessed Lighting, Open Floorplan, Cathedral Ceiling(s), Granite Counters
- Fireplace(s): None
- Eating Areas: Breakfast Counter/Bar, Dining Room, In Family Room
- Appliances: Disposal, Microwave, Built-In Range, Refrigerator, Gas Range, Double Oven
- Flooring: Vinyl, Carpet
Rooms
Bathrooms
- Total Bathrooms: 4
- Full Bathrooms: 3
- Half Bathrooms: 1
Bedrooms
- Total Bedrooms: 3
Other Rooms
- Laundry: Inside, Individual Room
Additional Information
- Shared Amenities: Spa/Hot Tub, Hiking Trails, Picnic Area, Biking Trails, Tennis Court(s), Pickleball, Pool, Firepit, Other Courts, Barbecue, Outdoor Cooking Area, Clubhouse, Sport Court, Playground, Dog Park
- Pool Description: Association
- Spa Description: Association
Exterior
- Deck/Patio: Porch, Patio
Parking
- Garage: Yes
- Garage Spaces: 2
- Parking: Garage, Driveway
Location
- County: Orange
- Subdivision: RIDGEWOOD (BKRDG)
- Driving Directions: Bake Pkwy, Left on Dimension, Left on Monarch, Left on Cress, Right on Clover, Left on Morning Glory
School Information
- School District: Saddleback Valley Unified
- Elementary School: FOORAN
- Middle School: SERINT
- High School: ELTOR
Community
- Community Features: Curbs, Street Lights, Sidewalks
- Assoc. Name: First Service Residential
Heating & Cooling
- Cooling Type: Central Air
- Heating Type: Central
Utilities
- Sewer: Public Sewer
- Water: Public
Structural Information
- Architectural Style: Mediterranean
- Structure Type: Single Family Residence
- Construction: Stucco
- Foundation: Slab
- Roof: Tile
- Common Walls: No Common Walls
- Windows: Double-Pane Windows, Plantation Shutters
- Doors: Sliding Doors
- Entry Location: 1
- Stories/Levels: Two
- Stories Description: Two
- Square Feet: 2,252
- Sq. Ft. Source: Assessor
- Year Built: 2014
- Year Built Source: Assessor
- Property Condition: Turnkey
Lot Features
- Property View: Neighborhood
- Lot Size (Acres): 0.0854
- Lot Size Source: Assessor
- Irrigation System: Sprinkler System
- Lot Description: Cul-de-Sac, Landscaped, Close to Clubhouse, Sprinkler System, Back Yard
- Fencing (Description): Brick
Financial Considerations
- Price Per Sq. Ft.: $703.82
- Association Fee: $212
- Assoc Fee Freq.: Monthly
Disclosures and Reports
- Special Conditions: Standard
Listed and Sold by Aspero Realty, Inc, Zachary Doan

Get Pre-Approved Today
Schools
Schools serving 26 Morning Glory
School District:Saddleback Valley Unified School District
| Name | Grades | Distance |
|---|---|---|
Foothill Ranch Elementary School 1 Torino Dr., Lake Forest, CA 92691 | K-6 | 1.3 mi |
Serrano Intermediate School 24642 Jeronimo Road, Lake Forest, CA 92630 | 7-8 | 2.5 mi |
El Toro High School 25255 Toledo Way, Lake Forest, CA 92630 | 9-12 | 2.2 mi |
Disclaimer:
School attendance boundaries provided by ATTOM Data Solutions and are for reference only. Contact the school directly to verify enrollment eligibility.
Price & Sales History for 26 Morning Glory
Date
Details
Price
Change
Source
6/15/2026
Sold
$1,585,000
-0.63%
MLS
4/14/2026
Price Reduced
$1,595,000
-3.33%
MLS
3/26/2026
Listed
$1,650,000
—
MLS
Disclaimer: Historical sales information is derived from public records provided by the county offices. Information is not guaranteed and should be independently verified.
26 Morning Glory, Lake Forest, CA 92630 (MLS# OC26065373) is a Single Family property that was sold at $1,585,000 on June 15, 2026. Want to learn more about 26 Morning Glory? Do you have questions about finding other Single Family real estate for sale in Lake Forest? You can browse all Lake Forest real estate or contact a Coldwell Banker agent to request more information.