This is a carousel with tiles that activate property listing cards. Use the previous and next buttons to navigate.
1/1
$1,350,000
This is a carousel with tiles that activate property listing cards. Use the previous and next buttons to navigate.
1/1
Property Description
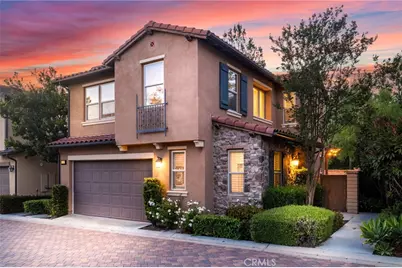
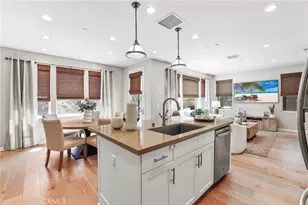
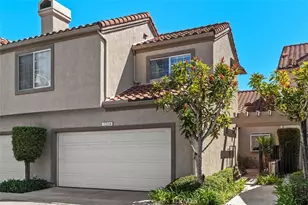
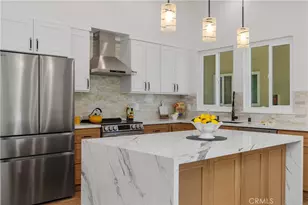
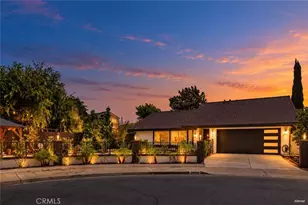
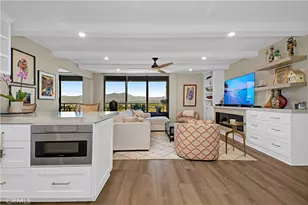
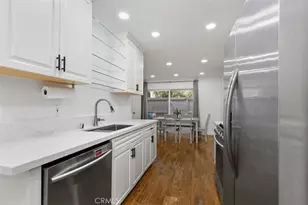
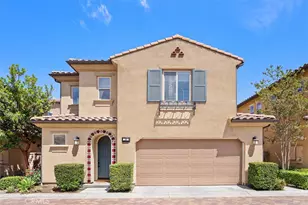
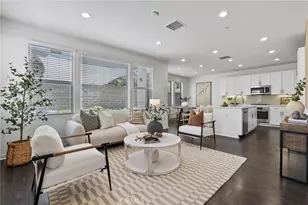
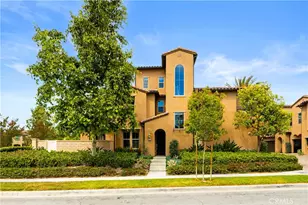
Absolutely Stunning On-Trend Home located on a Premium Private Lot! Featuring 3 bedrooms, 2.5 bathrooms, plus a versatile Office Nook, this Model-Quality Residence has been Meticulously Maintained offering the best of California Outdoor Indoor Living. Step inside to find a Warm Modern Vibe with upgraded Neutral Toned Wood Flooring throughout the first level. The Open-Concept great room is designed for modern living, showcasing Recessed Lighting, Custom Neutral Toned Paint, and a Bright Inviting Interior. Sunlight fills the space, highlighting the Private Backyard Oasis just beyond. A Spacious Designated Dining area makes entertaining easy and seamless. The Gourmet Kitchen is a true showstopper, complete with Upgraded Stainless Steel Appliances, White Cabinetry, Quartz Countertops, Artisanal Mosaic Tile, and Quartz Center Island. Outside, the Tranquil Backyard delivers serious WOW factor with professionally designed with Wood Trellis, Pavers, Built-in Fire Pit, and a Gas BBQ area. Gorgeous Lush Landscaped Views this Backyard Retreat is perfect for Relaxation and Entertaining. The first floor also offers a Highly Desirable Versatile Office Nook and convenient half bath. Upstairs, you'll find all three bedrooms and a laundry room. The Primary Suite is Light, Bright, and Spacious. Indulge in with Sweeping Mountain Views and Upgraded On Trend Engineered Hardwood Flooring. Start your New Wellness Routine in the Spa-Like Primary Bathroom features Quartz Countertops, Stylish Tile, a Restorative Glass Walk-InSshower, and Spacious Walk In Closet. This home comes packed with Modern Upgrades including Solar, Tankless Water Heater, Spacious 2-Car Garage w/ Work Bench and Storage. Residents of Baker Ranch enjoy Resort-Style Amenities, including 3 Sparkling Pools, 8 Parks, Scenic Hiking and Biking Trails, Tennis Courts, Beach Volleyball, Basketball, a Dog Park, Clubhouse, and more. With NO MELLO ROOS AND LOW HOA...this property is truly a rare find. Come see it today!
Full Property Details
Full Property Details for 35 Clover
General
- Sold For: $1,350,000
- HOA FEE: $323/month
- Status: Closed
- Type: Single Family
- Source: MRMLS
- MLS ID: OC26088097
- Added to Site: 79 day(s) ago
Interior
- Rooms/Areas: Walk-In Closet, Primary Bedroom, Laundry, Office, Kitchen, Great Room, Living Room, Family Room, Primary Suite, Den, Primary Bathroom
- Interior Features: Quartz Counters, Ceiling Fan(s), Recessed Lighting, Open Floorplan
- Fireplace: Yes
- Fireplace(s): Outside
- Eating Areas: Breakfast Counter/Bar, In Kitchen, In Family Room, Area
- Appliances: Microwave, Refrigerator, Tankless Water Heater, Gas Range, Dishwasher
- Flooring: Carpet, Wood
Rooms
Bathrooms
- Total Bathrooms: 3
- Full Bathrooms: 2
- Half Bathrooms: 1
Bedrooms
- Total Bedrooms: 3
Other Rooms
- Laundry: Inside, Individual Room
Additional Information
- Shared Amenities: Spa/Hot Tub, Hiking Trails, Picnic Area, Biking Trails, Tennis Court(s), Pickleball, Pool, Firepit, Other Courts, Barbecue, Outdoor Cooking Area, Clubhouse, Sport Court, Playground, Dog Park
- Pool Description: Association
- Spa Description: Association
Exterior
- Deck/Patio: Stone, Patio
Parking
- Garage: Yes
- Garage Spaces: 2
- Parking: Garage
Location
- County: Orange
- Subdivision: KNOLLS (BKKNLS)
- Driving Directions: Bake Pkwy to Dimension Dr
School Information
- School District: Saddleback Valley Unified
- Elementary School: FOORAN
- Middle School: SERINT
- High School: ELTOR
Community
- Community Features: Curbs, Street Lights, Sidewalks
- Assoc. Name: First Service Residnetial
Heating & Cooling
- Cooling Type: Central Air
- Heating Type: Central
Utilities
- Sewer: Public Sewer
- Water: Public
Structural Information
- Architectural Style: Mediterranean
- Structure Type: Single Family Residence
- Foundation: Slab
- Roof: Tile
- Common Walls: No Common Walls
- Windows: Double-Pane Windows, Plantation Shutters
- Entry Location: 1
- Stories/Levels: Two
- Stories Description: Two
- Square Feet: 1,705
- Sq. Ft. Source: Assessor
- Year Built: 2015
- Year Built Source: Assessor
- Property Condition: Turnkey
Lot Features
- Property View: Mountain(s), Neighborhood
- Lot Size (Acres): 0.0558
- Lot Size Source: Assessor
- Lot Description: Cul-de-Sac, Landscaped, Close to Clubhouse, Back Yard, Yard
- Fencing (Description): Brick
Financial Considerations
- Price Per Sq. Ft.: $791.79
- Association Fee: $323
- Assoc Fee Freq.: Monthly
Disclosures and Reports
- Special Conditions: Standard
Listed by Aspero Realty, Inc, Zachary Doan and Aspero Realty, Inc, Mila Gubin
Sold by Alink Realty Group, Lynne Wu

Get Pre-Approved Today
Schools
Schools serving 35 Clover
School District:Saddleback Valley Unified School District
| Name | Grades | Distance |
|---|---|---|
Foothill Ranch Elementary School 1 Torino Dr., Lake Forest, CA 92691 | K-6 | 1.3 mi |
Serrano Intermediate School 24642 Jeronimo Road, Lake Forest, CA 92630 | 7-8 | 2.5 mi |
El Toro High School 25255 Toledo Way, Lake Forest, CA 92630 | 9-12 | 2.3 mi |
Disclaimer:
School attendance boundaries provided by ATTOM Data Solutions and are for reference only. Contact the school directly to verify enrollment eligibility.
Price & Sales History for 35 Clover
Date
Details
Price
Change
Source
6/29/2026
Sold
$1,350,000
-1.82%
MLS
4/24/2026
Listed
$1,375,000
—
MLS
Disclaimer: Historical sales information is derived from public records provided by the county offices. Information is not guaranteed and should be independently verified.
35 Clover, Lake Forest, CA 92630 (MLS# OC26088097) is a Single Family property that was sold at $1,350,000 on June 29, 2026. Want to learn more about 35 Clover? Do you have questions about finding other Single Family real estate for sale in Lake Forest? You can browse all Lake Forest real estate or contact a Coldwell Banker agent to request more information.