This is a carousel with tiles that activate property listing cards. Use the previous and next buttons to navigate.
1/1
$1,350,000
This is a carousel with tiles that activate property listing cards. Use the previous and next buttons to navigate.
1/1
Property Description
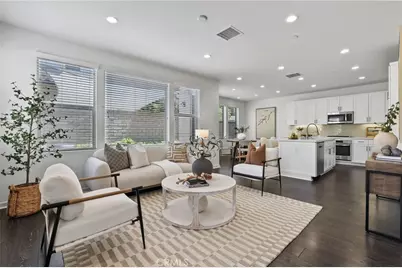
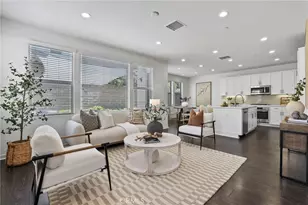
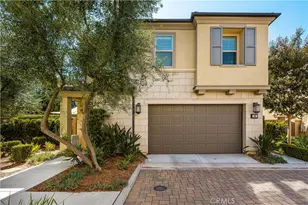
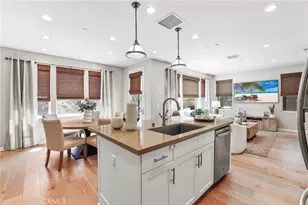
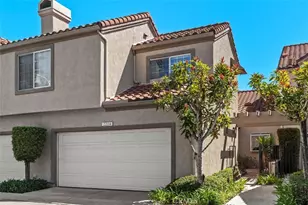
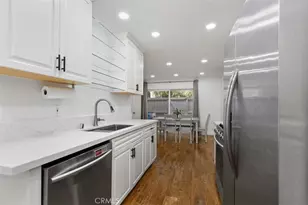
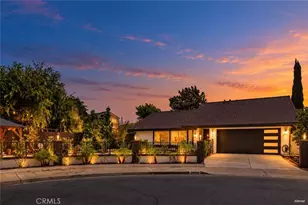
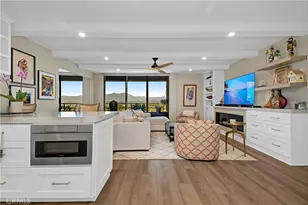
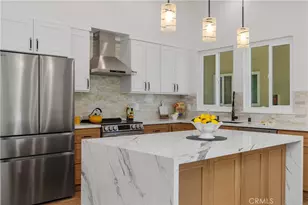
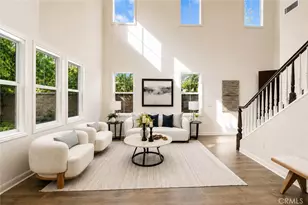
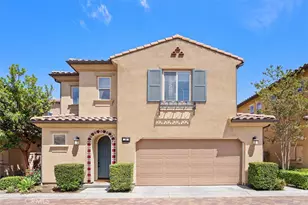
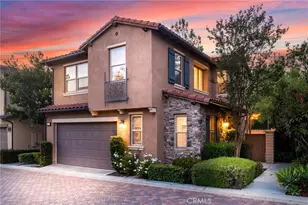
Stunning Fully Upgraded Single Family Home Featuring Private Corner Lot and Fantastic Open Concept Floor Plan! Located in Baker Ranch and situated on a Premier Lot, this Gorgeous 3 Bedroom +Office Home is Designed to Embrace California's Indoor, Outdoor Living! Upon entry you notice the Upgraded Wide Plank Wood Look Luxury Vinyl Flooring running throughout the entire first floor and leading you to the Spacious and Open Concept Great Room. Overlooking Views of the Backyard the Spacious Great Room features an abundance of Natural Light, a Designated Dining Area and Incredible Open Kitchen Layout. The Gourmet Kitchen includes Stainless Steel Appliances, Upgraded White Shaker Cabinets, Stylish Quartz Counter Tops, Designer Subway Tile Backsplash and Oversized Kitchen Island w/Bar Seating. The Kitchen provides Direct Access to your Private Backyard Oasis featuring an Expansive Patio, Low Maintenance Landscaping and a Secluded Corner Location. The Highly Desirable Downstairs Office and Half Bath round out the first floor. Upstairs you will find all 3 Spacious Bedrooms, 2 Bathrooms, the Convenient Upstairs Laundry Room and Brand New Upgraded Carpet Throughout. Step Into the Elegant and Open Primary Suite with a Light and Bright Interior, Brand New Carpet, Custom Window Coverings and Incredible Natural Light. Start Your New Wellness Routine in the Spa Like Primary Bathroom featuring a Spacious Walk-In Closet, Dual Vanities, Beautiful Cabinets, Designer Tile Flooring and Restorative Walk-In Glass Shower. Additional Upgrades for the Modern Day Buyer Include Tankless Water Heater and Multiple Designer Fixtures Throughout the Home. Baker Ranch offers top of the line amenities including 3 Swimming Pools, 8 Parks, Hiking and Biking Trails, Tennis Courts, Beach Volleyball, Basketball Courts, Dog Park, Clubhouse and More. No Mello Roos and Low HOA. Beautiful Home..Do not wait on this one!
Full Property Details
Full Property Details for 31 Fuchsia
General
- Sold For: $1,350,000
- HOA FEE: $274/month
- Status: Closed
- Type: Single Family
- Source: MRMLS
- MLS ID: OC26108964
- Added to Site: 66 day(s) ago
Interior
- Rooms/Areas: Walk-In Closet, Primary Bedroom, All Bedrooms Up, Office, Great Room, Primary Suite, Den, Primary Bathroom
- Interior Features: Quartz Counters, High Ceilings, Recessed Lighting, Open Floorplan
- Fireplace(s): None
- Eating Areas: Breakfast Counter/Bar, In Kitchen
- Appliances: Microwave, Tankless Water Heater, Gas Range, Dishwasher
- Flooring: Tile, Vinyl, Carpet
Rooms
Bathrooms
- Total Bathrooms: 3
- Full Bathrooms: 2
- Half Bathrooms: 1
Bedrooms
- Total Bedrooms: 3
Other Rooms
- Laundry: Inside, Individual Room, Upper Level
Additional Information
- Shared Amenities: Sport Court, Hiking Trails, Pickleball, Playground, Tennis Court(s), Pool, Firepit, Barbecue, Clubhouse, Outdoor Cooking Area, Spa/Hot Tub, Picnic Area, Biking Trails
- Pool Description: Association
- Spa Description: Association
Exterior
- Deck/Patio: Brick, Patio
Parking
- Garage: Yes
- Garage Spaces: 2
- Parking: Garage
Location
- County: Orange
- Subdivision: Other (OTHR)
- Driving Directions: 405 South to Bake Pkwy, Left on Bake Pkwy, Left on Irvine Blvd, Right on Alton, Right on Monarch, Left on Marigold, Left on Cooper, Right on Fuchsia
School Information
- School District: Saddleback Valley Unified
- Elementary School: FOORAN
- Middle School: SERINT
- High School: ELTOR
Community
- Community Features: Curbs, Street Lights, Sidewalks
- Assoc. Name: First Service Residential
Heating & Cooling
- Cooling Type: Central Air
- Heating Type: Central
Utilities
- Sewer: Public Sewer
- Water: Public
Structural Information
- Architectural Style: Mediterranean
- Structure Type: Single Family Residence
- Construction: Stucco
- Foundation: Slab
- Roof: Tile
- Common Walls: No Common Walls, End Unit
- Windows: Double-Pane Windows
- Doors: Sliding Doors
- Entry Location: 1
- Stories/Levels: Two
- Stories Description: Two
- Square Feet: 1,705
- Sq. Ft. Source: Estimated
- Year Built: 2016
- Year Built Source: Assessor
- Property Condition: Turnkey
Lot Features
- Property View: Mountain(s), Neighborhood
- Lot Size (Acres): 0.0658
- Lot Size Source: Assessor
- Lot Description: Corner Lot, Patio Home, Cul-de-Sac, Landscaped, Close to Clubhouse, Back Yard
- Fencing (Description): Brick
Financial Considerations
- Price Per Sq. Ft.: $791.79
- Association Fee: $274
- Assoc Fee Freq.: Monthly
Disclosures and Reports
- Special Conditions: Standard
Listed by Aspero Realty, Inc, Zachary Doan
Sold by Harvest Realty Development, Decun Lan

Get Pre-Approved Today
Schools
Schools serving 31 Fuchsia
School District:Saddleback Valley Unified School District
| Name | Grades | Distance |
|---|---|---|
Foothill Ranch Elementary School 1 Torino Dr., Lake Forest, CA 92691 | K-6 | 1.3 mi |
Serrano Intermediate School 24642 Jeronimo Road, Lake Forest, CA 92630 | 7-8 | 2.7 mi |
El Toro High School 25255 Toledo Way, Lake Forest, CA 92630 | 9-12 | 2.5 mi |
Disclaimer:
School attendance boundaries provided by ATTOM Data Solutions and are for reference only. Contact the school directly to verify enrollment eligibility.
Price & Sales History for 31 Fuchsia
Date
Details
Price
Change
Source
7/08/2026
Sold
$1,350,000
-1.1%
MLS
5/28/2026
Listed
$1,365,000
—
MLS
Disclaimer: Historical sales information is derived from public records provided by the county offices. Information is not guaranteed and should be independently verified.
31 Fuchsia, Lake Forest, CA 92630 (MLS# OC26108964) is a Single Family property that was sold at $1,350,000 on July 08, 2026. Want to learn more about 31 Fuchsia? Do you have questions about finding other Single Family real estate for sale in Lake Forest? You can browse all Lake Forest real estate or contact a Coldwell Banker agent to request more information.