This is a carousel with tiles that activate property listing cards. Use the previous and next buttons to navigate.
1/1
$1,339,000
This is a carousel with tiles that activate property listing cards. Use the previous and next buttons to navigate.
1/1
Property Description
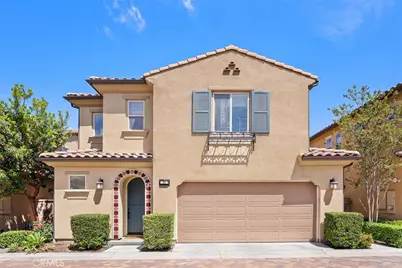
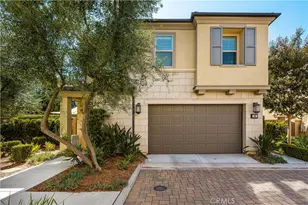
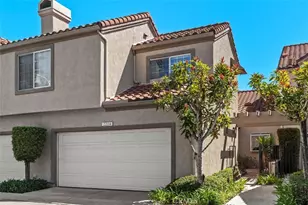
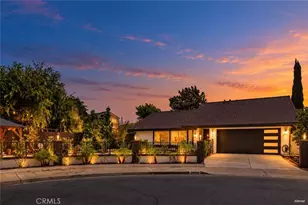
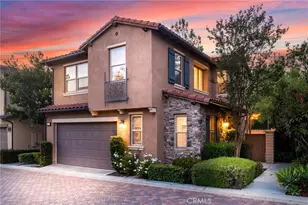
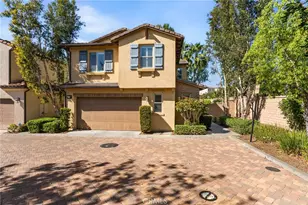
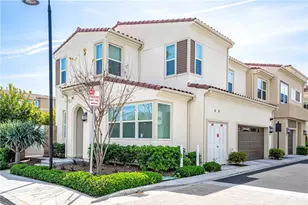
Welcome to this beautifully upgraded, move-in-ready Spanish-style home in the highly sought-after Baker Ranch community of Lake Forest. Built in 2014, this residence offers 3 bedrooms, 2.5 bathrooms, and 1,621 square feet of thoughtfully designed living space.
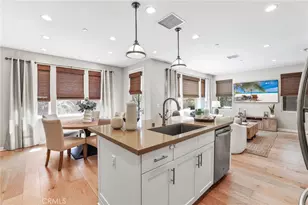
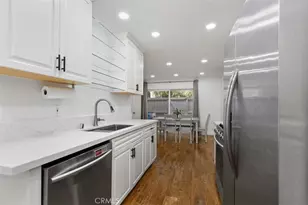
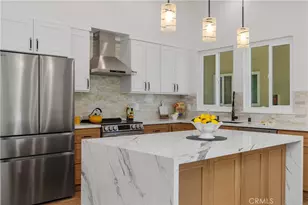
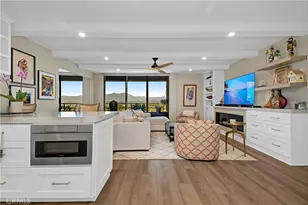
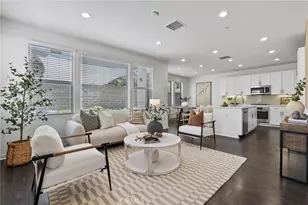
Inside, enjoy an open-concept layout with high ceilings, crown molding, luxury vinyl plank flooring, and abundant natural light from energy-efficient double-pane windows. The chef-inspired kitchen is the heart of the home, featuring quartz countertops, a generous center island with built-in appliances, and seamless flow to the family room-ideal for everyday living and effortless entertaining.
Upstairs, all bedrooms are thoughtfully grouped for comfort and convenience, including a spacious primary suite with a walk-in closet, dual vanities, a soaking tub, and a separate walk-in shower. A dedicated upstairs laundry room completes the functional floor plan.
Step outside to a private backyard with rear sprinklers, durable block fencing, and a built-in grill-perfect for weekend barbecues or quiet relaxation. Additional highlights include an attached garage, central heating and air, and no common walls for added privacy.
Baker Ranch residents enjoy an exceptional, resort-style lifestyle with HOA amenities including pools and spas, clubhouses, tennis courts, playgrounds, picnic and barbecue areas, plus miles of biking and hiking trails.
Ideally located near parks, top-rated Saddleback Valley Unified School District schools, and major transportation routes, this home delivers the perfect balance of comfort, style, and convenience.
Don't miss the opportunity to own in one of Lake Forest's premier neighborhoods-schedule your private tour today!
Full Property Details
Full Property Details for 30 Sage
General
- Sold For: $1,339,000
- HOA FEE: $333/month
- Status: Closed
- Type: Single Family
- Source: MRMLS
- MLS ID: OC26103739
- Added to Site: 60 day(s) ago
Interior
- Rooms/Areas: Jack & Jill, Walk-In Closet, Entry, All Bedrooms Up, Kitchen, Living Room, Primary Suite
- Interior Features: Crown Molding, Quartz Counters, Built-in Features, Wainscoting, Ceiling Fan(s), Recessed Lighting, Open Floorplan
- Fireplace(s): None
- Eating Areas: Breakfast Counter/Bar, In Kitchen, Area
- Appliances: 6 Burner Stove, Microwave, Built-In Range, Refrigerator, Tankless Water Heater, Barbecue, Water Softener, Water Purifier, Dishwasher
- Flooring: Vinyl, Carpet
Rooms
Bathrooms
- Total Bathrooms: 3
- Full Bathrooms: 2
- Half Bathrooms: 1
Bedrooms
- Total Bedrooms: 3
Other Rooms
- Laundry: Gas Dryer Hookup, Upper Level, Washer Hookup
Additional Information
- Shared Amenities: Sport Court, Hiking Trails, Pickleball, Playground, Pool, Firepit, Dog Park, Barbecue, Clubhouse, Outdoor Cooking Area, Spa/Hot Tub, Picnic Area, Other Courts, Biking Trails
- Pool Description: Association, Community, Heated
- Spa Description: Association, Community, Heated
Exterior
- Deck/Patio: Stone, Patio, Wraparound
Parking
- Garage: Yes
- Garage Spaces: 2
- Parking: Garage (Single Door), Garage Faces Front, Side-by-Side, Garage Door Opener
Location
- County: Orange
- Subdivision: KNOLLS (BKKNLS)
- Driving Directions: Take 241 to Alton Pkwy, go left on Monarch, and right on Sage
School Information
- School District: Saddleback Valley Unified
- Elementary School: FOORAN
- Middle School: SERINT
- High School: ELTOR
Community
- Community Features: Curbs, Biking, Dog Park, Hiking, Street Lights, Sidewalks, Suburban
- Assoc. Name: First Service
Heating & Cooling
- Cooling Type: Central Air
- Heating Type: Central
Utilities
- Sewer: Public Sewer
- Water: Public
Structural Information
- Architectural Style: Mediterranean
- Structure Type: Single Family Residence
- Construction: Stucco
- Foundation: Slab
- Roof: Tile
- Common Walls: No Common Walls
- Windows: Double-Pane Windows, Plantation Shutters, Blinds
- Doors: Mirror Closet Door(s)
- Entry Location: First floor
- Stories/Levels: Two
- Stories Description: Two
- Square Feet: 1,621
- Sq. Ft. Source: Assessor
- Year Built: 2014
- Year Built Source: Assessor
- Property Condition: Turnkey, Updated/Remodeled
Lot Features
- Property View: None
- Lot Size (Acres): 0.0471
- Lot Size Source: Assessor
- Lot Description: Back Yard
- Fencing (Description): Brick
Financial Considerations
- Price Per Sq. Ft.: $826.03
- Association Fee: $333
- Assoc Fee Freq.: Monthly
Disclosures and Reports
- Special Conditions: Standard
Listed by Pacific Sotheby's Int'l Realty, Donald Miller and Pacific Sotheby's Int'l Realty, Lauren Miller
Sold by Pacific Sterling Realty, Paul Young

Get Pre-Approved Today
Schools
Schools serving 30 Sage
School District:Saddleback Valley Unified School District
| Name | Grades | Distance |
|---|---|---|
Foothill Ranch Elementary School 1 Torino Dr., Lake Forest, CA 92691 | K-6 | 1.4 mi |
Serrano Intermediate School 24642 Jeronimo Road, Lake Forest, CA 92630 | 7-8 | 2.5 mi |
El Toro High School 25255 Toledo Way, Lake Forest, CA 92630 | 9-12 | 2.2 mi |
Disclaimer:
School attendance boundaries provided by ATTOM Data Solutions and are for reference only. Contact the school directly to verify enrollment eligibility.
Price & Sales History for 30 Sage
Date
Details
Price
Change
Source
6/23/2026
Sold
$1,339,000
0.75%
MLS
5/28/2026
Listed
$1,329,000
—
MLS
Disclaimer: Historical sales information is derived from public records provided by the county offices. Information is not guaranteed and should be independently verified.
30 Sage, Lake Forest, CA 92630 (MLS# OC26103739) is a Single Family property that was sold at $1,339,000 on June 23, 2026. Want to learn more about 30 Sage? Do you have questions about finding other Single Family real estate for sale in Lake Forest? You can browse all Lake Forest real estate or contact a Coldwell Banker agent to request more information.