This is a carousel with tiles that activate property listing cards. Use the previous and next buttons to navigate.
1/1
$1,525,000
This is a carousel with tiles that activate property listing cards. Use the previous and next buttons to navigate.
1/1
Property Description
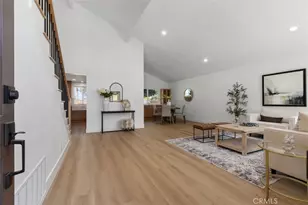
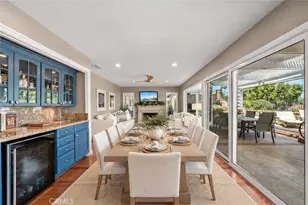
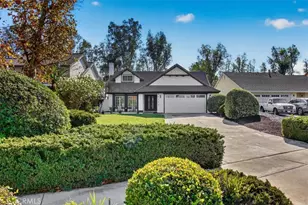
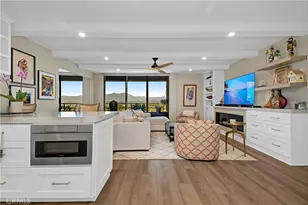
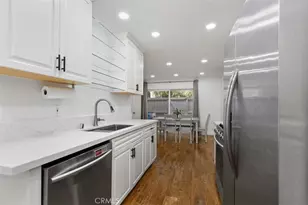
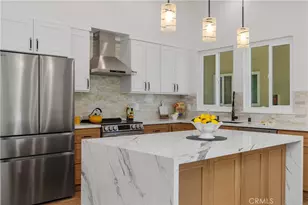
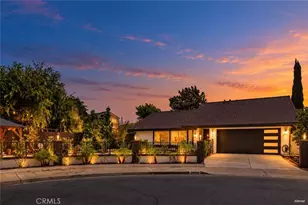
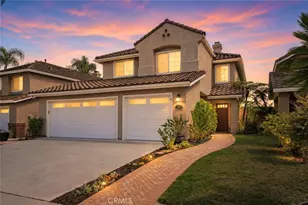
Rare, expansive, and private lot within the peaceful community of Foothill Ranch. This exceptional Traditional Craftsman-style residence blends classic architecture with modern upgrades. High end curb appeal welcomes you with custom herringbone brick steps, a landscaped front yard featuring decorative brick ribbons framing the front entry and driveway along with an inviting covered sitting porch. Double entry doors open into a grand stone-tiled foyer with soaring ceilings and walls of windows fills the home with an abundance of natural light. The formal living room flows to the dining room, highlighted by a dual-access split-staircase. An updated fireplace mantle serves as a focal point for the open-concept family room with the chef's kitchen serving as the heart of the home, featuring expansive counter space, island, and a sunny breakfast nook that flows directly into the family room. The primary suite serves as retreat sanctuary away from the secondary bedrooms and includes a separate double-door entry, vaulted ceilings, a generous walk-in closet, and a spa-like bath with dual vanities, a walk-in shower, and a soaking tub. Three additional bedrooms are also upstairs along with a spacious full bathroom with dual sinks vanity separated from the enclosed private tub in shower water closet. This home is designed for both sophisticated entertaining and comfortable daily living, this property offers a rare combination of interior elegance and outdoor privacy. The sprawling private backyard overlooks the neighborhood with a covered patio area, lush landscape and brick capped planters for enjoying Southern California living. Additional features include interior laundry room, storage closets, recently installed HVAC with Smart Thermostat, and 3 Car-Garage with custom cabinets. Nestled against the scenic foothills, this neighborhood offers a tranquil escape from urban living. Pristine neighborhood parks, clean breezes, and miles of scenic walking trails right outside your front door. Conveniently located near schools, parks, dining, and shopping.
Full Property Details
Full Property Details for 3 Alonda
General
- Sold For: $1,525,000
- HOA FEE: $118/month
- Status: Closed
- Type: Single Family
- Source: MRMLS
- MLS ID: OC26173922
- Added to Site: 63 day(s) ago
Interior
- Rooms/Areas: Walk-In Closet, Separate Family Room, Walk-In Pantry, Laundry, All Bedrooms Up, Kitchen, Living Room, Primary Suite
- Interior Features: High Ceilings, Pantry, Open Floorplan, Granite Counters
- Fireplace: Yes
- Fireplace(s): Gas, Family Room
- Eating Areas: Dining Room, In Kitchen, Breakfast Nook
- Appliances: Gas Water Heater, Electric Oven, Double Oven, Gas Cooktop, Water Line to Refrigerator, Refrigerator, 6 Burner Stove, Dishwasher, Microwave, Water Heater
- Flooring: Carpet, Stone
Rooms
Bathrooms
- Total Bathrooms: 3
- Full Bathrooms: 2
- Half Bathrooms: 1
Bedrooms
- Total Bedrooms: 4
Other Rooms
- Laundry: Inside, Individual Room, Gas & Electric Dryer Hookup, Washer Hookup
Additional Information
- Shared Amenities: Spa/Hot Tub, Hiking Trails, Picnic Area, Biking Trails, Tennis Court(s), Pool, Other Courts, Barbecue, Outdoor Cooking Area, Clubhouse, Meeting Room, Sport Court, Playground
- Pool Description: Association
- Spa Description: Association
Exterior
- Deck/Patio: Front Porch, Brick, Patio, Slab, Rear Porch
Parking
- Garage: Yes
- Garage Spaces: 3
- Parking: Garage, Garage (Direct Access), Garage (Three Doors), Garage Faces Front, Driveway
Location
- County: Orange
- Subdivision: Vintage Collection (FHV)
- Driving Directions: 5 FRWY East on Bake, left on Irvine Blvd, right on Alton, right on Alonda, left side of street
- Direction Faces: West
School Information
- School District: Saddleback Valley Unified
- Elementary School: FOORAN
- Middle School: RASAMA
- High School: TRAHIL2
Community
- Community Features: Gutters, Curbs, Horse Trails, Golf, Biking, Hiking, Mountainous, BLM/National Forest, Foothills, Stable(s), Lake, Street Lights, Preserve/Public Land, Sidewalks, Park
- Assoc. Name: First Services
Heating & Cooling
- Cooling Type: Central Air, ENERGY STAR Qualified Equipment
- Heating Type: Central, ENERGY STAR Qualified Equipment
Utilities
- Sewer: Public Sewer
- Water: Public
Structural Information
- Architectural Style: Craftsman
- Structure Type: Single Family Residence
- Builder: Kaufman and Broad (KB) Homes
- Construction: Brick, Stucco, Drywall Walls
- Foundation: Slab
- Roof: Tile
- Common Walls: No Common Walls
- Windows: Double-Pane Windows, Plantation Shutters
- Doors: Sliding Doors, Double-Door Entry
- Disability Access: Doors - Swing In, No Interior Steps
- Entry Location: Ground
- Stories/Levels: Two
- Stories Description: Two
- Square Feet: 2,211
- Sq. Ft. Source: Assessor
- Year Built: 1992
- Year Built Source: Assessor
- Property Condition: Turnkey, Updated/Remodeled
Lot Features
- Property View: City Lights, Neighborhood
- Lot Size (Acres): 0.1752
- Lot Size Source: Assessor
- Irrigation System: Sprinkler System
- Lot Description: Sprinklers in Front, Landscaped, 0-1 Unit/Acre, Sprinklers Timer, Park Nearby, Front Yard, Sprinkler System, Back Yard, Lawn, Sprinklers in Rear
- Fencing (Description): Vinyl, Wood
Financial Considerations
- Price Per Sq. Ft.: $689.73
- Association Fee: $118
- Assoc Fee Freq.: Monthly
Disclosures and Reports
- Special Conditions: Trust, Standard
- Inclusions: Refrigerator and Microwave
Listed by ASD Realty Team, Alisa Scheidel
Sold by Innovate Realty, Inc., Sheri Hana

Get Pre-Approved Today
Schools
Schools serving 3 Alonda
School District:Saddleback Valley Unified School District
| Name | Grades | Distance |
|---|---|---|
Foothill Ranch Elementary School 1 Torino Dr., Lake Forest, CA 92691 | K-6 | 0.7 mi |
Rancho Santa Margarita Intermediate School 21931 Alma Aldea, Rancho Santa Margarita, CA 92688 | 7-8 | 5.6 mi |
Trabuco Hills High School 27501 Mustang Run, Mission Viejo, CA 92691 | 9-12 | 2.7 mi |
Disclaimer:
School attendance boundaries provided by ATTOM Data Solutions and are for reference only. Contact the school directly to verify enrollment eligibility.
Price & Sales History for 3 Alonda
Date
Details
Price
Change
Source
10/07/2026
Sold
$1,525,000
2.01%
MLS
8/10/2026
Listed
$1,495,000
—
MLS
Disclaimer: Historical sales information is derived from public records provided by the county offices. Information is not guaranteed and should be independently verified.
3 Alonda, Lake Forest, CA 92610 (MLS# OC26173922) is a Single Family property that was sold at $1,525,000 on October 07, 2026. Want to learn more about 3 Alonda? Do you have questions about finding other Single Family real estate for sale in Lake Forest? You can browse all Lake Forest real estate or contact a Coldwell Banker agent to request more information.