This is a carousel with tiles that activate property listing cards. Use the previous and next buttons to navigate.
1/1
$1,625,000
This is a carousel with tiles that activate property listing cards. Use the previous and next buttons to navigate.
1/1
Property Description
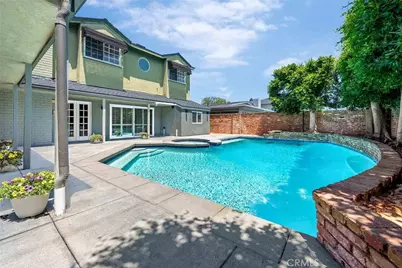
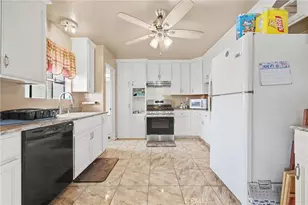
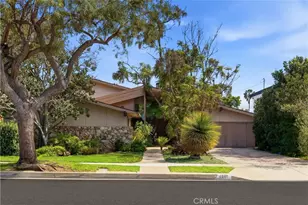
Welcome to 3618 Bouton Drive, a distinguished two story custom home situated in the sought after Lakewood Country Club. Offering 4 bedrooms, 5 bathrooms within a spacious 3,665 square feet of interior living space and a generous 9,623 square feet lot. The curb appeal with landscaped grounds and the covered terrazzo front porch create an inviting first impression. The grand entrance features double front doors welcome you in to new wood laminate flooring. The main level features a large kitchen opening to the formal dining room, an expansive living room with new cream carpet, large fireplace and french doors with direct access to the back yard, a family room/ bar area located in the back of the home also has slider leading to the patio, a cozy and versatile media/ movie/ library room is perfect for gatherings. The first floor has 2 primary suites, the main one has direct outdoor access to the pool area and the 2nd bedroom is a junior suite. Move up the floating stairs and find 2 spacious bedrooms with walk-in closets separated by a Jack & Jill bathroom. The all new backyard plaza is designed for complete entertainment: new heated pool and spa have new plumbing and equipment, covered patio, mature trees and plantings for privacy. Perfect for gatherings of all sizes. The direct access 2-car garage is flanked by custom built-in storage cabinets. This home has two A/C units.
Full Property Details
Full Property Details for 3618 Bouton Dr
General
- Sold For: $1,625,000
- Status: Closed
- Type: Single Family
- Source: MRMLS
- MLS ID: RS26098393
- Added to Site: 52 day(s) ago
Interior
- Rooms/Areas: Primary Suite, Laundry, Attic, Main Floor Primary Bedroom, Home Theater, Two Primaries, Living Room, Family Room, Multi-Level Bedroom, Kitchen, Jack & Jill, Walk-In Closet
- Interior Features: Bar, Laminate Counters, Block Walls, Built-in Features, Ceiling Fan(s), Pantry, Recessed Lighting, Storage, Tile Counters, Cathedral Ceiling(s), Granite Counters
- Fireplace: Yes
- Fireplace(s): Living Room, Family Room
- Eating Areas: Dining Room, In Kitchen, Separated
- Appliances: Microwave, Built-In Range, Refrigerator, Gas Range
- Flooring: Tile, Carpet, Wood, Laminate
Rooms
Bathrooms
- Total Bathrooms: 5
- Full Bathrooms: 1
- 3/4 Bathrooms: 3
- Half Bathrooms: 1
Bedrooms
- Total Bedrooms: 4
Other Rooms
- Laundry: Inside, Gas Dryer Hookup, Individual Room, Washer Hookup
Additional Information
- Pool: Yes
- Pool Description: Private, Heated, Gunite
- Spa Description: Permits, In-Ground, Private, Heated
Exterior
- Deck/Patio: Covered, Front Porch, Concrete, Patio
Parking
- Garage: Yes
- Garage Spaces: 2
- Parking: Garage (Direct Access), Driveway, Garage Faces Side
Location
- County: Los Angeles
- Driving Directions: North on Lkwd Blvd, left on Harvey Way, Right on Bouton Dr.
School Information
- School District: Long Beach Unified
- Elementary School: MADISO
- Middle School: HERHOO
- High School: LAKEWO
Community
- Community Features: Golf, Park
Heating & Cooling
- Cooling Type: Dual, Central Air
- Heating Type: Fireplace(s), Central
Utilities
- Sewer: Public Sewer
- Water: Public
Structural Information
- Architectural Style: Colonial
- Structure Type: Single Family Residence
- Construction: Brick, Stucco, Block, Drywall Walls
- Foundation: Slab
- Roof: Composition
- Common Walls: No Common Walls
- Windows: Garden Window(s), Shutters, Skylight(s), Blinds
- Entry Location: front
- Stories/Levels: Two
- Stories Description: Two
- Square Feet: 3,665
- Sq. Ft. Source: Assessor
- Year Built: 1961
- Year Built Source: Assessor
- Property Condition: Repairs (Cosmetic)
Additional Structures
- Other Structures: Shed(s)
Lot Features
- Property View: None
- Lot Size (Acres): 0.2209
- Lot Size Source: Assessor
- Irrigation System: Sprinkler System
- Lot Description: Sprinklers in Front, Landscaped, Rectangular Lot, Front Yard, Sprinkler System, Back Yard, Lawn
- Fencing (Description): Block, Wood
Financial Considerations
- Price Per Sq. Ft.: $443.38
Disclosures and Reports
- Special Conditions: Trust
Listed by Century 21 On Target, Johanne Joly
Sold by Century 21 On Target, Kristal Parseghian

Get Pre-Approved Today
Schools
Schools serving 3618 Bouton Dr
School District:Long Beach Unified School District
| Name | Grades | Distance |
|---|---|---|
Twain Elementary School 5021 East Centralia Street, Long Beach, CA 90808 | K-5 | 0.8 mi |
Hoover Middle School 3501 Country Club Drive, Lakewood, CA 90712 | 6-8 | 0.2 mi |
Lakewood High School 4400 Briercrest Avenue, Lakewood, CA 90713 | 9-12 | 1.5 mi |
Disclaimer:
School attendance boundaries provided by ATTOM Data Solutions and are for reference only. Contact the school directly to verify enrollment eligibility.
Price & Sales History for 3618 Bouton Dr
Date
Details
Price
Change
Source
6/23/2026
Sold
$1,625,000
-4.36%
MLS
5/15/2026
Listed
$1,699,000
—
MLS
Disclaimer: Historical sales information is derived from public records provided by the county offices. Information is not guaranteed and should be independently verified.
3618 Bouton Drive, Lakewood, CA 90712 (MLS# RS26098393) is a Single Family property that was sold at $1,625,000 on June 23, 2026. Want to learn more about 3618 Bouton Drive? Do you have questions about finding other Single Family real estate for sale in Lakewood? You can browse all Lakewood real estate or contact a Coldwell Banker agent to request more information.