This is a carousel with tiles that activate property listing cards. Use the previous and next buttons to navigate.
1/48
$1,475,900
This is a carousel with tiles that activate property listing cards. Use the previous and next buttons to navigate.
1/48
Property Description
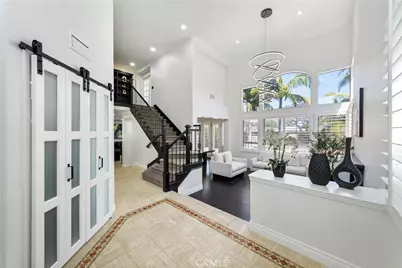
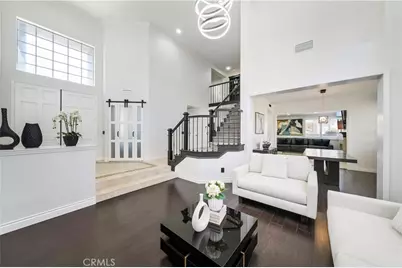
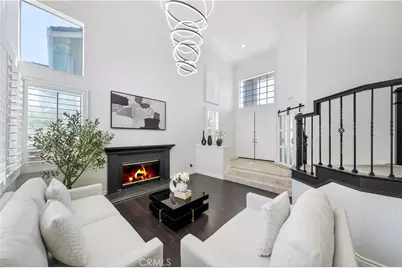
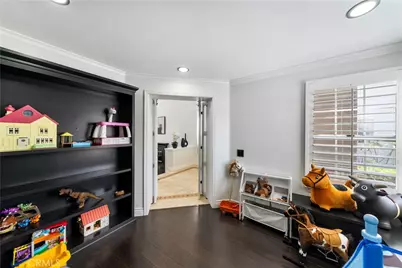
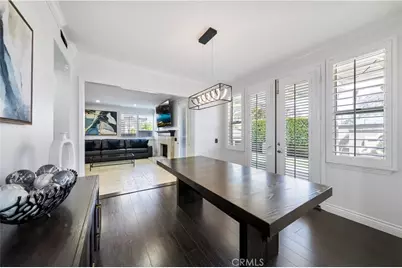
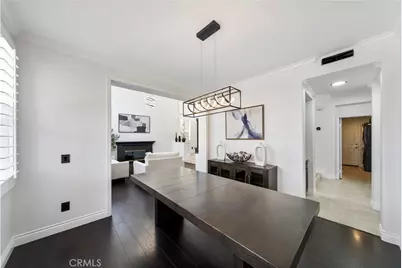
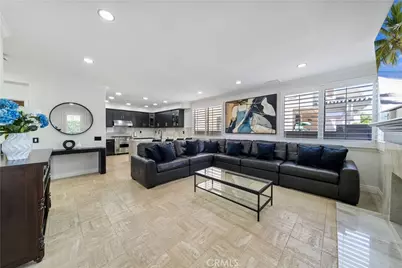
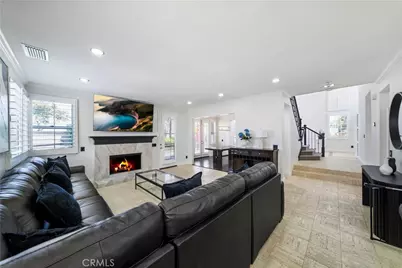
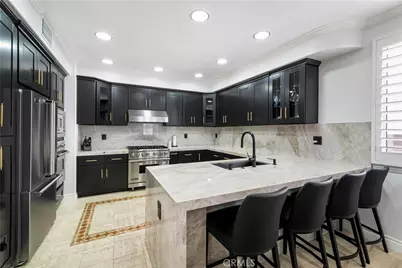
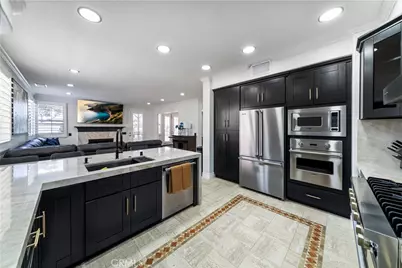
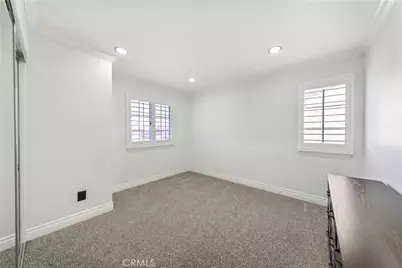
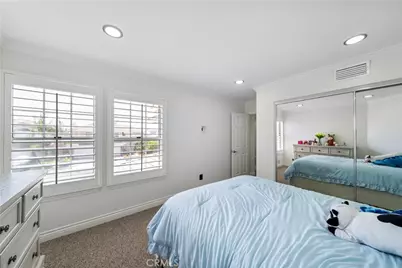
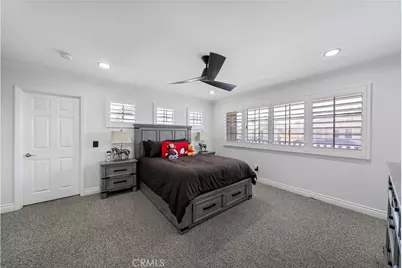
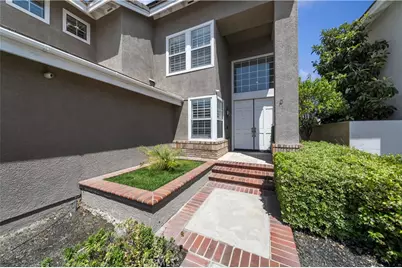

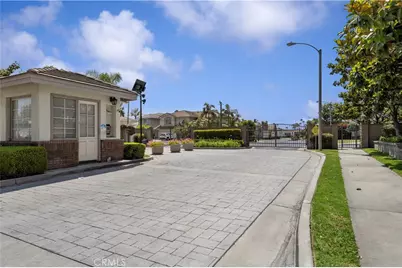
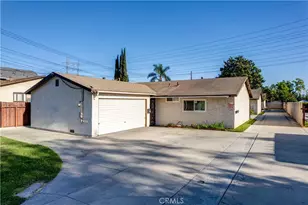
Stunning remodeled home in the prestigious Westgate gated community. Featuring five spacious bedrooms and three beautifully upgraded bathrooms, this exceptional residence offers the perfect blend of luxury, comfort, and functionality. A dramatic entry welcomes you with soaring high ceilings, a grand staircase, and a light-filled living room with a beautiful fireplace. The gourmet kitchen showcases newer high-end appliances, quartz countertops, abundant cabinetry, and opens to an inviting family room with a cozy fireplace. A formal dining room provides the ideal space for entertaining and special occasions.
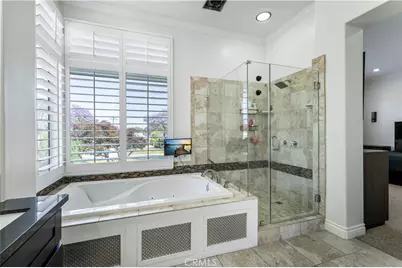
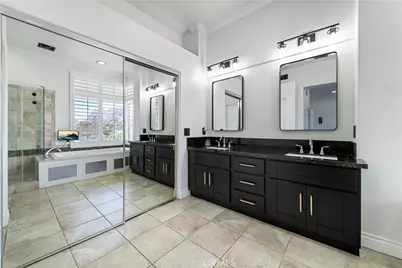
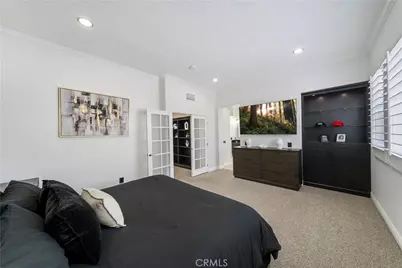
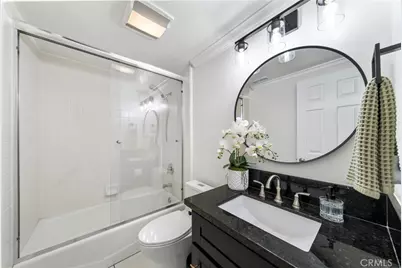
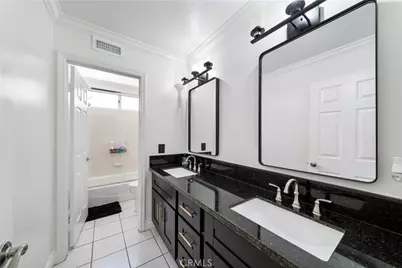
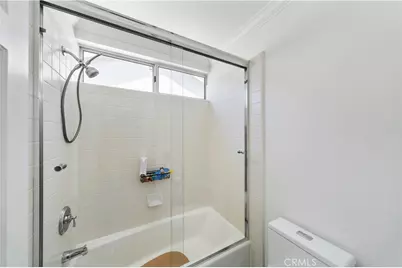
Upstairs, the luxurious primary suite offers a spa-inspired bathroom with a jetted soaking tub and oversized walk-in shower. Three additional spacious bedrooms, a beautifully updated hallway bathroom, and custom-built linen cabinetry complete the upper level.
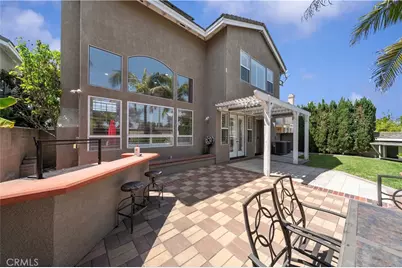
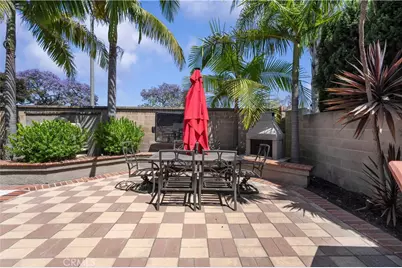
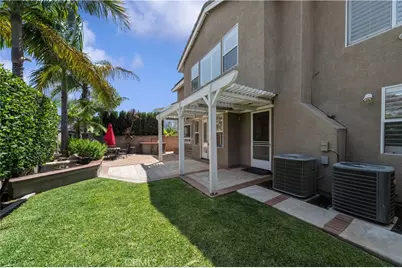
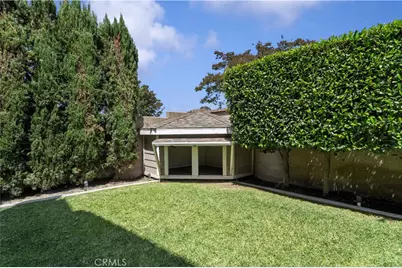
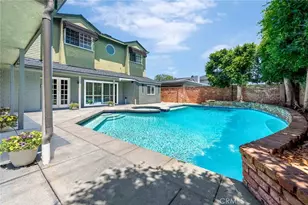
The private backyard is an entertainer's dream, featuring an outdoor fireplace, built-in bar and BBQ, tranquil water feature, custom gates, and plenty of room to add a future pool. Located in one of the area's most desirable gated communities, this exceptional home offers luxury living at its finest.
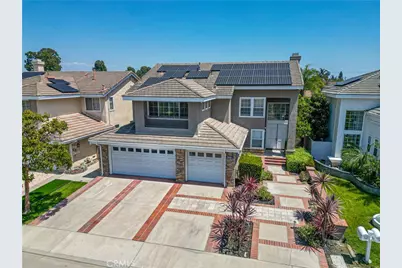
The home comes with 54 solar panels.
Full Property Details
Full Property Details for 5530 Samantha
General
- Price: $1,475,900
- HOA FEE: $75/month
- Status: Active
- Type: Single Family
- Source: MRMLS
- MLS ID: DW26101284
- Updated: 8/7/2026
- Days on Market: 97 days
- Added to Site: 97 day(s) ago
Interior
- Rooms/Areas: Walk-In Closet, Laundry, Office, Kitchen, Living Room, Main Floor Bedroom, Family Room
- Fireplace: Yes
- Fireplace(s): Living Room
- Eating Areas: Dining Room
Rooms
Bathrooms
- Total Bathrooms: 3
- Full Bathrooms: 3
Bedrooms
- Total Bedrooms: 5
Other Rooms
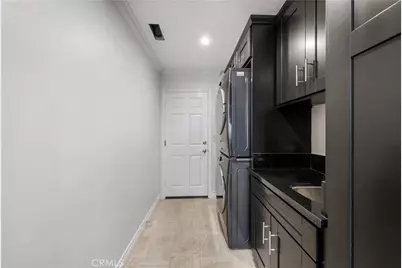
- Laundry: Gas Dryer Hookup, Individual Room, Washer Hookup
Additional Information
- Shared Amenities: Maintenance Grounds, Security
- Pool Description: None
Parking
- Garage: Yes
- Garage Spaces: 3
Location
- County: Los Angeles
- Driving Directions: Downey Ave and Michelson St
School Information
- School District: Long Beach Unified
Community
- Community Features: Street Lights, Suburban
- Assoc. Name: Professional Community Managment, Keystone Pacific
Heating & Cooling
- Cooling Type: Central Air
- Heating Type: Central
Utilities
- Sewer: Public Sewer
- Water: Public
Structural Information
- Structure Type: Single Family Residence
- Common Walls: No Common Walls
- Entry Location: ground level
- Stories/Levels: Two
- Stories Description: Two
- Square Feet: 2,827
- Sq. Ft. Source: Assessor
- Year Built: 1992
- Year Built Source: Assessor
Unit Information
- Units in Complex: 184
Lot Features
- Property View: Neighborhood
- Lot Size (Acres): 0.1263
- Lot Size (Sq. Ft.): 5,500
- Lot Size Source: Assessor
- Lot Description: 0-1 Unit/Acre, Near Public Transit
Financial Considerations
- Price Per Sq. Ft.: $522.07
- Association Fee: $75
- Assoc Fee Freq.: Monthly
Disclosures and Reports
- Special Conditions: Standard
Listed by Stonewood Realty Group Inc., Sara Quinonez

Get Pre-Approved Today
Schools
Schools serving 5530 Samantha
School District:Paramount Unified School District
| Name | Grades | Distance |
|---|---|---|
Captain Raymond Collins School 6125 Coke Avenue, Long Beach, CA 90805 | K-5 | 0.7 mi |
Leona Jackson School 7220 Jackson Street, Paramount, CA 90723 | 4-8 | 2.3 mi |
Paramount High School 14429 Downey Avenue, Paramount, CA 90723 | 9-12 | 3.1 mi |
Disclaimer:
School attendance boundaries provided by ATTOM Data Solutions and are for reference only. Contact the school directly to verify enrollment eligibility.
Price & Sales History for 5530 Samantha
Date
Details
Price
Change
Source
7/16/2026
Price Reduced
$1,475,900
-4.53%
MLS
6/26/2026
Price Reduced
$1,545,900
-0.64%
MLS
6/19/2026
Price Reduced
$1,555,900
-2.76%
MLS
6/03/2026
Price Reduced
$1,599,999
-4.48%
MLS
5/09/2026
Listed
$1,675,000
13.56%
MLS
6/06/2025
Sold
$1,475,000
—
Public Record
Disclaimer: Historical sales information is derived from public records provided by the county offices. Information is not guaranteed and should be independently verified.
Tax History
Tax History for 5530 Samantha
Year
Property Taxes
Change
Tax Assessment
Change
2025
$8,855
4%
$659,418
2%
2024
$8,507
2%
$646,490
2%
2023
$8,347
3%
$633,815
2%
2022
$8,120
2%
$621,388
2%
2021
$7,923
2%
$609,205
1%
2020
$7,742
-5%
$602,959
2%
2019
$8,133
8%
$591,137
2%
2018
$7,562
3%
$579,547
2%
2017
$7,326
8%
$568,184
2%
2016
$6,765
6%
$557,044
2%
2015
$6,371
-2%
$548,677
2%
2014
$6,534
—
$537,930
—
2013
$6,515
—
$535,500
—
Disclaimer: Historical tax information is derived from public records provided by the county offices. Information is not guaranteed and should be independently verified.
Estimate the Cost
Estimate the Cost for 5530 Samantha
5530 Samantha, Lakewood, CA 90712 (MLS# DW26101284) is a Single Family property with 5 bedrooms and 3 full bathrooms. 5530 Samantha is currently listed for $1,475,900 and was received on May 09, 2026. Want to learn more about 5530 Samantha? Do you have questions about finding other Single Family real estate for sale in Lakewood? You can browse all Lakewood real estate or contact a Coldwell Banker agent to request more information.