This is a carousel with tiles that activate property listing cards. Use the previous and next buttons to navigate.
1/65
$1,175,000
This is a carousel with tiles that activate property listing cards. Use the previous and next buttons to navigate.
1/65
Property Description
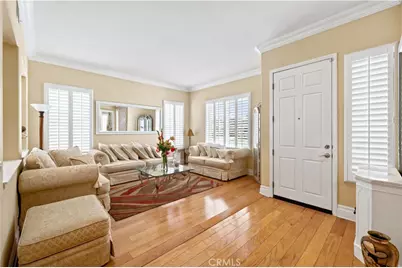
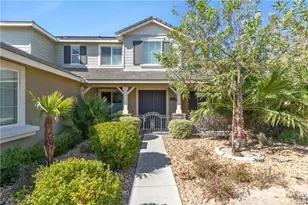
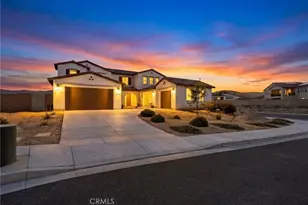
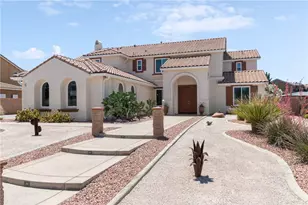
Welcome to an exceptional estate in desirable Quartz Hill, where timeless elegance, comfort, and resort-style living come together beautifully. From the moment you arrive, this impressive home makes a lasting impression with spacious interiors, abundant natural light, rich hardwood flooring, plantation shutters, crown molding, and elegant fireplaces that create warmth and sophistication throughout.
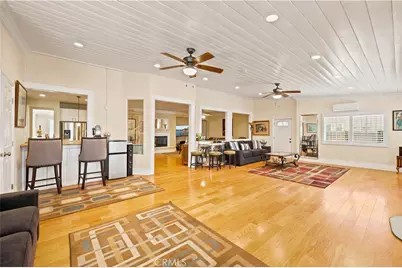
The gourmet kitchen serves as the heart of the home, featuring a generous center island and an effortless flow into the surrounding living spaces, perfect for intimate dinners, holiday gatherings, and grand celebrations.
With six bedrooms and six bathrooms, including five private en-suite bedrooms, the home offers exceptional comfort and privacy for family and guests. The luxurious primary suite is a private retreat of its own, complete with a cozy fireplace, spacious walk-in shower, and deep jetted soaking tub designed for ultimate relaxation.
An expansive additional family room creates endless possibilities for entertaining, relaxing, or creating the ultimate game room or private lounge.
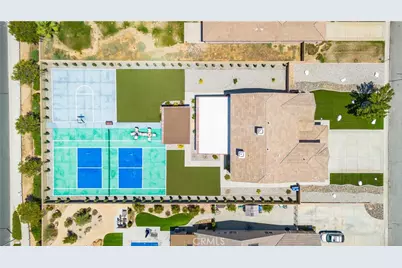
Step outside and enjoy your own private resort featuring tennis, pickleball, basketball, covered outdoor living, and beautifully maintained grounds with plenty of space to entertain and unwind.
Set on a peaceful street in one of Quartz Hill's most sought-after areas, this remarkable property offers a rare combination of luxury, privacy, versatility, and unforgettable amenities. More than a home, this is a lifestyle designed for those who appreciate space, elegance, and exceptional living.
Full Property Details
Full Property Details for 3625 Paddock
General
- Price: $1,175,000
- Status: Active
- Type: Single Family
- Source: MRMLS
- MLS ID: SR26149753
- Updated: 8/7/2026
- Days on Market: 46 days
- Added to Site: 46 day(s) ago
Interior
- Rooms/Areas: Formal Entry, Walk-In Closet, Laundry, Kitchen, Great Room, Living Room, Main Floor Bedroom, Family Room, Loft, Retreat
- Interior Features: Crown Molding, Bar, Dry Bar, Ceiling Fan(s), Pantry, Recessed Lighting, Open Floorplan, Storage, Wired for Sound, Cathedral Ceiling(s), Granite Counters
- Fireplace: Yes
- Fireplace(s): Primary Bedroom, Family Room
- Appliances: 6 Burner Stove, Water Heater, Disposal, Microwave, Double Oven, Dishwasher
Rooms
Bathrooms
- Total Bathrooms: 6
- Full Bathrooms: 5
- Half Bathrooms: 1
Bedrooms
- Total Bedrooms: 6
Other Rooms
- Laundry: Individual Room, Gas & Electric Dryer Hookup, Washer Hookup
Additional Information
- Pool Description: None
- Spa Description: None
Exterior
- Deck/Patio: Covered, Open Patio, Slab
Parking
- Garage: Yes
- Garage Spaces: 4
Location
- County: Los Angeles
- Driving Directions: 40th St W & Ave M8
School Information
- School District: Antelope Valley Union
Community
- Community Features: Curbs, Street Lights, Storm Drains, Suburban
Heating & Cooling
- Cooling Type: Gas, Dual, Central Air
- Heating Type: Central
Utilities
- Sewer: Public Sewer
- Water: Public
Structural Information
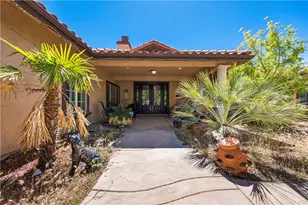
- Architectural Style: Mediterranean
- Structure Type: Single Family Residence
- Construction: Stucco
- Foundation: Slab
- Roof: Tile
- Common Walls: No Common Walls
- Disability Access: None
- Entry Location: Front
- Stories/Levels: Two
- Stories Description: Two
- Square Feet: 4,610
- Year Built: 2005
- Year Built Source: Public Records
Lot Features
- Property View: Mountain(s)
- Lot Size (Acres): 0.4353
- Lot Size (Sq. Ft.): 18,962
- Lot Size Source: Assessor
- Zoning: LCA22*
- Lot Description: Rectangular Lot, 0-1 Unit/Acre
- Fencing (Description): Block
Financial Considerations
- Price Per Sq. Ft.: $254.88
Disclosures and Reports
- Special Conditions: Standard
Listed by Re/Max All-Pro, Kenneth Terracciano

Get Pre-Approved Today
Schools
Schools serving 3625 Paddock
School Districts:Antelope Valley Union Joint High School District, Westside Union Elementary School District
| Name | Grades | Distance |
|---|---|---|
Valley View Elementary School, Lancaster, CA 3310 West Avenue L 8, Lancaster, CA 93536 | K-8 | 1 mi |
Gregg Anderson Academy 5151 West Avenue N, Palmdale, CA 93551 | K-8 | 1.6 mi |
Joe Walker Middle School 5632 W. Ave. L-8, Lancaster, CA 93536 | 6-8 | 2.2 mi |
Quartz Hill High School 6040 W. Ave. L, Quartz Hill, CA 93536 | 9-12 | 2.9 mi |
Disclaimer:
School attendance boundaries provided by ATTOM Data Solutions and are for reference only. Contact the school directly to verify enrollment eligibility.
Price & Sales History for 3625 Paddock
Date
Details
Price
Change
Source
8/06/2026
Price Reduced
$1,175,000
-2%
MLS
7/13/2026
Listed
$1,198,999
126.23%
MLS
10/30/2017
Sold
$530,000
—
Public Record
Disclaimer: Historical sales information is derived from public records provided by the county offices. Information is not guaranteed and should be independently verified.
Tax History
Tax History for 3625 Paddock
Year
Property Taxes
Change
Tax Assessment
Change
2025
$12,607
—
$687,503
2%
2025
$12,607
5%
$674,024
14%
2024
$12,032
9%
$591,221
2%
2023
$11,064
3%
$579,629
2%
2022
$10,733
5%
$568,264
2%
2021
$10,198
1%
$557,123
1%
2020
$10,061
2%
$551,411
2%
2019
$9,895
2%
$540,600
2%
2018
$9,744
14%
$530,000
21%
2017
$8,574
4%
$438,206
2%
2016
$8,269
1%
$429,615
2%
2015
$8,151
—
$423,163
2%
2014
$8,139
8%
$414,875
10%
2013
$7,518
—
$376,000
—
Disclaimer: Historical tax information is derived from public records provided by the county offices. Information is not guaranteed and should be independently verified.
Estimate the Cost
Estimate the Cost for 3625 Paddock
3625 Paddock, Lancaster, CA 93536 (MLS# SR26149753) is a Single Family property with 6 bedrooms, 5 full bathrooms and 1 partial bathroom. 3625 Paddock is currently listed for $1,175,000 and was received on July 13, 2026. Want to learn more about 3625 Paddock? Do you have questions about finding other Single Family real estate for sale in Lancaster? You can browse all Lancaster real estate or contact a Coldwell Banker agent to request more information.