This is a carousel with tiles that activate property listing cards. Use the previous and next buttons to navigate.
1/28
$475,000 Just Listed
This is a carousel with tiles that activate property listing cards. Use the previous and next buttons to navigate.
1/28
Property Description
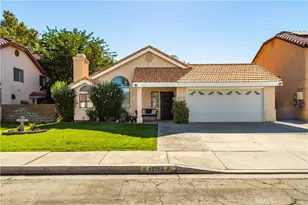
WEST LANCASTER STUNNING SINGLE-STORY RANCH HOME!
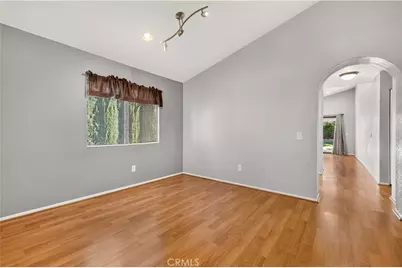
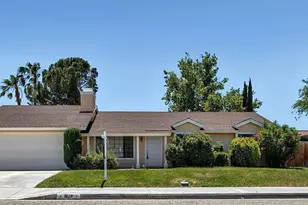
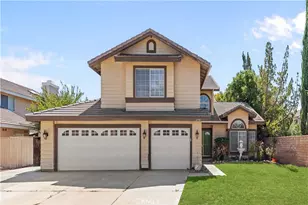
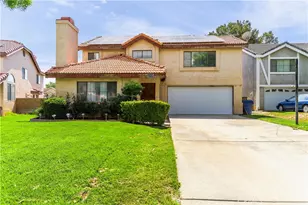
Excellent curb appeal welcomes you to this beautifully maintained ranch-style home, featuring charming used-brick accents and a huge mature tree. Step inside and immediately notice the stunning arched doorways, open living room with vaulted ceilings, and a striking centerpiece fireplace. The living room flows seamlessly into the formal dining area, creating the perfect space for entertaining.
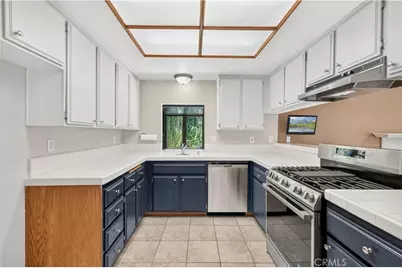
The cook's kitchen is bright and inviting, featuring stainless steel appliances, a new stove, loads of cabinetry, and a convenient breakfast bar that opens to the spacious family room. The family room is light and bright with fireplace number two-WOW!
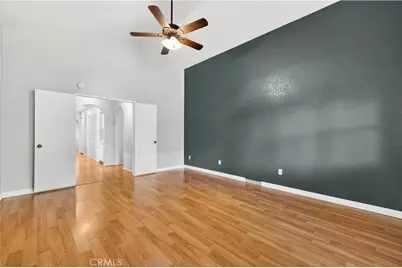
Beautiful light wood-look laminate flooring runs throughout the home, with carpet in two of the bedrooms. The large primary suite features vaulted ceilings, custom shutters, a walk-in closet, and an attached primary bathroom with a tub/shower combination and large double vanity.
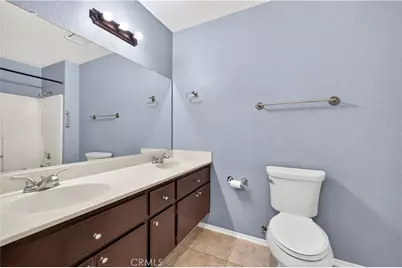
Two additional bedrooms offer generous closets and comfortable living space. The hall bathroom features a tub/shower combination and updated vanity. An indoor laundry room and attached two-car garage add convenience.
Step outside to the entertainer's backyard, complete with a huge white patio cover, fresh landscaping, used-brick pavers, and two large grassy areas. Mature landscaping provides privacy, while side-yard gates make the property convenient for pets.
Fresh paint, beautiful upgrades, fantastic curb appeal, and an incredible floor plan make this West Lancaster home a true winner!
RUN, DON'T WALK-THIS ONE'S A WINNER!
Full Property Details
Full Property Details for 43000 Pearlwood
General
- Price: $475,000
- Status: Active
- Type: Single Family
- Source: MRMLS
- MLS ID: SR26183854
- Updated: 8/21/2026
- Days on Market: 1 days
- Added to Site: 1 day(s) ago
Interior
- Rooms/Areas: Walk-In Closet, Laundry, Kitchen, Living Room, Family Room, Primary Suite
- Interior Features: Open Floorplan
- Fireplace: Yes
- Fireplace(s): Gas, Living Room, Family Room
- Eating Areas: Dining Room, Breakfast Nook
- Appliances: Gas Cooktop, Disposal, Gas Water Heater, Gas Range, Dishwasher
- Flooring: Carpet, Laminate
Rooms
Bathrooms
- Total Bathrooms: 2
- Full Bathrooms: 2
Bedrooms
- Total Bedrooms: 3
Other Rooms
- Laundry: Inside, In Closet, Washer Hookup
Additional Information
- Pool Description: None
- Spa Description: None
Exterior
- Deck/Patio: Brick, Open Patio
Parking
- Garage: Yes
- Garage Spaces: 2
- Parking: Garage, Garage Faces Front, Garage (Two Doors)
Location
- County: Los Angeles
- Driving Directions: Ave L and 30th West, right on tumblewood, right on lemonwood, gingerwood to pealwood
School Information
- School District: Antelope Valley Union
Community
- Community Features: Valley, Street Lights, Sidewalks
Heating & Cooling
- Cooling Type: Central Air
- Heating Type: Central
Utilities
- Sewer: Public Sewer
- Water: Public
Structural Information
- Architectural Style: Ranch
- Structure Type: Single Family Residence
- Construction: Stucco
- Foundation: Slab
- Roof: Tile
- Common Walls: No Common Walls
- Windows: Shutters
- Doors: Sliding Doors
- Entry Location: 1
- Stories/Levels: One
- Stories Description: One
- Square Feet: 1,735
- Sq. Ft. Source: Assessor
- Year Built: 1989
- Year Built Source: Assessor
- Property Condition: Turnkey, Updated/Remodeled
Additional Structures
- Other Structures: Shed(s)
Lot Features
- Property View: Neighborhood
- Lot Size (Acres): 0.1522
- Lot Size (Sq. Ft.): 6,631
- Lot Size Source: Assessor
- Irrigation System: Sprinkler System
- Lot Description: Sprinklers in Front, Sprinklers on the Side, Rectangular Lot, 0-1 Unit/Acre, Sprinklers Timer, Back Yard, Lawn, Sprinklers in Rear
- Fencing (Description): Block
Financial Considerations
- Price Per Sq. Ft.: $273.78
Disclosures and Reports
- Special Conditions: Standard
Listed by West Valley Plaza Realty, Adam Robbins

Get Pre-Approved Today
Schools
Schools serving 43000 Pearlwood
School Districts:Antelope Valley Union Joint High School District, Lancaster Elementary School District
| Name | Grades | Distance |
|---|---|---|
Nancy Cory Elementary School 3540 West Avenue K 4, Lancaster, CA 93536 | K-5 | 0.7 mi |
Endeavour Middle School 43755 45th Street West, Lancaster, CA 93536 | 6-8 | 1.8 mi |
Lancaster High School 44701 32nd Street West, Lancaster, CA 93536 | 9-12 | 2.1 mi |
Disclaimer:
School attendance boundaries provided by ATTOM Data Solutions and are for reference only. Contact the school directly to verify enrollment eligibility.
Price & Sales History for 43000 Pearlwood
Date
Details
Price
Change
Source
8/21/2026
Listed
$475,000
42.64%
MLS
9/11/2019
Sold
$333,000
—
Public Record
Disclaimer: Historical sales information is derived from public records provided by the county offices. Information is not guaranteed and should be independently verified.
Tax History
Tax History for 43000 Pearlwood
Year
Property Taxes
Change
Tax Assessment
Change
2025
$5,927
7%
$364,070
4%
2023
$5,561
4%
$349,934
2%
2022
$5,326
8%
$343,074
2%
2021
$4,909
1%
$336,348
1%
2020
$4,850
9%
$332,900
10%
2019
$4,465
2%
$301,715
2%
2018
$4,384
26%
$295,800
35%
2017
$3,472
-45%
$218,639
2%
2016
$6,258
1%
$214,353
2%
2015
$6,225
91%
$211,135
2%
2014
$3,254
24%
$207,000
28%
2013
$2,625
—
$161,261
—
Disclaimer: Historical tax information is derived from public records provided by the county offices. Information is not guaranteed and should be independently verified.
Estimate the Cost
Estimate the Cost for 43000 Pearlwood
43000 Pearlwood, Lancaster, CA 93536 (MLS# SR26183854) is a Single Family property with 3 bedrooms and 2 full bathrooms. 43000 Pearlwood is currently listed for $475,000 and was received on August 21, 2026. Want to learn more about 43000 Pearlwood? Do you have questions about finding other Single Family real estate for sale in Lancaster? You can browse all Lancaster real estate or contact a Coldwell Banker agent to request more information.