This is a carousel with tiles that activate property listing cards. Use the previous and next buttons to navigate.
1/35
$479,000
This is a carousel with tiles that activate property listing cards. Use the previous and next buttons to navigate.
1/35
Property Description
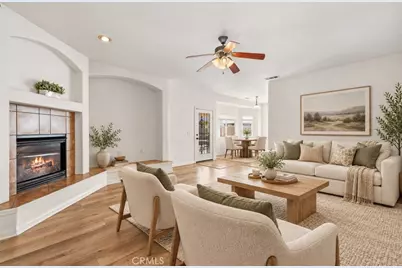
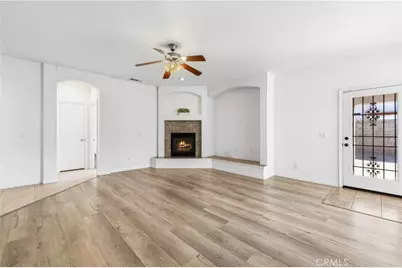
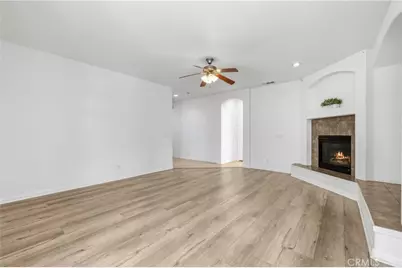
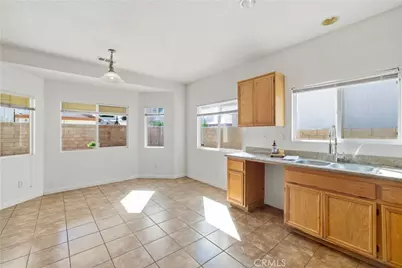
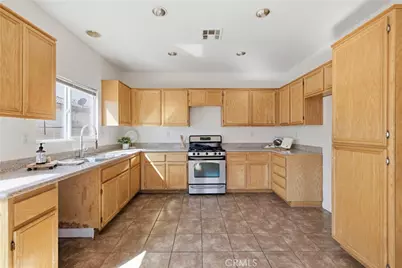
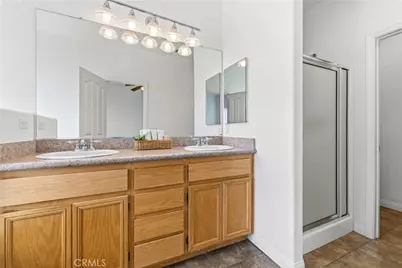
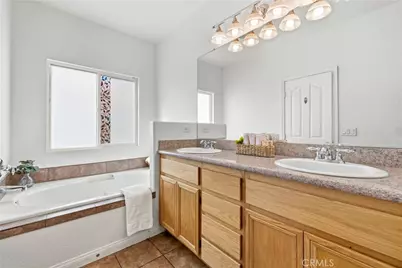
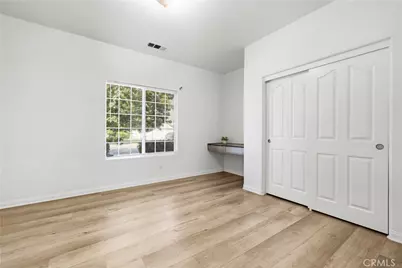
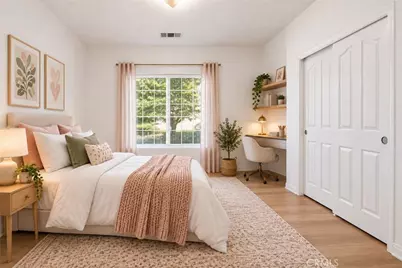
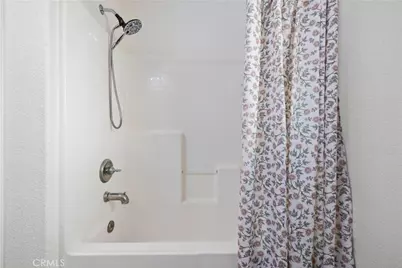
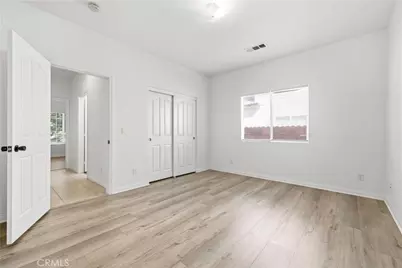
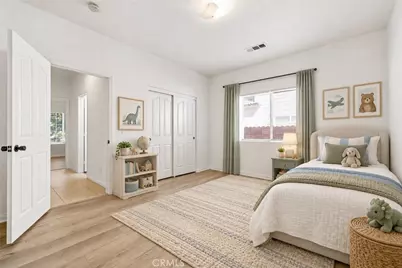
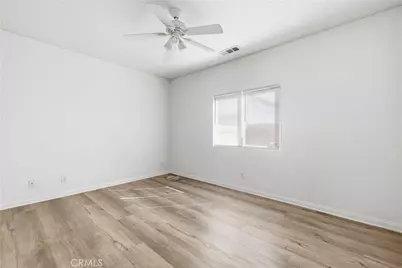
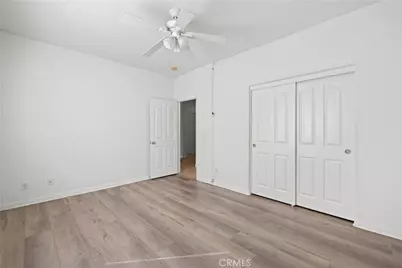
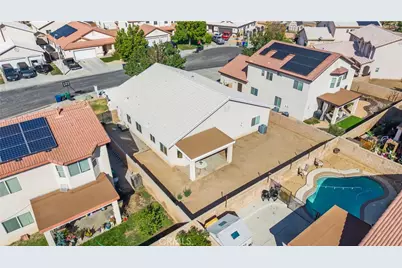
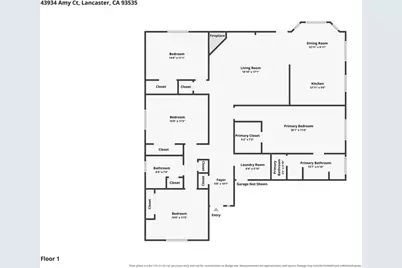
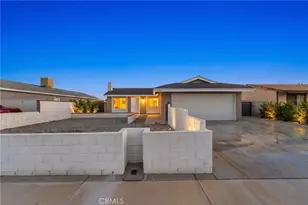
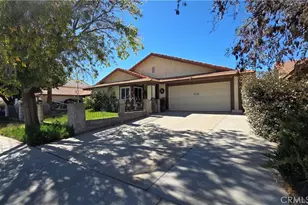
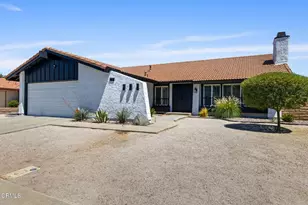
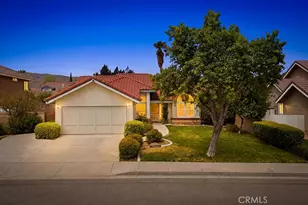
A place to settle in, slow down, and make yourself at home. This inviting four-bedroom offers space, comfort, and flexibility--perfect for everyday living. Step inside to a bright tiled entry with a skylight, then continue into the spacious living room featuring luxury vinyl plank flooring, and cozy fireplace. The open flow into the dining area and kitchen makes entertaining, family dinners, and casual conversations feel effortless. The kitchen offers ample cabinetry, pantry storage, recessed lighting, and a stainless-steel gas range. The generous primary suite feels like a retreat with tall ceilings, a ceiling fan, luxury vinyl plank flooring, and a walk-in closet. The ensuite bath features dual sinks, abundant cabinetry, a large soaking tub, separate shower, and private toilet area. Three additional bedrooms provide room for everyone and everything life brings with it. Whether used as bedrooms, a home office, guest space, hobby room, or a place for growing kids, the flexibility is there. (One bedroom includes a built-in desk.) Notable updates include: a tile roof, dual-pane windows, newer HVAC, newer water heater and newer garage door. The indoor laundry includes cabinetry and a sink for added convenience. A spacious two-car garage provides plenty of room for vehicles, gear, storage, and all the extras that come with daily life. Outside, the covered patio creates an shady spot for morning coffee, weekend lounging, or gathering with friends, while the private backyard offers a blank canvas to make your own. Great cul-de-sac location! inquire today!
Full Property Details
Full Property Details for 43934 Amy Ct
General
- Price: $479,000
- Status: Active
- Type: Single Family
- Source: MRMLS
- MLS ID: SR26188108
- Updated: 10/20/2026
- Days on Market: 44 days
- Added to Site: 44 day(s) ago
Interior
- Rooms/Areas: Primary Bedroom, Laundry, All Bedrooms Down, Kitchen, Living Room, Primary Bathroom
- Fireplace: Yes
- Fireplace(s): Living Room
- Appliances: Gas Range
- Flooring: Vinyl
Rooms
Bathrooms
- Total Bathrooms: 2
- Full Bathrooms: 2
Bedrooms
- Total Bedrooms: 4
Other Rooms
- Laundry: Individual Room
Additional Information
- Pool Description: None
Parking
- Garage: Yes
- Garage Spaces: 2
Location
- County: Los Angeles
- Driving Directions: E Avenue J-8 right to 17th St E, Left on East Avenue J-9
School Information
- School District: Antelope Valley Union
Community
- Community Features: Suburban
Heating & Cooling
- Cooling Type: Central Air
- Heating Type: Central
Utilities
- Sewer: Public Sewer
- Water: Public
Structural Information
- Structure Type: Single Family Residence
- Roof: Tile
- Common Walls: No Common Walls
- Entry Location: Front
- Stories/Levels: One
- Stories Description: One
- Square Feet: 2,002
- Sq. Ft. Source: Assessor
- Year Built: 2006
- Year Built Source: Assessor
Lot Features
- Property View: None
- Lot Size (Acres): 0.1533
- Lot Size (Sq. Ft.): 6,679
- Lot Size Source: Assessor
- Lot Description: Cul-de-Sac, Front Yard, Back Yard
Financial Considerations
- Price Per Sq. Ft.: $239.26
Disclosures and Reports
- Special Conditions: Trust, Standard
Listed by eXp Realty of California Inc, Hilary Blaha
Get Pre-Approved Today
Schools
Schools serving 43934 Amy Ct
School Districts:Antelope Valley Union Joint High School District, Lancaster Elementary School District
| Name | Grades | Distance |
|---|---|---|
Lincoln Elementary School, Lancaster, CA 44021 15th Street East, Lancaster, CA 93535 | K-5 | 0.4 mi |
New Vista Middle School 753 East Avenue K, Lancaster, CA 93535 | 6-8 | 1.1 mi |
Eastside High School 3200 East Avenue J, Lancaster, CA 93535 | 9-12 | 1.5 mi |
Disclaimer:
School attendance boundaries provided by ATTOM Data Solutions and are for reference only. Contact the school directly to verify enrollment eligibility.
Price & Sales History for 43934 Amy Ct
Date
Details
Price
Change
Source
10/20/2026
Price Reduced
$479,000
-4.01%
MLS
9/15/2026
Listed
$499,000
315.83%
MLS
5/09/2013
Sold
$120,000
—
Public Record
Disclaimer: Historical sales information is derived from public records provided by the county offices. Information is not guaranteed and should be independently verified.
Tax History
Tax History for 43934 Amy Ct
Year
Property Taxes
Change
Tax Assessment
Change
2025
$3,776
—
$165,159
2%
2025
$3,776
6%
$161,922
2%
2024
$3,557
2%
$158,748
2%
2023
$3,482
6%
$155,636
2%
2022
$3,283
14%
$152,585
2%
2021
$2,880
1%
$149,594
1%
2020
$2,850
2%
$148,061
2%
2019
$2,801
2%
$145,158
2%
2018
$2,751
-10%
$142,313
2%
2017
$3,056
4%
$139,523
2%
2016
$2,941
1%
$136,788
2%
2015
$2,909
—
$134,734
2%
2014
$2,904
-4%
$132,096
-13%
2013
$3,029
—
$151,000
—
Disclaimer: Historical tax information is derived from public records provided by the county offices. Information is not guaranteed and should be independently verified.
Estimate the Cost
Estimate the Cost for 43934 Amy Ct
43934 Amy Court, Lancaster, CA 93535 (MLS# SR26188108) is a Single Family property with 4 bedrooms and 2 full bathrooms. 43934 Amy Court is currently listed for $479,000 and was received on September 15, 2026. Want to learn more about 43934 Amy Court? Do you have questions about finding other Single Family real estate for sale in Lancaster? You can browse all Lancaster real estate or contact a Coldwell Banker agent to request more information.