This is a carousel with tiles that activate property listing cards. Use the previous and next buttons to navigate.
1/1
$615,000
This is a carousel with tiles that activate property listing cards. Use the previous and next buttons to navigate.
1/1
Property Description
Welcome to this spectacular 5-bedroom, 3.5-bathroom American Premiere home, offering an impressive 3,184 square feet of
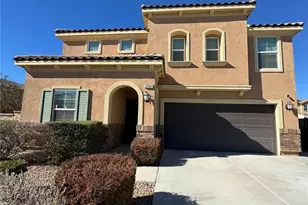
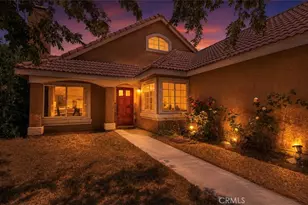
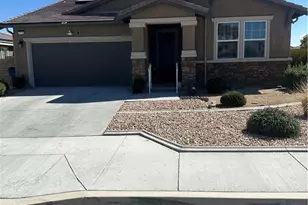
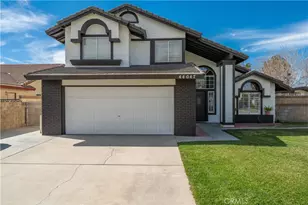
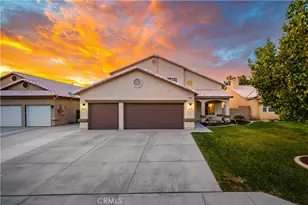
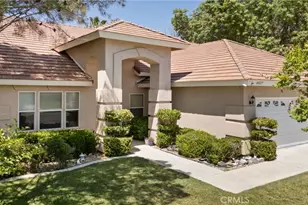
beautifully designed open-concept living space and paid for solar. Located on a spacious lot along a quiet residential street in one of West Lancaster's most sought-after neighborhoods, this property perfectly combines modern luxury with eco-friendly efficiency. The home boasts incredible curb appeal with a front yard thoughtfully landscaped for both striking beauty and water conservation. Step inside the tiled entrance to find a bright, wide-open floor plan accented by elegant colonial-style doors, bullnose corners, and upgraded brushed nickel and Moen fixtures throughout. The main level features a highly desirable downstairs bedroom with its own attached private bath--perfect for guests or multi-generational living. The heart of the home is the expansive kitchen featuring premium granite countertops, rich cabinetry, and a seamless flow into the main living areas. Additional highlights include a large 2nd-level laundry room equipped with convenient base cabinets, an oversized primary suite with a massive walk-in closet, and a spacious 3-car garage. Equipped with energy-saving solar panels and a tankless water heater, this home is built for modern efficiency. Location is everything, and here you are just minutes away from top local schools, premier shopping, fantastic restaurants, and quick freeway access for commuters. Don't miss your chance to own this turnkey West Lancaster masterpiece--schedule your tour today! Seller will consider all offers, including those requesting concessions.
Full Property Details
Full Property Details for 44040 Coral Dr
General
- Sold For: $615,000
- Status: Closed
- Type: Single Family
- Source: MRMLS
- MLS ID: SR26137631
- Added to Site: 110 day(s) ago
Interior
- Rooms/Areas: Primary Bedroom, Laundry, Bonus Room, Kitchen, Living Room, Main Floor Bedroom, Family Room, Primary Bathroom
- Interior Features: Ceiling Fan(s)
- Fireplace: Yes
- Fireplace(s): Living Room
- Eating Areas: Breakfast Counter/Bar, Area
- Appliances: Microwave, Refrigerator, Gas Range, Electric Oven, Dishwasher
- Flooring: Tile, Vinyl, Carpet
Rooms
Bathrooms
- Total Bathrooms: 4
- Full Bathrooms: 3
- Half Bathrooms: 1
Bedrooms
- Total Bedrooms: 5
Other Rooms
- Laundry: Individual Room, Upper Level, Washer Included, Dryer Included
Additional Information
- Pool Description: None
- Spa Description: None
Exterior
- Deck/Patio: Slab
Parking
- Garage: Yes
- Garage Spaces: 2
- Parking: Tandem Garage, Garage Faces Front, Driveway, Garage (Two Doors)
Location
- County: Los Angeles
- Driving Directions: From West Ave. J8 - North on 40th St. West - West on Ave. J6 - South on Coral Dr.
School Information
- School District: Antelope Valley Union
Community
- Community Features: Street Lights, Sidewalks
Heating & Cooling
- Cooling Type: Dual, Central Air
- Heating Type: Electric, Central
Utilities
- Sewer: Public Sewer
- Water: Public
Structural Information
- Architectural Style: Traditional
- Structure Type: Single Family Residence
- Construction: Wood Siding, Frame, Stucco
- Foundation: Slab
- Roof: Tile
- Common Walls: No Common Walls
- Entry Location: Front Door
- Stories/Levels: Two
- Stories Description: Two
- Square Feet: 3,184
- Sq. Ft. Source: Assessor
- Year Built: 2017
- Year Built Source: Assessor
Lot Features
- Property View: Neighborhood
- Lot Size (Acres): 0.1766
- Lot Size Source: Assessor
- Lot Description: Landscaped, Rectangular Lot, Front Yard, Back Yard
- Fencing (Description): Block
Financial Considerations
- Price Per Sq. Ft.: $193.15
Disclosures and Reports
- Special Conditions: Standard
Listed by Berkshire Hathaway HomeServices Troth, Realtors, Douglas Terrell
Sold by Citiwide Realty Group, Jonathan Sanchez

Get Pre-Approved Today
Schools
Schools serving 44040 Coral Dr
School Districts:Antelope Valley Union Joint High School District, Lancaster Elementary School District
| Name | Grades | Distance |
|---|---|---|
West Wind Elementary School 44044 36th Street West, Lancaster, CA 93536 | K-5 | 0.5 mi |
Endeavour Middle School 43755 45th Street West, Lancaster, CA 93536 | 6-8 | 0.7 mi |
Lancaster High School 44701 32nd Street West, Lancaster, CA 93536 | 9-12 | 1 mi |
Disclaimer:
School attendance boundaries provided by ATTOM Data Solutions and are for reference only. Contact the school directly to verify enrollment eligibility.
Price & Sales History for 44040 Coral Dr
Date
Details
Price
Change
Source
9/22/2026
Sold
$615,000
0.02%
MLS
6/24/2026
Listed
$614,900
—
MLS
Disclaimer: Historical sales information is derived from public records provided by the county offices. Information is not guaranteed and should be independently verified.
44040 Coral Drive, Lancaster, CA 93536 (MLS# SR26137631) is a Single Family property that was sold at $615,000 on September 22, 2026. Want to learn more about 44040 Coral Drive? Do you have questions about finding other Single Family real estate for sale in Lancaster? You can browse all Lancaster real estate or contact a Coldwell Banker agent to request more information.