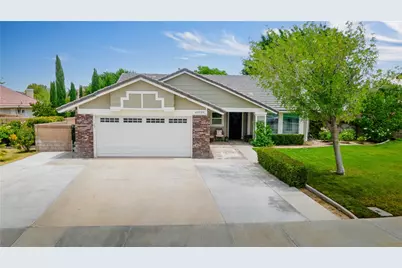
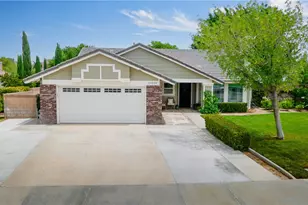
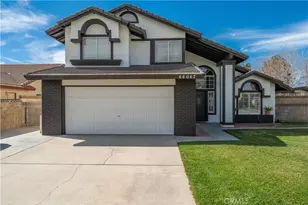
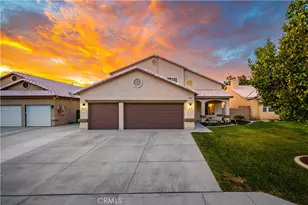
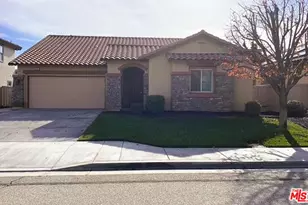
Full Property Details for 44038 Colony Ct
General
- Sold For: $535,000
- Status: Closed
- Type: Single Family
- Source: MRMLS
- MLS ID: OC26152545
- Added to Site: 118 day(s) ago
Interior
- Rooms/Areas: Primary Bedroom, Attic, Laundry, Kitchen, Great Room, Main Floor Bedroom, Primary Bathroom
- Interior Features: Quartz Counters, Block Walls, Ceiling Fan(s), Recessed Lighting, Open Floorplan
- Fireplace: Yes
- Fireplace(s): Gas, Wood Burning, Family Room
- Eating Areas: Family Kitchen
- Appliances: Gas Water Heater, Water Heater Central, Gas Oven, Convection Oven, Water Line to Refrigerator, Electric Range, Disposal, 6 Burner Stove, Dishwasher, Vented Exhaust Fan, Microwave
- Flooring: Laminate
Rooms
- Total Bathrooms: 2
- Full Bathrooms: 2
- Laundry: Gas Dryer Hookup, Individual Room, Electric Dryer Hookup, Common Area
Additional Information
- Pool Description: Diving Board, In-Ground, Pebble, Fenced, Filtered, Community
- Spa Description: None
Exterior
- Deck/Patio: Wood, Open Patio
Parking
- Garage: Yes
- Garage Spaces: 2
- Parking: Driveway
Location
- County: Los Angeles
- Driving Directions: From 50th St W, turn right onto West Ave J. Then turn right onto 40th St W, turn left onto Colony.
- Direction Faces: West
School Information
- School District: Antelope Valley Union
- Elementary School: VALVIE
- Middle School: FULTON
- High School: QUAHIL
Community
- Community Features: Street Lights, Storm Drains, Sidewalks, Suburban
Heating & Cooling
- Cooling Type: Electric, Central Air, Wall/Window Unit(s)
- Heating Type: Fireplace(s), Natural Gas, Central
Utilities
- Sewer: Public Sewer
- Water: Public
Structural Information
- Architectural Style: Traditional
- Structure Type: Single Family Residence
- Construction: Drywall Walls
- Foundation: Concrete Perimeter
- Roof: Asphalt
- Common Walls: No Common Walls
- Windows: Custom Covering, Blinds
- Doors: Sliding Doors
- Disability Access: None
- Entry Location: 1
- Stories/Levels: One
- Stories Description: One
- Square Feet: 1,694
- Sq. Ft. Source: Public Records
- Year Built: 1988
- Year Built Source: Public Records
- Property Condition: Turnkey
Lot Features
- Property View: Neighborhood
- Lot Size (Acres): 0.2223
- Lot Size Source: Public Records
- Irrigation System: Sprinkler System
- Lot Description: Sprinklers in Front, 0-1 Unit/Acre, Sprinklers in Rear
- Fencing (Description): Block, Average Condition
Financial Considerations
- Price Per Sq. Ft.: $315.82
Disclosures and Reports
- Special Conditions: Standard
Listed by Bullock Russell RE Services, Thomas McEachern
Sold by Nonmember Mrml, Anna Beatriz Cruz