This is a carousel with tiles that activate property listing cards. Use the previous and next buttons to navigate.
1/66
$645,870 Just Listed
This is a carousel with tiles that activate property listing cards. Use the previous and next buttons to navigate.
1/66
Property Description
**GORGEOUS HOME, PLANNED COMMUNITY, POOL & SPA!**
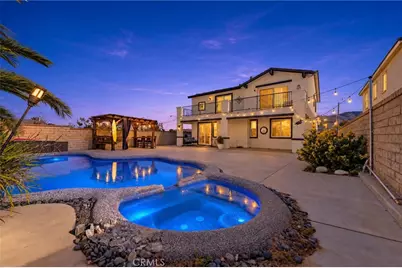
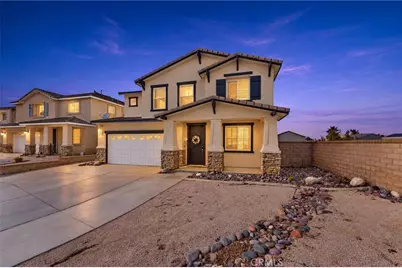
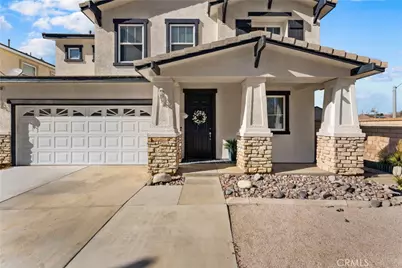
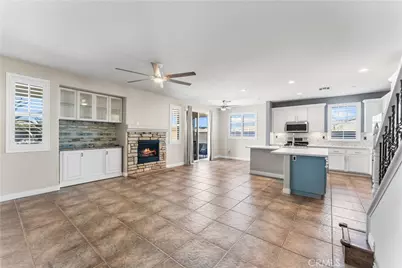
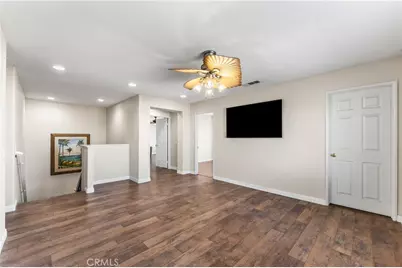
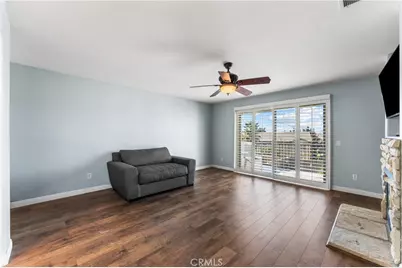
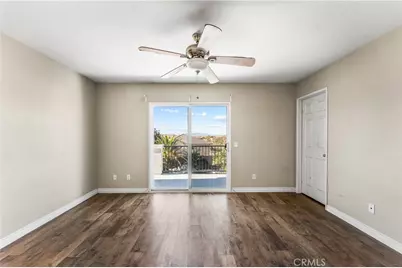
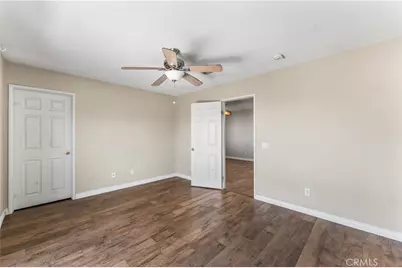
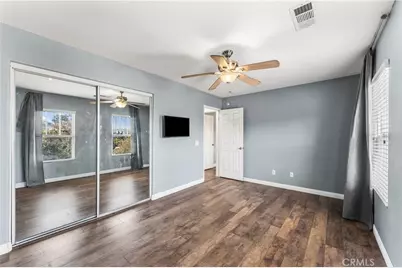
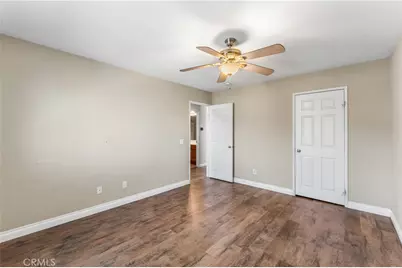
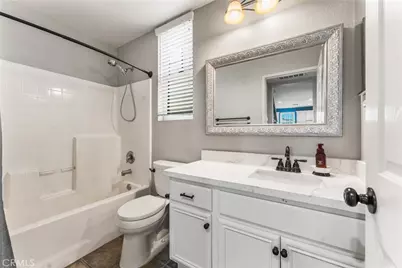
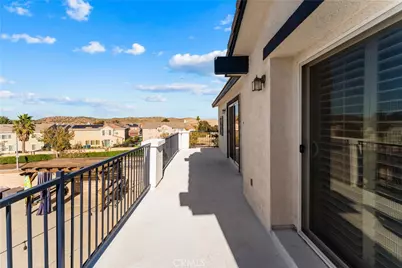
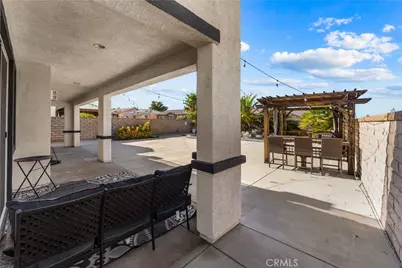
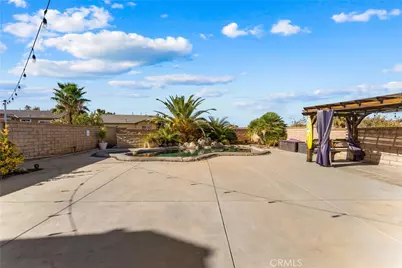
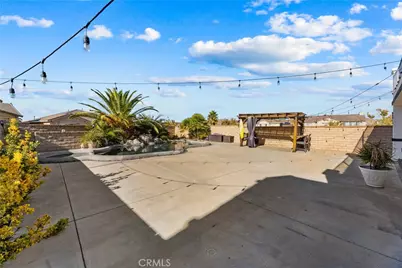
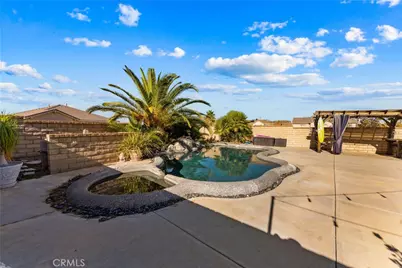
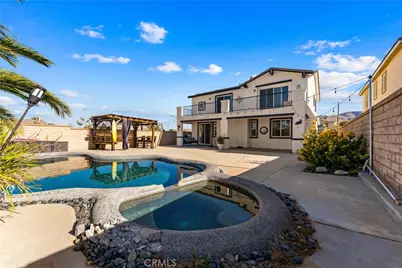
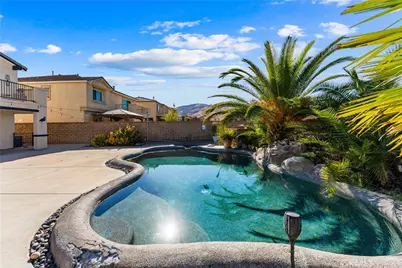
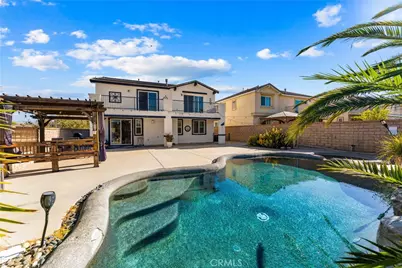
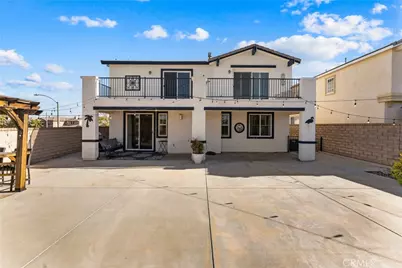
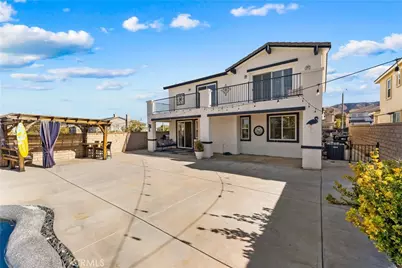
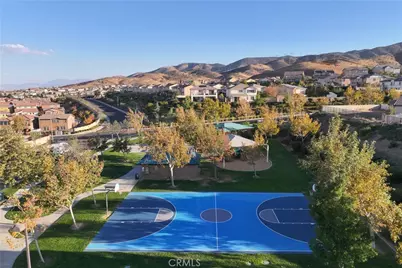
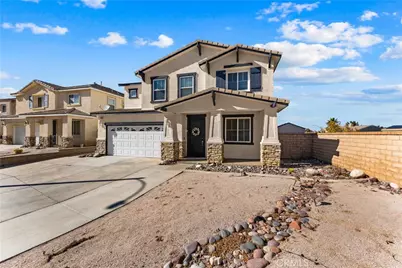
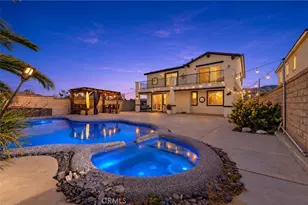
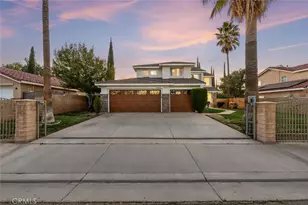
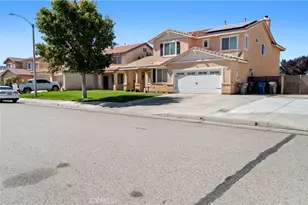
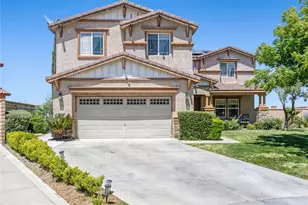
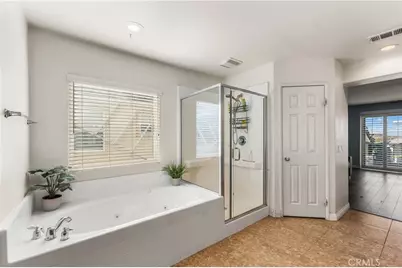
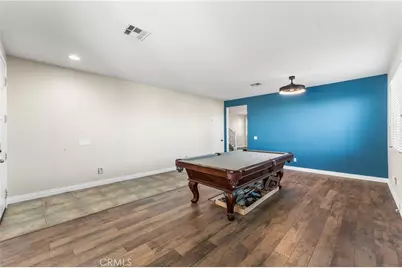
Welcome to this stunning Westside home, ideally situated at the end of a quiet cul-de-sac in a desirable planned community. Showcasing beautiful curb appeal and a welcoming front porch, this exceptional home features 5 bedrooms, 3 full bathrooms, and a spacious upstairs loft with potential for a 6th bedroom. Conveniently located near schools, shopping, dining, parks, freeways, scenic hiking and biking trails, aerospace and aviation employment centers, and emerging developments. Step inside to discover upgraded flooring and an inviting open floor plan connecting the living and dining areas. The beautifully upgraded kitchen features quartz countertops, a center island, upgraded appliances, and a stylish backsplash, opening seamlessly to the family room with a cozy fireplace. A full bedroom and full bathroom downstairs provide flexibility for guests or multigenerational living. As you make your way upstairs, you'll appreciate the beautiful staircase accented by decorative wrought-iron railing. The upper level features a spacious loft, 4 additional bedrooms, and an impressive primary suite. The private primary retreat features its own fireplace and direct access to a beautiful balcony with decorative wrought-iron railing, offering gorgeous mountain views and overlooking the backyard. The attached primary bathroom features dual vanities, a relaxing soaking tub, and a separate shower. Step outside to the entertainer's backyard, where a sparkling pool and spa create the perfect setting for hosting gatherings, relaxing, and making lasting family memories. LOCATION, LOCATION, LOCATION! Enjoy desirable Westside living with convenient access to everyday amenities, commuter routes, and regional aerospace employment centers. With its spacious layout, elegant details, and exceptional indoor-outdoor living, this beautiful home is an opportunity you won't want to miss!
Full Property Details
Full Property Details for 37639 Persimmon
General
- Price: $645,870
- HOA FEE: $82/month
- Status: Active
- Type: Single Family
- Source: MRMLS
- MLS ID: SR26227551
- Updated: 10/21/2026
- Days on Market: 1 days
- Added to Site: 1 day(s) ago
Interior
- Rooms/Areas: Family Room
- Fireplace: Yes
- Fireplace(s): Family Room
Rooms
Bathrooms
- Total Bathrooms: 3
- Full Bathrooms: 3
Bedrooms
- Total Bedrooms: 5
Other Rooms
- Laundry: Gas Dryer Hookup, Washer Hookup
Additional Information
- Shared Amenities: Other
- Pool: Yes
- Pool Description: In-Ground, Private, Gunite
Parking
- Garage: Yes
- Garage Spaces: 3
Location
- County: Los Angeles
- Driving Directions: Avenue S / Groves
School Information
- School District: Antelope Valley Union
Community
- Community Features: Street Lights
- Assoc. Name: PMP Management
Heating & Cooling
- Cooling Type: Central Air
- Heating Type: Central
Utilities
- Sewer: Public Sewer
- Water: Public
Structural Information
- Structure Type: Single Family Residence
- Common Walls: No Common Walls
- Entry Location: Front
- Stories/Levels: Two
- Stories Description: Two
- Square Feet: 2,879
- Sq. Ft. Source: Assessor
- Year Built: 2005
- Year Built Source: Other
Lot Features
- Property View: Mountain(s)
- Lot Size (Acres): 0.2434
- Lot Size (Sq. Ft.): 10,601
- Lot Size Source: Assessor
- Lot Description: 0-1 Unit/Acre
Financial Considerations
- Price Per Sq. Ft.: $224.34
- Association Fee: $82
- Assoc Fee Freq.: Monthly
Disclosures and Reports
- Special Conditions: Standard
Listed by Sync Brokerage, Inc., Charla Gonzales
Get Pre-Approved Today
Schools
Schools serving 37639 Persimmon
School Districts:Antelope Valley Union Joint High School District, Westside Union Elementary School District
| Name | Grades | Distance |
|---|---|---|
Anaverde Hills School 2902 Greenbrier Street, Palmdale, CA 93551 | K-7 | 0.7 mi |
Gregg Anderson Academy 5151 West Avenue N, Palmdale, CA 93551 | K-8 | 5.5 mi |
Hillview Middle School, Palmdale, CA 40525 Peonza Lane, Palmdale, CA 93551 | 6-8 | 4.5 mi |
Highland High School, Palmdale, CA 39055 25th Street West, Palmdale, CA 93551 | 9-12 | 1.8 mi |
Disclaimer:
School attendance boundaries provided by ATTOM Data Solutions and are for reference only. Contact the school directly to verify enrollment eligibility.
Price & Sales History for 37639 Persimmon
Date
Details
Price
Change
Source
10/20/2026
Listed
$645,870
47.29%
MLS
6/08/2005
Sold
$438,500
—
Public Record
Disclaimer: Historical sales information is derived from public records provided by the county offices. Information is not guaranteed and should be independently verified.
Tax History
Tax History for 37639 Persimmon
Year
Property Taxes
Change
Tax Assessment
Change
2025
$10,623
—
$682,280
2%
2025
$10,623
10%
$668,903
10%
2023
$9,682
—
$610,300
—
2022
$9,667
18%
$610,300
24%
2021
$8,198
8%
$491,500
11%
2020
$7,587
-1%
$443,100
—
2019
$7,627
3%
$443,100
12%
2018
$7,422
-1%
$396,000
—
2017
$7,517
6%
$396,000
12%
2016
$7,077
6%
$355,000
12%
2015
$6,647
—
$315,900
—
2014
$6,650
21%
$315,900
40%
2013
$5,494
—
$225,000
—
Disclaimer: Historical tax information is derived from public records provided by the county offices. Information is not guaranteed and should be independently verified.
Estimate the Cost
Estimate the Cost for 37639 Persimmon
37639 Persimmon, Palmdale, CA 93551 (MLS# SR26227551) is a Single Family property with 5 bedrooms and 3 full bathrooms. 37639 Persimmon is currently listed for $645,870 and was received on October 20, 2026. Want to learn more about 37639 Persimmon? Do you have questions about finding other Single Family real estate for sale in Palmdale? You can browse all Palmdale real estate or contact a Coldwell Banker agent to request more information.