This is a carousel with tiles that activate property listing cards. Use the previous and next buttons to navigate.
1/13
$425,000 Just Listed
This is a carousel with tiles that activate property listing cards. Use the previous and next buttons to navigate.
1/13
Property Description
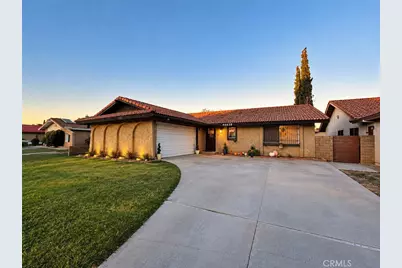
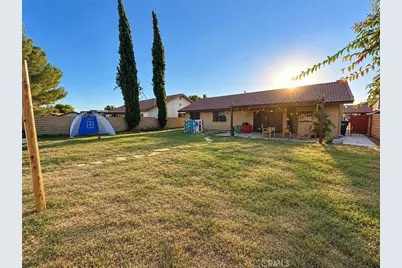
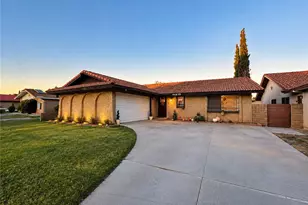
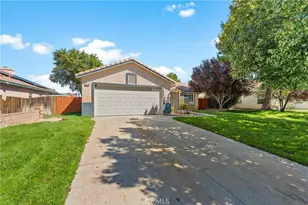
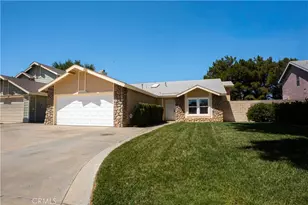
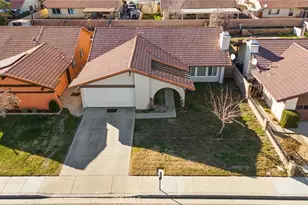
Welcome to this charming home tucked away on a peaceful cul-de-sac, this home is ready to impress from the moment you pull into the large driveway. With plenty of room for parking and easy access. Step inside and feel the space open up. High vaulted ceilings stretch across the living area, kitchen, and master bedroom, filling every room with light and making the whole home feel bigger and brighter. The kitchen is where this home truly shines. Sleek granite countertops give the space a polished, upscale look while standing up to everyday life. Paired with durable tile flooring that flows through the kitchen and living area. Out back, you will find a huge backyard just waiting for your ideas. Whether you picture garden beds, a play area, weekend barbecues, or simply wide open space to relax, this yard gives you room to make it happen. Backyards this size are hard to find, and this one is ready for whatever you have in mind. Set on a quiet cul-de-sac, the location offers a peaceful setting with reduced traffic and a strong sense of privacy. It is the kind of street where you can truly slow down and enjoy home life. Schedule your private showing today and see why this cul-de-sac gem is the one to make yours.
Full Property Details
Full Property Details for 44638 13th
General
- Price: $425,000
- Status: Active
- Type: Single Family
- Source: MRMLS
- MLS ID: SR26214479
- Updated: 10/2/2026
- Days on Market: 3 days
- Added to Site: 3 day(s) ago
Interior
- Rooms/Areas: Walk-In Closet, Primary Bedroom, See Remarks, Kitchen, Living Room
- Interior Features: Beamed Ceilings, High Ceilings, Ceiling Fan(s), Granite Counters
- Fireplace: Yes
- Fireplace(s): Living Room
- Eating Areas: Area
- Appliances: Water Heater, Disposal, Gas Oven, Dishwasher
- Flooring: Tile, Laminate
Rooms
Bathrooms
- Total Bathrooms: 2
- Full Bathrooms: 2
Bedrooms
- Total Bedrooms: 3
Other Rooms
- Laundry: In Garage
Additional Information
- Pool Description: None
Exterior
- Deck/Patio: Slab
Parking
- Garage: Yes
- Garage Spaces: 2
- Parking: Driveway, Garage Faces Side
Location
- County: Los Angeles
- Driving Directions: Heading E and Ave J, make a left on 15th St E, make a right on E Nugent St, left on Fenhold St, first right on Morven St, quick right on Benald St, first left on Donatello St then another quick left on 13th St E, property will be on left
School Information
- School District: Lancaster
Community
- Community Features: Curbs, Street Lights, Sidewalks, Suburban
Heating & Cooling
- Cooling Type: Central Air
- Heating Type: Central
Utilities
- Sewer: Public Sewer
- Water: Public
Structural Information
- Architectural Style: Traditional
- Structure Type: Single Family Residence
- Construction: Stucco
- Foundation: Slab
- Roof: Tile
- Common Walls: No Common Walls
- Entry Location: Front Door
- Stories/Levels: One
- Stories Description: One
- Square Feet: 1,481
- Sq. Ft. Source: Assessor
- Year Built: 1978
- Year Built Source: Assessor
- Property Condition: Turnkey
Lot Features
- Property View: Neighborhood
- Lot Size (Acres): 0.1638
- Lot Size (Sq. Ft.): 7,133
- Lot Size Source: Assessor
- Lot Description: Cul-de-Sac, Front Yard, Back Yard
- Fencing (Description): Block
Financial Considerations
- Price Per Sq. Ft.: $286.97
Disclosures and Reports
- Special Conditions: Standard
Listed by Luxury Collective, Fredy Vanegas

Get Pre-Approved Today
Schools
Schools serving 44638 13th
School Districts:Lancaster Elementary School District, Antelope Valley Union Joint High School District
| Name | Grades | Distance |
|---|---|---|
El Dorado Elementary School 361 East Pondera Street, Lancaster, CA 93535 | K-5 | 1 mi |
New Vista Middle School 753 East Avenue K, Lancaster, CA 93535 | 6-8 | 1.5 mi |
Eastside High School 3200 East Avenue J, Lancaster, CA 93535 | 9-12 | 1.8 mi |
Disclaimer:
School attendance boundaries provided by ATTOM Data Solutions and are for reference only. Contact the school directly to verify enrollment eligibility.
Price & Sales History for 44638 13th
Date
Details
Price
Change
Source
10/01/2026
Listed
$425,000
174.19%
MLS
4/03/2023
Sold
$155,000
—
Public Record
Disclaimer: Historical sales information is derived from public records provided by the county offices. Information is not guaranteed and should be independently verified.
Tax History
Tax History for 44638 13th
Year
Property Taxes
Change
Tax Assessment
Change
2025
$6,909
—
$464,017
2%
2025
$6,909
3%
$454,920
2%
2024
$6,678
85%
$446,000
137%
2023
$3,618
6%
$188,285
2%
2022
$3,422
13%
$184,594
2%
2021
$3,033
1%
$180,976
1%
2020
$3,000
2%
$179,121
2%
2019
$2,949
2%
$175,610
2%
2018
$2,898
1%
$172,168
2%
2017
$2,866
4%
$168,793
2%
2016
$2,748
1%
$165,485
2%
2015
$2,715
14%
$163,000
16%
2014
$2,391
1%
$140,270
—
2013
$2,369
—
$139,637
—
Disclaimer: Historical tax information is derived from public records provided by the county offices. Information is not guaranteed and should be independently verified.
Estimate the Cost
Estimate the Cost for 44638 13th
44638 13th, Lancaster, CA 93535 (MLS# SR26214479) is a Single Family property with 3 bedrooms and 2 full bathrooms. 44638 13th is currently listed for $425,000 and was received on October 01, 2026. Want to learn more about 44638 13th? Do you have questions about finding other Single Family real estate for sale in Lancaster? You can browse all Lancaster real estate or contact a Coldwell Banker agent to request more information.