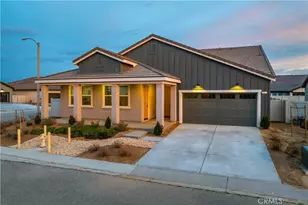
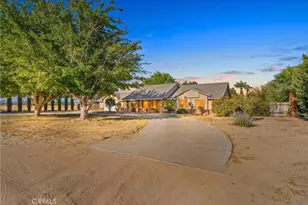
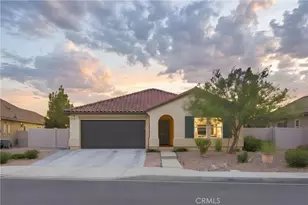
This is a carousel with tiles that activate property listing cards. Use the previous and next buttons to navigate.
1/1
$591,000
This is a carousel with tiles that activate property listing cards. Use the previous and next buttons to navigate.
1/1
Property Description
UPDATED KITCHEN - UPSTAIRS LOFT - GRANITE COUNTERTOPS - PRIMARY BATH OASIS - WOOD-LOOK FLOORING
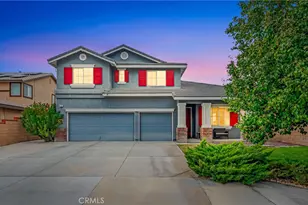
This spacious two-story home is clean, bright, and ready for you to move in. A beautiful teal front door welcomes you into a great layout. You will love the open kitchen that features light blue cabinets, granite countertops, stainless steel appliances, and a large island with plenty of seating. The main floor has durable wood-look flooring that runs through the dining and living spaces, making it very easy to keep clean.
Upstairs, a massive loft offers a versatile space for a second living area, movie nights, or an office setup. The large primary bathroom stands out with a double sink vanity, a relaxing soaking tub, and a separate glass-enclosed shower. The additional bedrooms are a great size with clean carpet and updated ceiling fans. Outside, the property features a tile roof and a backyard with a solid block wall and plenty of space for your outdoor projects. This is a solid, honest home with plenty of room to breathe. Come see it today!
Full Property Details
Full Property Details for 8823 Mora Ct
General
- Sold For: $591,000
- HOA FEE: $80
- Status: Closed
- Type: Single Family
- Source: MRMLS
- MLS ID: SR26180775
- Added to Site: 54 day(s) ago
Interior
- Rooms/Areas: All Bedrooms Up, Living Room, Family Room
- Fireplace: Yes
- Fireplace(s): Family Room
Rooms
Bathrooms
- Total Bathrooms: 3
- Full Bathrooms: 3
Bedrooms
- Total Bedrooms: 4
Other Rooms
- Laundry: Individual Room
Additional Information
- Pool Description: None
Parking
- Garage: Yes
- Garage Spaces: 3
Location
- County: Los Angeles
- Driving Directions: SR 14 to Ave I to West Dale to West View to Mora Ct.
School Information
- School District: Antelope Valley Union
Community
- Community Features: Curbs, Street Lights
Heating & Cooling
- Cooling Type: None
- Heating Type: Central
Utilities
- Sewer: Public Sewer
- Water: Public
Structural Information
- Structure Type: Single Family Residence
- Common Walls: No Common Walls
- Entry Location: Front
- Stories/Levels: Two
- Stories Description: Two
- Square Feet: 2,664
- Sq. Ft. Source: Assessor
- Year Built: 2007
- Year Built Source: Assessor
Lot Features
- Property View: Neighborhood
- Lot Size (Acres): 0.1769
- Lot Size Source: Assessor
- Lot Description: 0-1 Unit/Acre
Financial Considerations
- Price Per Sq. Ft.: $221.85
- Association Fee: $80
Disclosures and Reports
- Special Conditions: Standard
Listed by eXp Realty of Greater Los Angeles, Inc., Charly Daoud
Sold by Non-Member Office Paradise, NonMember Paradise

Get Pre-Approved Today
Schools
Schools serving 8823 Mora Ct
School Districts:Westside Union Elementary School District, Antelope Valley Union Joint High School District
| Name | Grades | Distance |
|---|---|---|
Del Sur Senior Elementary School 9023 West Avenue H, Lancaster, CA 93536 | K-8 | 1.1 mi |
Gregg Anderson Academy 5151 West Avenue N, Palmdale, CA 93551 | K-8 | 6.2 mi |
Quartz Hill High School 6040 W. Ave. L, Quartz Hill, CA 93536 | 9-12 | 4.1 mi |
Disclaimer:
School attendance boundaries provided by ATTOM Data Solutions and are for reference only. Contact the school directly to verify enrollment eligibility.
Price & Sales History for 8823 Mora Ct
Date
Details
Price
Change
Source
10/06/2026
Sold
$591,000
2.07%
MLS
8/24/2026
Listed
$579,000
—
MLS
Disclaimer: Historical sales information is derived from public records provided by the county offices. Information is not guaranteed and should be independently verified.
8823 Mora Court, Lancaster, CA 93536 (MLS# SR26180775) is a Single Family property that was sold at $591,000 on October 06, 2026. Want to learn more about 8823 Mora Court? Do you have questions about finding other Single Family real estate for sale in Lancaster? You can browse all Lancaster real estate or contact a Coldwell Banker agent to request more information.