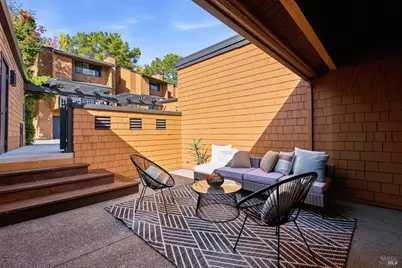
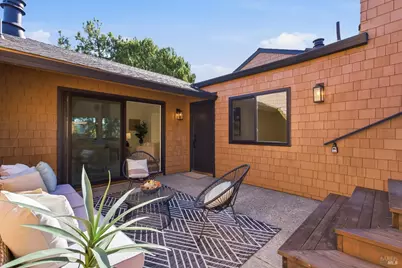
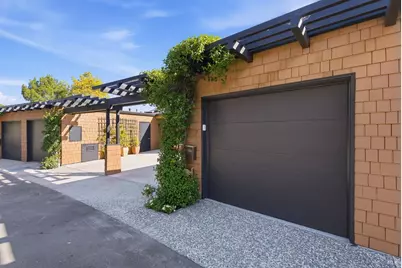
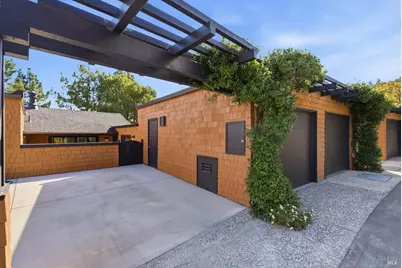

This is a carousel with tiles that activate property listing cards. Use the previous and next buttons to navigate.
$1,150,000 Just Listed
This is a carousel with tiles that activate property listing cards. Use the previous and next buttons to navigate.
Full Property Details for 7 Escalle Ln
Sign in to view more details. Local MLS Rules require you to be signed in. Not a member yet? Sign up now.
General
- Price: $1,150,000
- HOA FEE: $1,250/month
- Status: Active
- Type: Townhouse
- Source: BAREIS
- MLS ID: 326083511
- Updated: 10/3/2026
- Added to Site: 1 day(s) ago
Interior
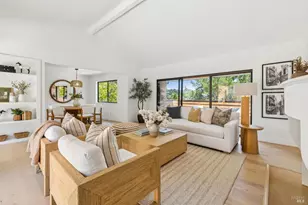
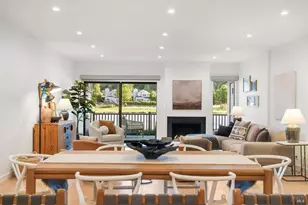
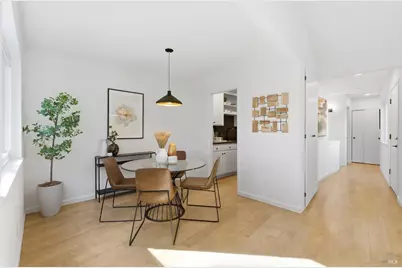
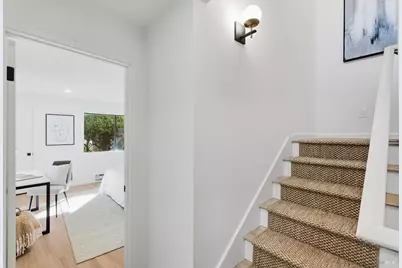
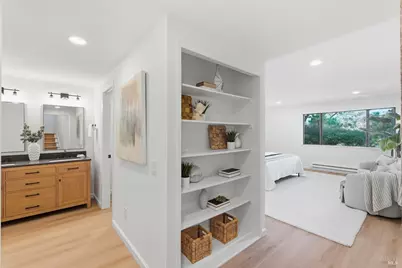
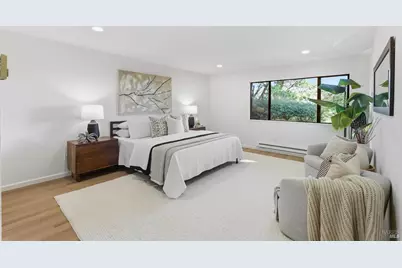
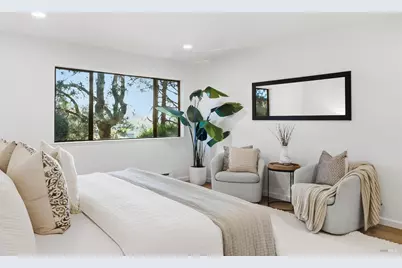
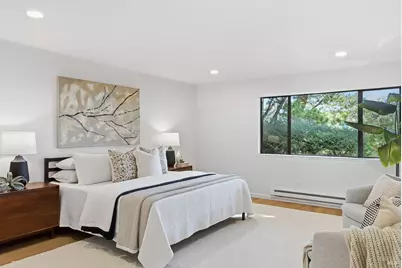
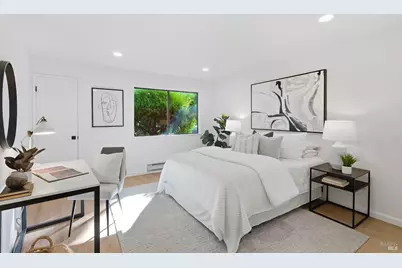
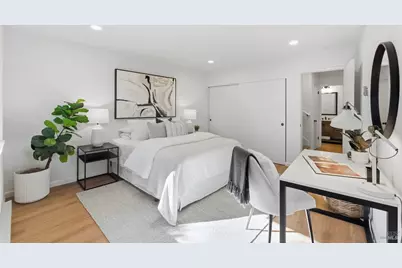
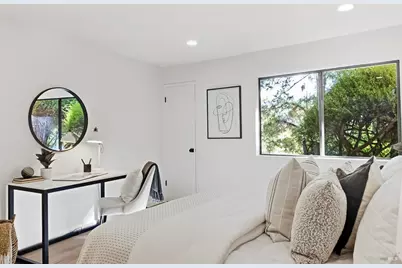
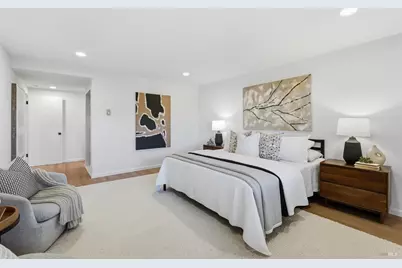
- Rooms/Areas: Kitchen, Laundry, Living Room, Primary Bathroom, Primary Bedroom, Possible Guest
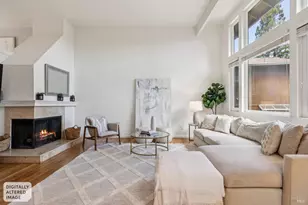
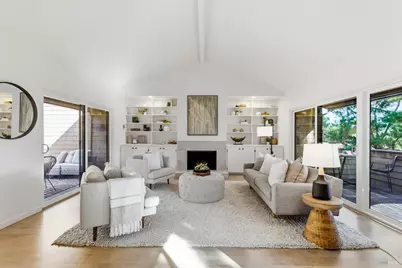
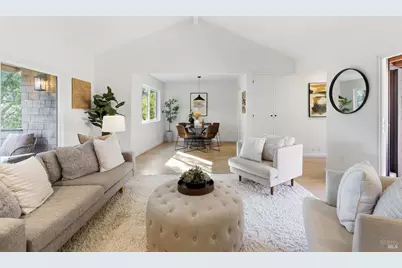
- Interior Features: Cathedral Ceiling
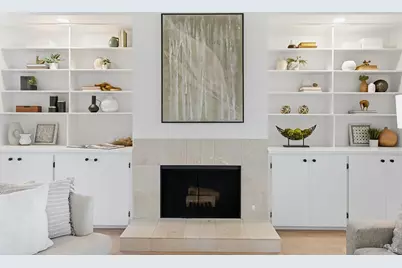
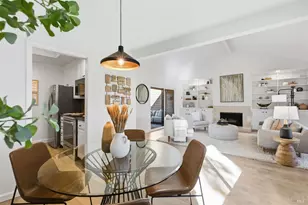
- Fireplace: Yes
- Number of Fireplaces: 1
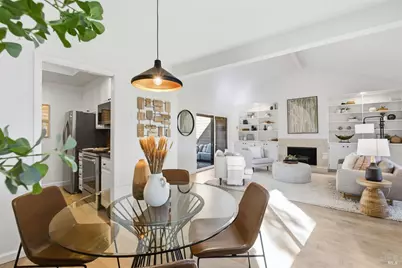
- Fireplace(s): Living Room, Wood-Burning
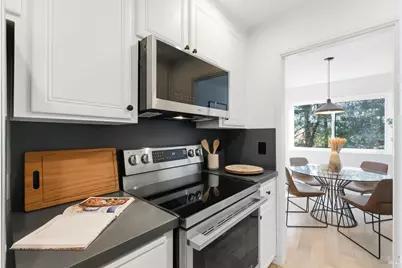
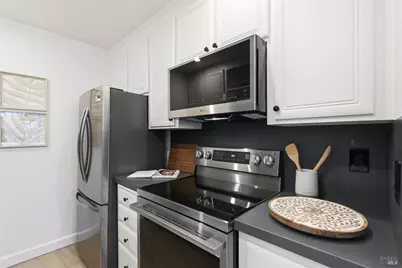
- Appliances: Free Standing Electric Range, Free Standing Refrigerator, Hood Over Range, Microwave
- Flooring: Luxury Vinyl Plank, Wood
Rooms
Bathrooms
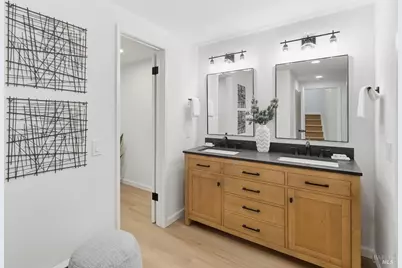
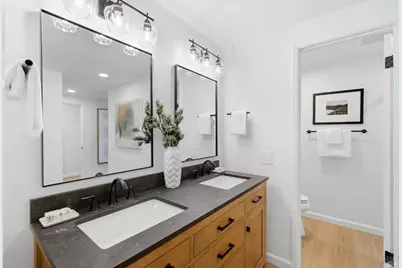
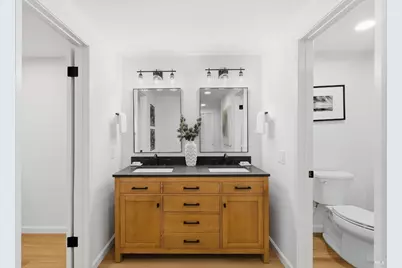
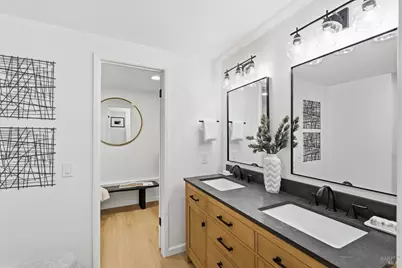
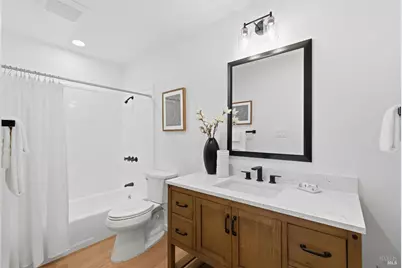
- Total Bathrooms: 3
- Full Bathrooms: 2
- Half Bathrooms: 1
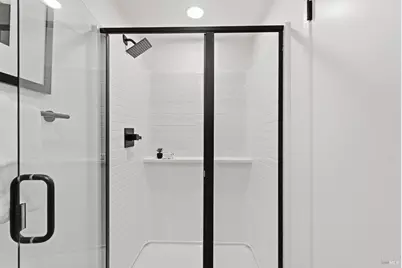
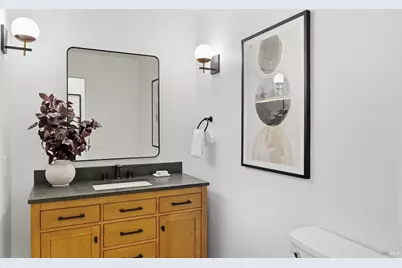
- Bathroom Features: Low-Flow Toilet(s), Quartz, Tub w/Shower Over
Bedrooms
- Total Bedrooms: 2
- Primary Bedroom: Ground Floor, Walk-In Closet
Other Rooms
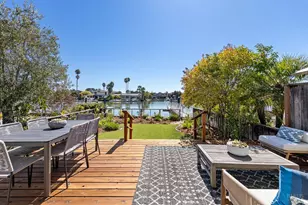
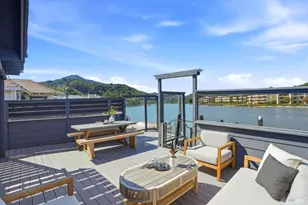
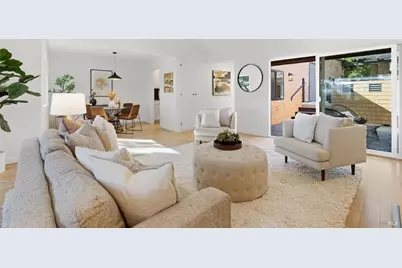
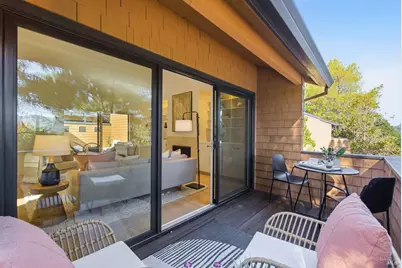
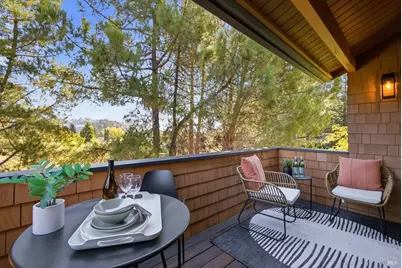
- Living Room: Cathedral/Vaulted, Deck Attached
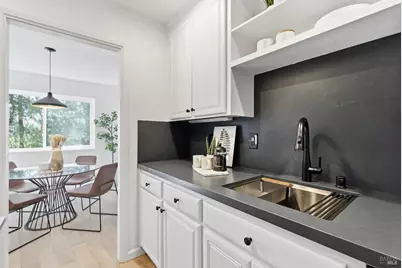
- Kitchen: Quartz Counter
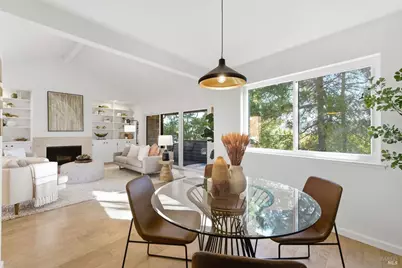
- Dining Room: Dining/Living Combo
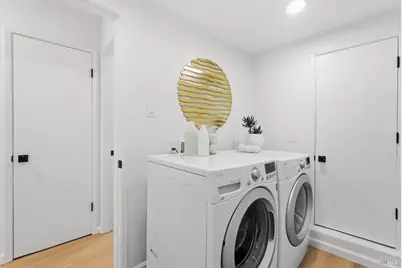
- Laundry: Dryer Included, Inside Room, Washer Included
Additional Information
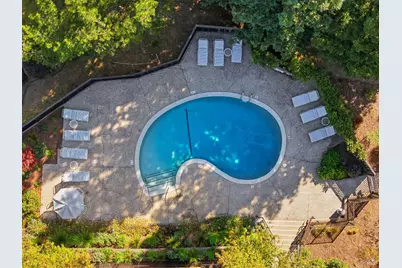
- Shared Amenities: Pool
- Pool: Yes
- Pool Description: Common Facility, Fenced
- Security/Safety: Carbon Mon Detector, Smoke Detector
Parking
- Garage: Yes
- Garage Spaces: 1
- Carport: 1
- Garage Description: Attached, Garage Door Opener, Garage Facing Front, Guest Parking Available, Uncovered Parking Space
Location
- Cross Streets: Magnolia Ave
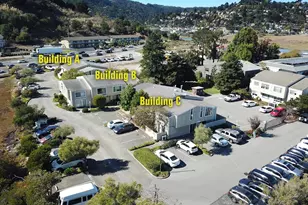
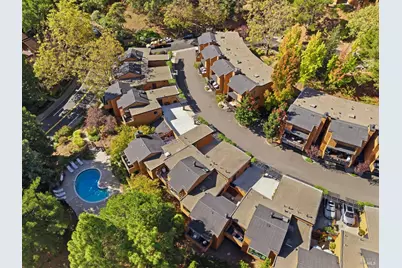
- Driving Directions: From Highway 101 Northbound, you can exit at Sir Francis Drake Boulevard, head west, turn left onto Bon Air Road, right onto Magnolia Avenue, left onto Skylark Drive, and right onto Escalle Lane then make an immediate right turn onto Escalle Lane. Proceed into the Escalle Village townhouse community to unit #7. Park in Guest Spaces only.
School Information
- School District: Marin
- Elementary School: Larkspur-Corte Madera
- Middle School: Tamalpais Union
- High School: Larkspur-Corte Madera
Community
- Association: Yes
- Assoc. Fees Include: Common Areas, Insurance on Structure, Maintenance Exterior, Maintenance Grounds, Management, Pool, Roof, Water
Heating & Cooling
- Cooling Type: None
- Heating Type: Baseboard, Radiant
Utilities
- Sewer: Public Sewer
- Water: Public
- Utility Description: Electricity, Internet Available, Natural Gas Connected, Public, Sewer Connected
Structural Information
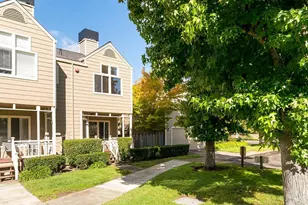
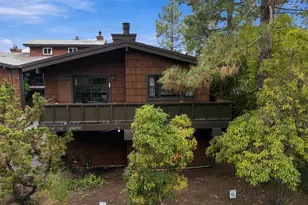
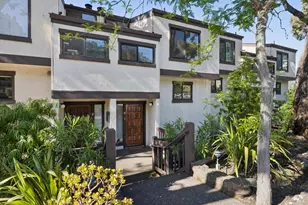
- Architectural Style: Contemporary
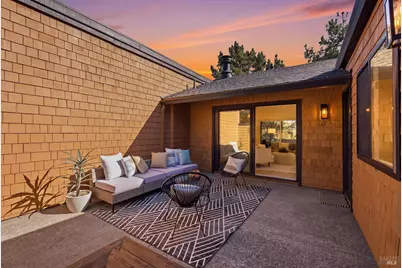
- Construction: Frame, Shingle Siding, Wood
- Foundation: Concrete Perimeter
- Roof: Composition
- Stories/Levels: 2
- Square Feet: 1,503
- Sq. Ft. Source: Assessor Auto-Fill
- Year Built: 1978
Lot Features
- Lot Size (Acres): 0.0197
- Lot Size (Sq. Ft.): 858
- Lot Description: Landscape Misc
Financial Considerations
- Association Fee: $1,250
- Assoc Fee Freq.: Monthly
Disclosures and Reports
- Special Conditions: Offer As Is
Schools serving 7 Escalle Ln
| Name | Grades | Distance |
|---|---|---|
Neil Cummins Elementary School 58 Mohawk Avenue, Corte Madera, CA 94925 | K-4 | 1.5 mi |
Hall Middle School 200 Doherty Drive, Larkspur, CA 94939 | 5-8 | 0.7 mi |
Redwood High School 395 Doherty Drive, Larkspur, CA 94939 | 9-12 | 1.2 mi |
Tax History for 7 Escalle Ln
Estimate the Cost for 7 Escalle Ln
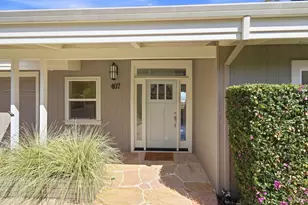
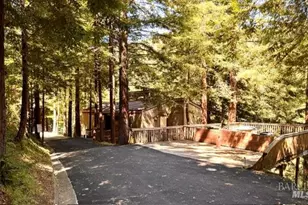
7 Escalle Lane, Larkspur, CA 94939 (MLS# 326083511) is a Townhouse property with 2 bedrooms, 2 full bathrooms and 1 partial bathroom. 7 Escalle Lane is currently listed for $1,150,000 and was received on October 02, 2026. This property is listed by Garrett Burdick from our Greenbrae Office.Want to learn more about 7 Escalle Lane? Do you have questions about finding other Townhouse real estate for sale in Larkspur? You can browse all Larkspur real estate or contact a Coldwell Banker agent to request more information.