This is a carousel with tiles that activate property listing cards. Use the previous and next buttons to navigate.
1/23
$689,000 Just Listed
This is a carousel with tiles that activate property listing cards. Use the previous and next buttons to navigate.
1/23
Property Description
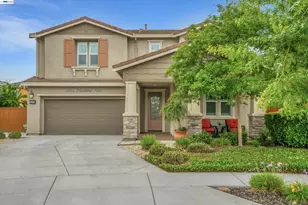
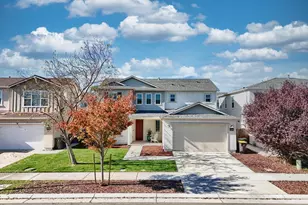
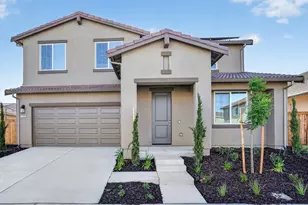
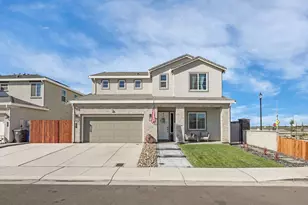
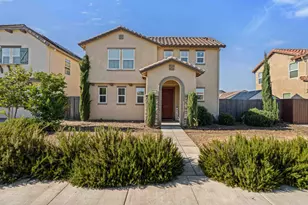
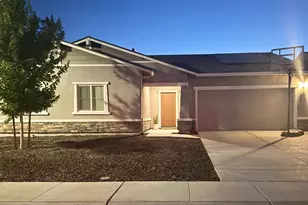
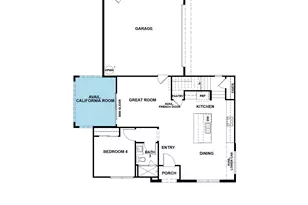
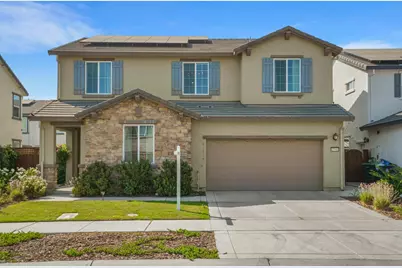
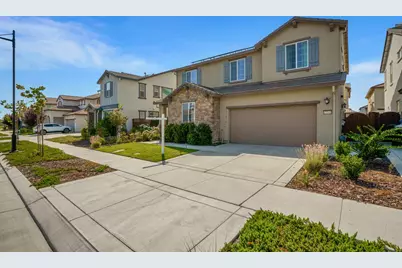
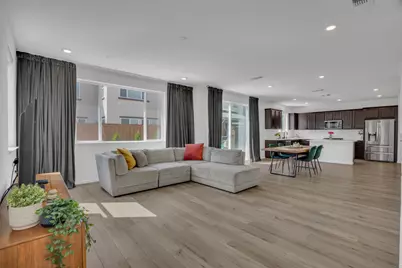
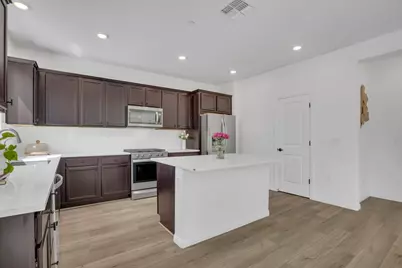
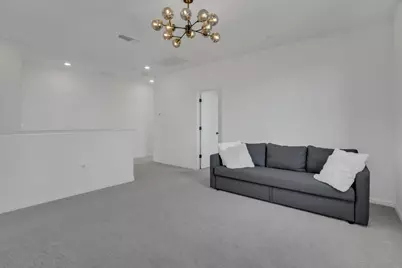
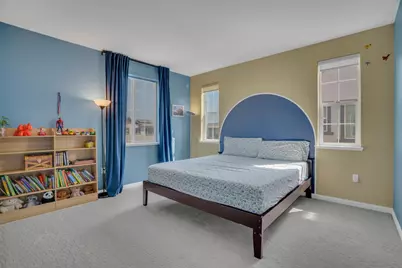
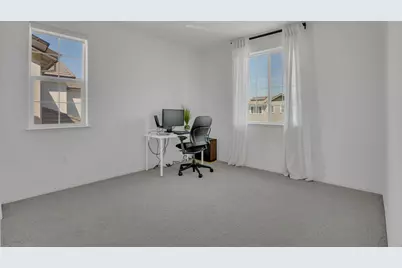
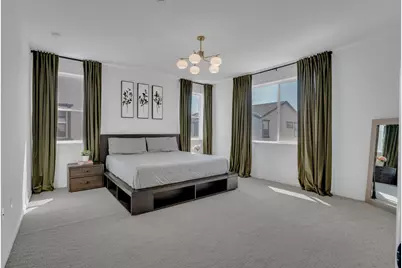
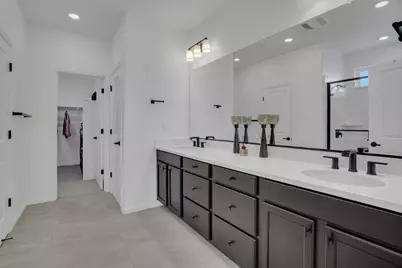
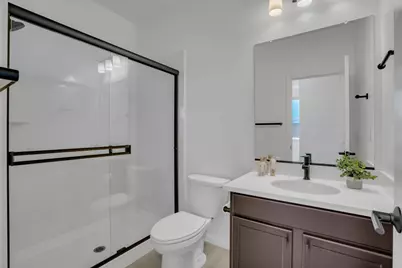
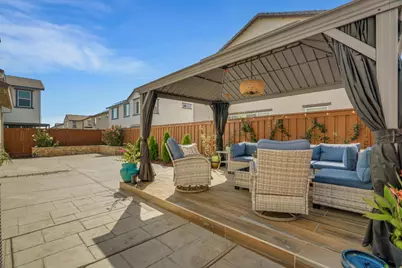
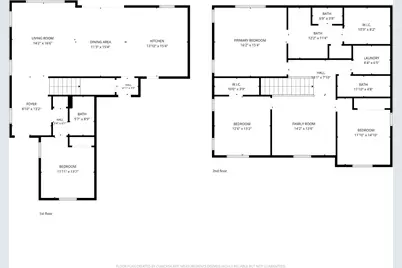
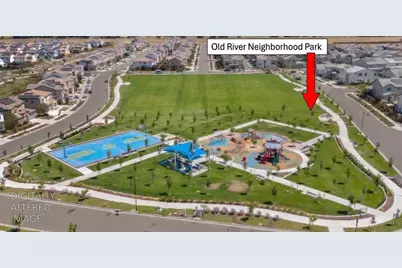
This stunning, 2023 Built SINGLE FAMILY HOME with NO HOA offers 4 bedrooms, 3 full bathrooms, and an expansive loft. 1 bed and 1 full bath are conveniently located downstairs for multigenerational living. Exceptional value begins with OWNED SOLAR, bird-proofing, a WHOLE HOUSE WATER SOFTENER and a reverse osmosis (RO) purifier system, a premium low-maintenance backyard, & gr8 location with proximity to the park, Epic Academy chartered school, and River Island High School. Curb appeal stands out with an extended concrete front porch area, welcoming you into an open, spacious entry foyer that delivers an immediate grand feel. Inside, enjoy stylish luxury vinyl plank (LVP) flooring, upgraded carpet, custom window coverings, and a seamless main-floor flow. An open, bright living room and spacious dining area framed by picturesque backyard views ideal for family entertainment. The gourmet kitchen comes equipped with high-end stainless steel appliances and a spacious center island, Quartz Countertops, designer backsplash, spacious pantry, and lots of storage, The washer and dryer are included! Upstairs, an expansive loft greets you perfect for a game or media room. The sunlit generous primary suite is all you need to relax, immaculate master bathroom bath and an expansive walk-in closet designed to impress. Two additional upstairs bedrooms include generous closet space, with one featuring a custom accent wall and its own walk-in closet. Upgraded carpet runs throughout the upper floor. Step out back into a custom, low-maintenance backyard retreat complete with a covered patio, a deck finished in premium outdoor tile, High end covered pergola with weather proof curtains and bug proof protective net and a modern veneer retaining wall, perfect for hosting friends and family. Steps away from kids play area and park. All of this, paired with access to River Islands' resort-style amenities, scenic waterfront trails, parks, top-rated charter schools, New River island high school.
Full Property Details
Full Property Details for 15941 Beckford St
General
- Price: $689,000
- Status: Active
- Type: Single Family
- Source: METROLIST_Cali
- MLS ID: 226102705
- Updated: 8/14/2026
- Added to Site: 3 day(s) ago
Interior
- Appliances: Free Standing Gas Range, Dishwasher, Microwave, Tankless Water Heater
- Flooring: Carpet, Tile, Luxury Vinyl Plank
Rooms
Bathrooms
- Total Bathrooms: 3
- Full Bathrooms: 3
- Bathroom Features: Closet, Shower Stall(s), Double Sinks, Walk-In Closet, Quartz, Window
- Primary Bathroom: Closet, Shower Stall(s), Double Sinks, Walk-In Closet, Quartz, Window
Bedrooms
- Total Bedrooms: 4
Other Rooms
- Kitchen: Pantry Closet, Quartz Counter, Island
- Dining Room: Dining/Living Combo
- Laundry: Dryer Included, Upper Floor, Washer Included, Inside Room
Parking
- Garage: Yes
- Garage Spaces: 2
- Parking: Attached, Garage Door Opener, Garage Facing Front, Guest Parking Available
Location
- County: San Joaquin
- Cross Streets: Irish Medow way
- Driving Directions: Follow I-205/E 11th St/Eleventh St to Banta R Turn left onto Banta Rd Turn left onto Grant Line Rd Continue on Paradise Rd. Drive to Beckford St in Lathrop 15941 Beckford St
School Information
- School District: San Joaquin
- Elem School District: Banta
- Midd School District: Banta
- High School District: Banta
Heating & Cooling
- Cooling Type: Central, Multi-Zone
- Heating Type: Central, Multi-Zone
- Heating Fuel: Central, MultiZone
Utilities
- Sewer: Public Sewer
- Water: Public, Meter on Site
- Utility Description: Cable Connected, Sewer In & Connected, Solar
Structural Information
- Architectural Style: Contemporary
- Builder: Pulte
- Construction: Concrete, Stucco, Wood
- Basement: Yes
- Foundation: Concrete, Slab
- Roof: Tile
- Stories/Levels: 2
- Square Feet: 2,526
- Sq. Ft. Source: Assessor Auto-Fill
- Year Built: 2023
Additional Structures
- Other Structures: Gazebo
Lot Features
- Property View: Park
- Lot Size (Acres): 0.101
- Lot Size (Sq. Ft.): 4,400
- Irrigation System: Public District, Meter on Site
- Zoning: Res
- Lot Description: Auto Sprinkler F&R, Landscape Back, Landscape Front, Low Maintenance
- Fencing (Description): Back Yard, Wood, Fenced
Disclosures and Reports
- Special Conditions: Offer As Is
- APN: 213-510-07
Listed by Sky Heights Real Estate
Get Pre-Approved Today
Schools
Schools serving 15941 Beckford St
School District:Banta Elementary School District
| Name | Grades | Distance |
|---|---|---|
Banta Elementary School 22345 El Rancho Road, Tracy, CA 95304 | K-8 | 4.4 mi |
Disclaimer:
School attendance boundaries provided by ATTOM Data Solutions and are for reference only. Contact the school directly to verify enrollment eligibility.
Price & Sales History for 15941 Beckford St
Date
Details
Price
Change
Source
8/14/2026
Listed
$689,000
-6.95%
MLS
11/30/2022
Sold
$740,500
—
Public Record
Disclaimer: Historical sales information is derived from public records provided by the county offices. Information is not guaranteed and should be independently verified.
Tax History
Tax History for 15941 Beckford St
Year
Property Taxes
Change
Tax Assessment
Change
2025
$15,323
3%
$756,402
2%
2024
$14,938
24%
$741,571
60%
2023
$12,019
139%
$463,160
2668%
2022
$5,027
—
$16,732
—
Disclaimer: Historical tax information is derived from public records provided by the county offices. Information is not guaranteed and should be independently verified.
Estimate the Cost
Estimate the Cost for 15941 Beckford St
15941 Beckford Street, Lathrop, CA 95330 (MLS# 226102705) is a Single Family property with 4 bedrooms and 3 full bathrooms. 15941 Beckford Street is currently listed for $689,000 and was received on August 14, 2026. Want to learn more about 15941 Beckford Street? Do you have questions about finding other Single Family real estate for sale in Lathrop? You can browse all Lathrop real estate or contact a Coldwell Banker agent to request more information.