This is a carousel with tiles that activate property listing cards. Use the previous and next buttons to navigate.
1/34
$705,000 Just Listed
This is a carousel with tiles that activate property listing cards. Use the previous and next buttons to navigate.
1/34
Property Description
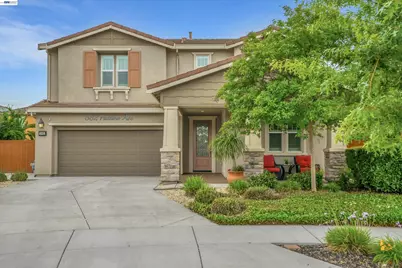
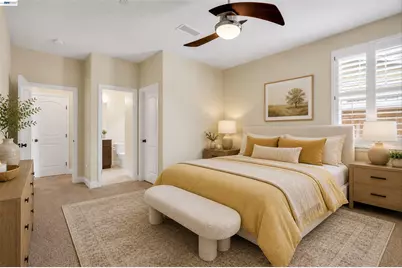
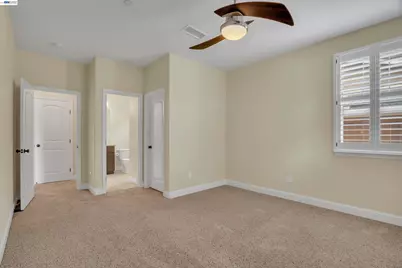
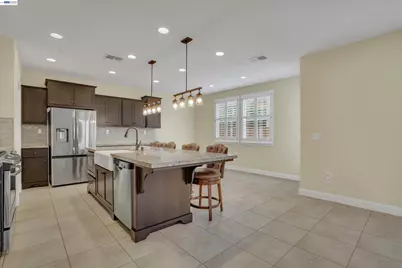
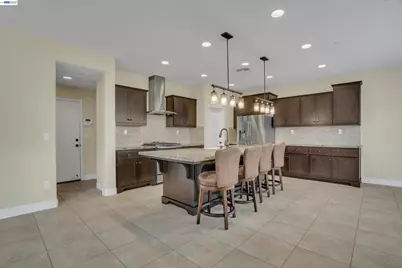
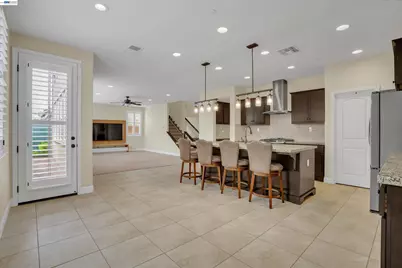
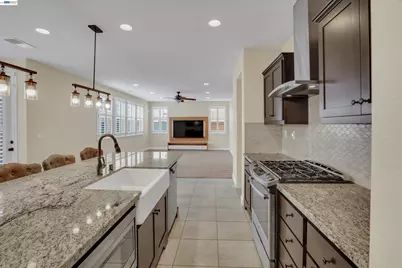
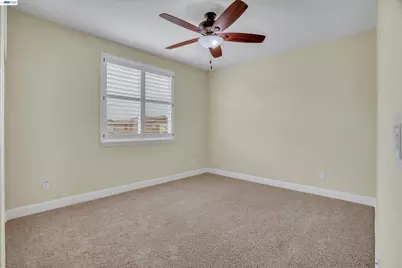
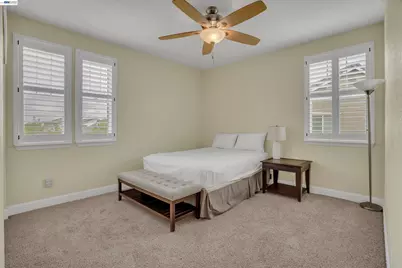
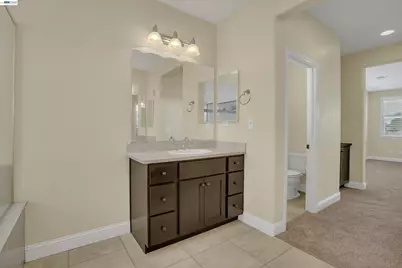
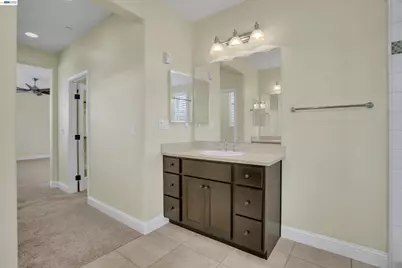
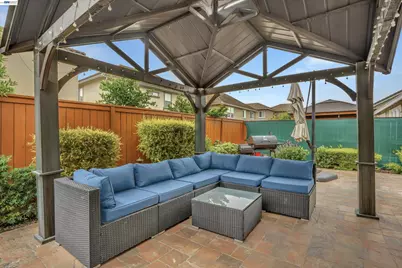
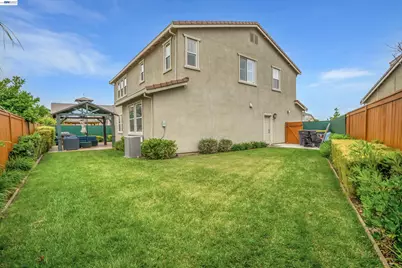
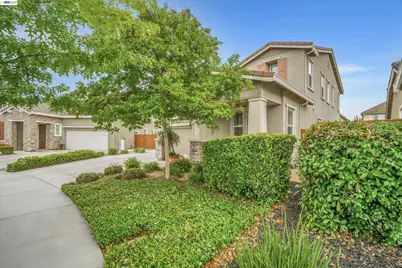
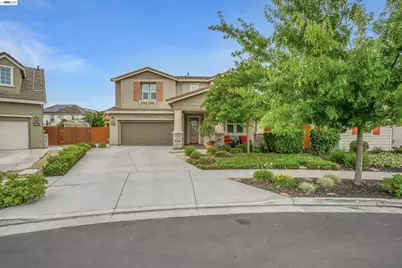
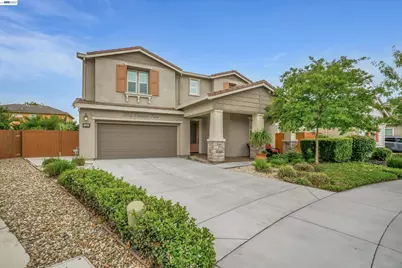
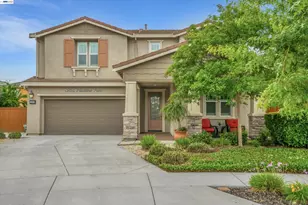
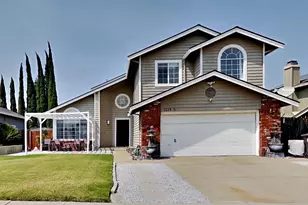
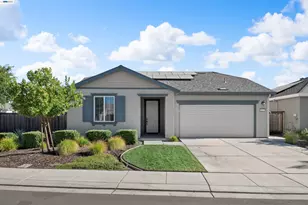
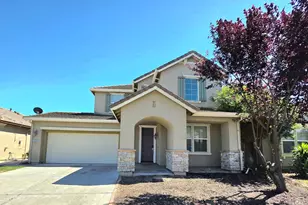
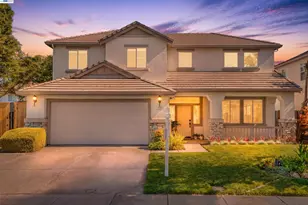
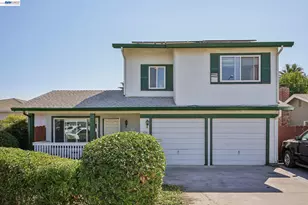
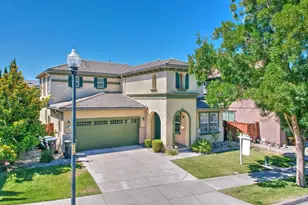
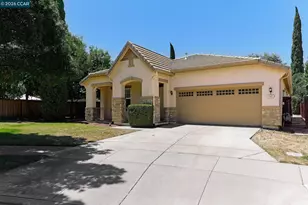
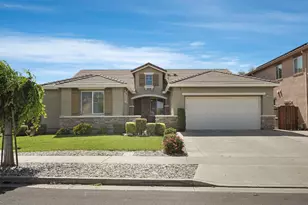
Step into comfort this well-maintained home. It offers four spacious bedrooms and three full bathrooms. Designed with everyday living in mind. This open-concept layout features high ceilings, a warm color palette, and modern finishes that create a welcoming atmosphere. The gourmet kitchen is complete with ample cabinetry and a generous island that flows seamlessly into the dining and family rooms-perfect for both weeknight dinners and weekend brunches that somehow turn into an all-day family gathering. Upstairs you'll find generously sized bedrooms including a luxurious primary suite offering a quiet space to unwind after a long day. Walk outside into your personal backyard retreat featuring a gazebo, warm patio area with a BBQ grill setup ready for Summer-time cookouts or peaceful evenings under the Stars. The landscaped yard offers just the right balance of charm and usability. Parking is a breeze with a spacious driveway and attached garage with Epoxy flooring with plenty of room for your vehicles and bikes. Located in a quiet and well-connected neighborhood this community. Homes just a short distance from Moss Landing Park making it easy to enjoy outdoor activities with family. Quality schools are nearby along with shopping at Sprouts, Target, Save Mart and a host of eateries.
Full Property Details
Full Property Details for 582 Pasture Ave
General
- Price: $705,000
- Status: Active
- Type: Single Family
- Source: MAX
- MLS ID: 41141790
- Updated: 7/16/2026
- Added to Site: 1 day(s) ago
Interior
- Number of Rooms: 12
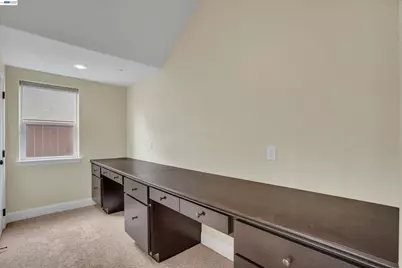
- Interior Features: Dining Area, Family Room, Office, Counter - Solid Surface, Pantry
- Fireplace(s): None
- Appliances: Dishwasher, Gas Range, Microwave, Free-Standing Range, Refrigerator, Self Cleaning Oven, Dryer, Washer, Gas Water Heater
- Flooring: Tile, Carpet
Rooms
Bathrooms
- Total Bathrooms: 3
- Full Bathrooms: 3
- Bathroom Features: Shower Over Tub, Tile, Double Vanity
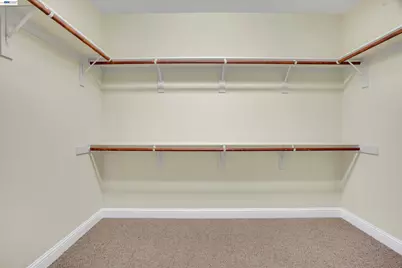
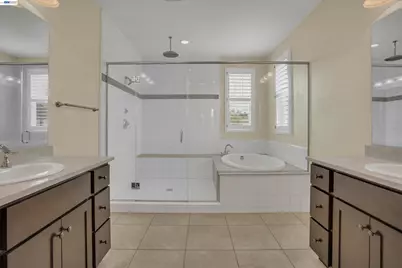
- Primary Bathroom: Stall Shower, Tile, Tub, Double Vanity, Walk-In Closet(s), Window
Bedrooms
- Total Bedrooms: 4
Other Rooms
- Kitchen: 220-Volt Outlet, Solid Surface Counter, Dishwasher, Eat-in Kitchen, Disposal, Gas Range/Cooktop, Kitchen Island, Microwave, Pantry, Freestanding Range/Oven, Refrigerator, Self-Cleaning Oven
- Laundry: 220 Volt Outlet, Dryer, Gas Dryer Hookup, Laundry Room, Washer, Cabinets, Upper Level
Exterior
- Exterior Features: Lighting, Back Yard, Front Yard, Side Yard, Sprinklers Automatic, Sprinklers Front, Sprinklers Side, Landscape Back
Parking
- Attached garage: Yes
- Garage Spaces: 2
- Parking Features: Attached, Off Street, On Street, Garage Door Opener
Location
- Area: Listing
- County: San Joaquin
- Subdivision: Moss Landing
- Driving Directions: I-5 L onto Golden Valley, R on Towne Centre, 2nd exit @ round-about, L on Golden Spike, R Open Rang.
School Information
- School District: Manteca Unified
- Elem School District: Manteca Unified
- High School District: Manteca Unified
Heating & Cooling
- Central air: Yes
- Cooling Type: Ceiling Fan(s), Central Air, Whole House Fan
- Heating Type: Natural Gas, Hot Water, Central
Utilities
- Sewer: Public Sewer, Sewer Connected
- Water: Public, Meter on Site, Water District, Irrigation Connected, Irrigation District, Public District (Irrigat)
- Cable Available: Yes
- Utility Description: Cable Available, Cable Connected, Internet Available, Natural Gas Available, Natural Gas Connected, Individual Electric Meter, Individual Gas Meter
Structural Information
- Architectural Style: Contemporary, Traditional, A-Frame
- Exterior Const.: Brick, Stucco, Frame
- Roof: Tile
- Windows: Double Pane Windows, Window Coverings
- Stories/Levels: Two Story
- Year Built: 2016
Lot Features
- Lot Size (Acres): 0.122
- Lot Dimensions: 5314.32
- Lot Features: Level, Back Yard, Front Yard, Landscaped, Paved, Street Light(s), Sprinklers In Rear
- Fencing (Description): Fenced, Wood
Financial Considerations
- For Sale: Yes
- Price Per Sq. Ft.: $259
Disclosures and Reports
- Property ID: 19175034
Listed by The Paradigm Realty Group, Ajeenah Crittendon

Get Pre-Approved Today
Schools
Schools serving 582 Pasture Ave
School District:Manteca Unified School District
| Name | Grades | Distance |
|---|---|---|
Mossdale Elementary School 455 Brookhurst Boulevard, Lathrop, CA 95330 | K-8 | 0.1 mi |
Lathrop High School 647 West Lathrop Road, Lathrop, CA 95330 | 9-12 | 1.8 mi |
Disclaimer:
School attendance boundaries provided by ATTOM Data Solutions and are for reference only. Contact the school directly to verify enrollment eligibility.
Price & Sales History for 582 Pasture Ave
Date
Details
Price
Change
Source
7/16/2026
Listed
$705,000
58.78%
MLS
6/30/2016
Sold
$444,000
—
Public Record
Disclaimer: Historical sales information is derived from public records provided by the county offices. Information is not guaranteed and should be independently verified.
Tax History
Tax History for 582 Pasture Ave
Year
Property Taxes
Change
Tax Assessment
Change
2025
$8,598
3%
$515,120
2%
2024
$8,387
3%
$505,021
2%
2023
$8,115
—
$495,119
2%
2022
$8,130
2%
$485,411
2%
2021
$7,982
3%
$475,894
1%
2020
$7,747
1%
$471,015
2%
2019
$7,644
1%
$461,781
2%
2018
$7,535
1%
$452,727
2%
2017
$7,424
29%
$443,850
52%
2016
$5,777
87%
$292,465
258%
2015
$3,092
—
$81,719
—
Disclaimer: Historical tax information is derived from public records provided by the county offices. Information is not guaranteed and should be independently verified.
Estimate the Cost
Estimate the Cost for 582 Pasture Ave
582 Pasture Ave, Lathrop, CA 95330 (MLS# 41141790) is a Single Family property with 4 bedrooms and 3 full bathrooms. 582 Pasture Ave is currently listed for $705,000 and was received on July 16, 2026. Want to learn more about 582 Pasture Ave? Do you have questions about finding other Single Family real estate for sale in Lathrop? You can browse all Lathrop real estate or contact a Coldwell Banker agent to request more information.