

This is a carousel with tiles that activate property listing cards. Use the previous and next buttons to navigate.
1/70
$1,099,998
This is a carousel with tiles that activate property listing cards. Use the previous and next buttons to navigate.
1/70
Property Description
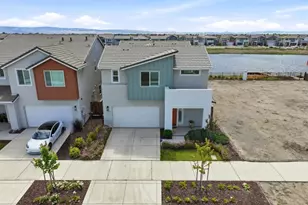
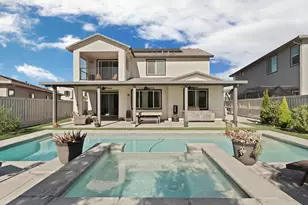
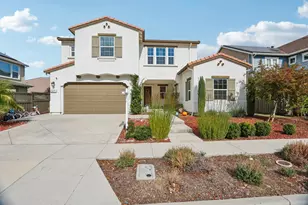
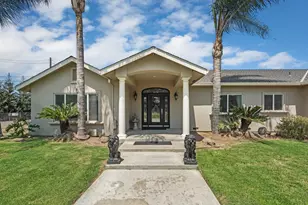
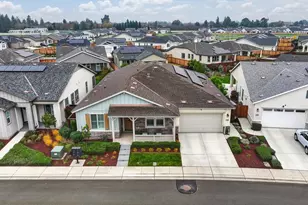
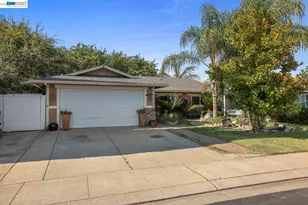
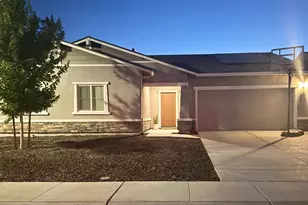
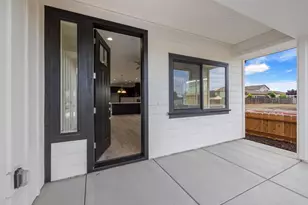
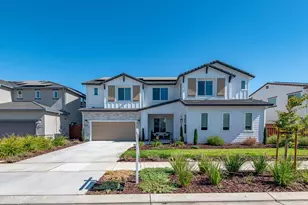
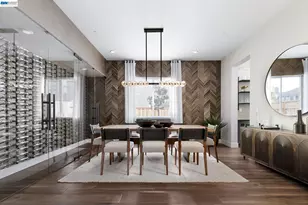
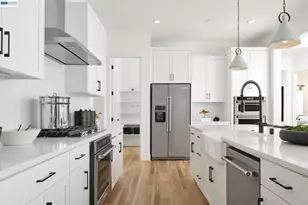
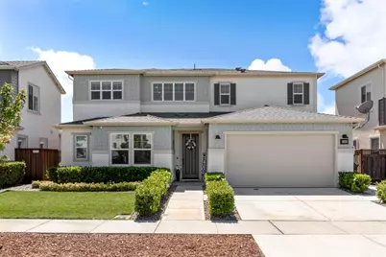
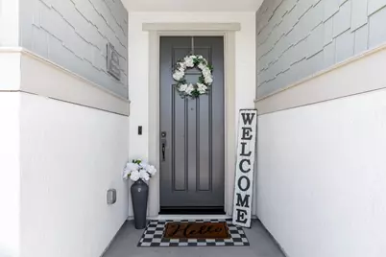
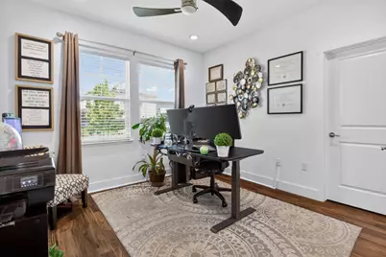
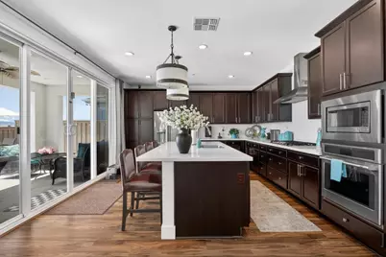
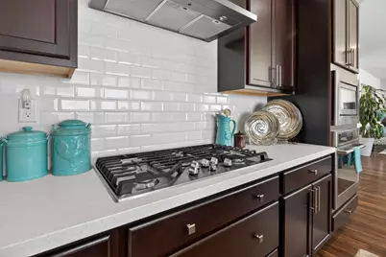
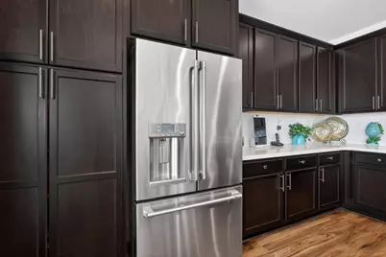
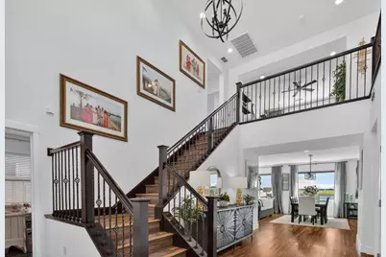
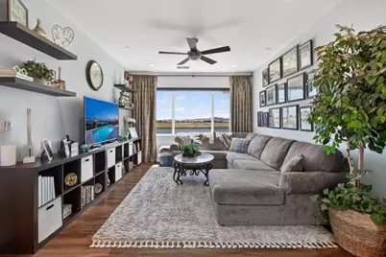
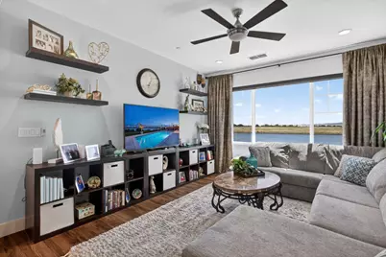
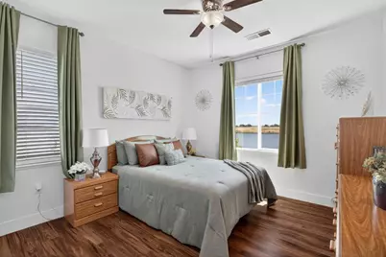
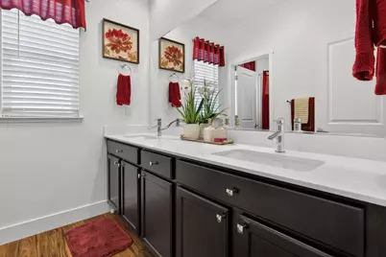
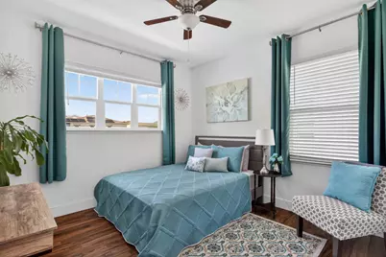
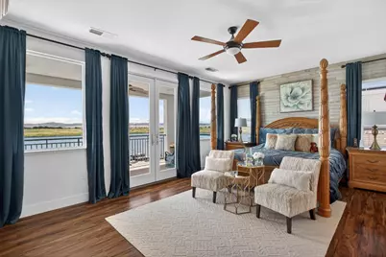
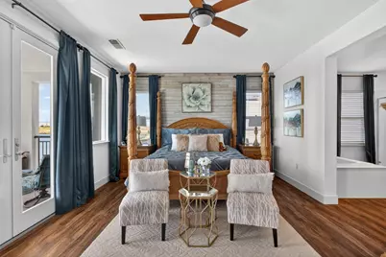
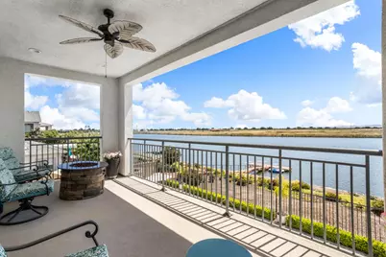
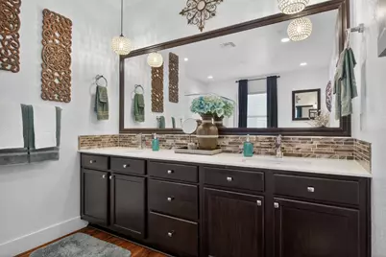
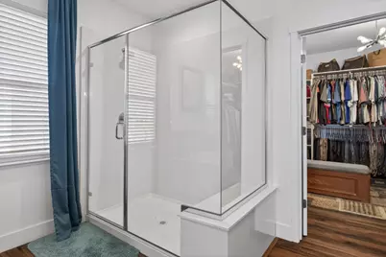
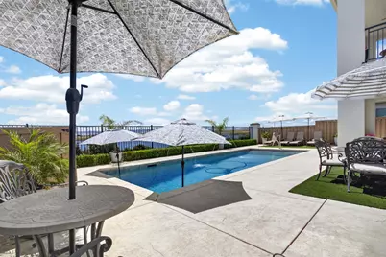
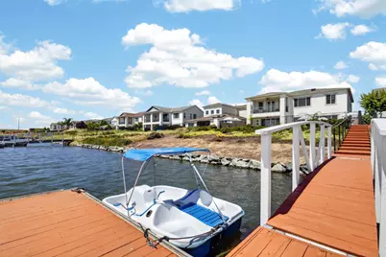
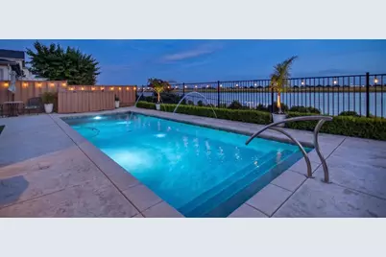
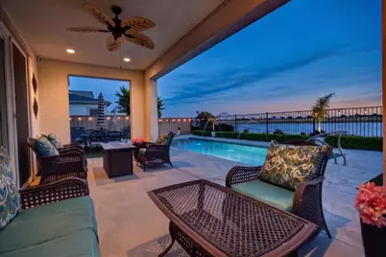
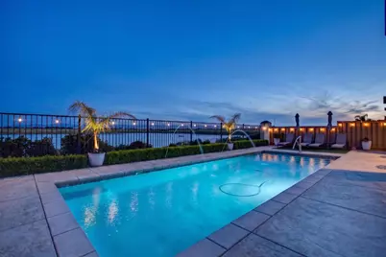
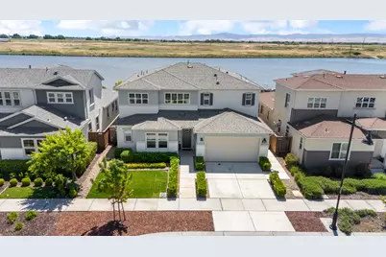
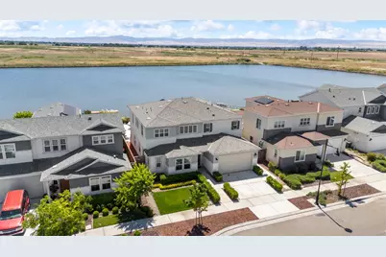
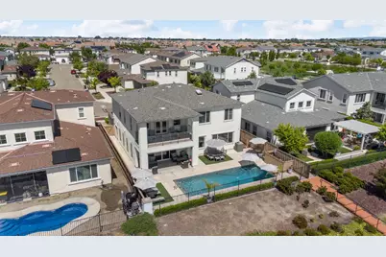
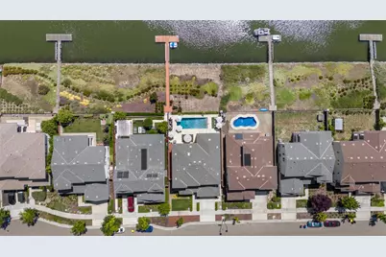
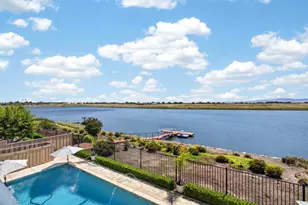
Gorgeous lake view home located in the highly desirable River Islands community, offering a blend of luxury, comfort, and modern living. This beautifully upgraded home features luxury vinyl flooring throughout and a light-filled, thoughtfully designed floor plan. The inviting foyer showcases a wrought iron staircase and chandelier, leading into the main living areas. The kitchen features quartz countertops, tile backsplash, premium Cafe appliances, and a large island with pendant lighting, ideal for everyday living and entertaining. The family room includes custom cabinetry, recessed lighting, ceiling fans, and custom solar shades. Additional features include a whole house fan, a fifth bedroom with double doors, and a spacious loft suitable for a media room, office, or additional living space. The primary suite offers a private retreat with an upgraded bathroom featuring tile backsplash, pendant lighting, and updated finishes. The backyard is designed for both relaxation and entertaining, featuring a custom in-ground gunite pool with heater, multicolor lighting, water feature, and automatic cleaning system. Additional outdoor features include a stamped concrete patio, California Room with recessed lighting and ceiling fan, and a sleeping porch. The front and backyard are professionally landscaped with irrigation. Property includes private access to the lake with a shared dock and your very own pedal boat and a three car tandem garage. Modern features include video doorbell, smart thermostats, smart irrigation system, smart garage door controller, fully wired ethernet throughout, and a solar-ready design with pre-installed conduit for future solar installation. Turnkey lakefront property located in one of River Islands' most sought-after communities.
Full Property Details
Full Property Details for 1648 Locksley Dr.
General
- Price: $1,099,998
- Status: Active
- Type: Single Family
- Source: METROLIST_Cali
- MLS ID: 226052338
- Updated: 7/8/2026
- Added to Site: 114 day(s) ago
Interior
- Appliances: Gas Cook Top, Hood Over Range, Dishwasher, Disposal
- Flooring: Luxury Vinyl Plank
Rooms
Bathrooms
- Total Bathrooms: 4
- Full Bathrooms: 3
- Half Bathrooms: 1
- Bathroom Features: Shower Stall(s), Tub, Walk-In Closet
- Primary Bathroom: Shower Stall(s), Tub, Walk-In Closet
Bedrooms
- Total Bedrooms: 5
- Primary Bedroom: Balcony
- Optional Bedroom: 6
Other Rooms
- Kitchen: Quartz Counter, Island
- Dining Room: Dining Bar, Formal Area
- Laundry: Inside Room
Additional Information
- Pool: Yes
- Pool Description: Built-In, See Remarks
Parking
- Garage: Yes
- Garage Spaces: 2
- Parking: Attached, Tandem Garage
Location
- County: San Joaquin
- Cross Streets: Stafford Drive
- Driving Directions: Lakeside Drive to Broadmoor Wy; Huntington Wy to Stafford Dr to Locksley
School Information
- School District: San Joaquin
- Elem School District: Banta
- Midd School District: Banta
- High School District: Tracy Unified
Heating & Cooling
- Cooling Type: Ceiling Fan(s), Central
- Heating Type: Central
- Heating Fuel: Central
Utilities
- Sewer: Public Sewer
- Water: Public, Water District
- Utility Description: Public, Sewer In & Connected
Structural Information
- Architectural Style: Two Story
- Construction: Stucco, Wood
- Basement: Yes
- Foundation: Slab
- Roof: Tile
- Stories/Levels: 2
- Square Feet: 3,129
- Sq. Ft. Source: Assessor Auto-Fill
- Year Built: 2020
Lot Features
- Property View: Water
- Lot Size (Acres): 0.1301
- Lot Size (Sq. Ft.): 5,667
- Lot Dimensions: 5667
- Irrigation System: Public District
- Zoning: RES
- Lot Description: Curb(s)/Gutter(s), Lake Access, Street Lights
Disclosures and Reports
- Special Conditions: None
- APN: 210-290-21
Listed by KW Central Valley
Get Pre-Approved Today
Schools
Schools serving 1648 Locksley Dr.
School District:Banta Elementary School District
| Name | Grades | Distance |
|---|---|---|
Banta Elementary School 22345 El Rancho Road, Tracy, CA 95304 | K-8 | 3.6 mi |
Disclaimer:
School attendance boundaries provided by ATTOM Data Solutions and are for reference only. Contact the school directly to verify enrollment eligibility.
Price & Sales History for 1648 Locksley Dr.
Date
Details
Price
Change
Source
6/23/2026
Price Reduced
$1,099,998
-4.35%
MLS
4/27/2026
Listed
$1,149,998
47.81%
MLS
12/17/2020
Sold
$778,000
—
Public Record
Disclaimer: Historical sales information is derived from public records provided by the county offices. Information is not guaranteed and should be independently verified.
Tax History
Tax History for 1648 Locksley Dr.
Year
Property Taxes
Change
Tax Assessment
Change
2025
$13,732
3%
$884,394
2%
2024
$13,377
2%
$867,054
7%
2023
$13,146
5%
$809,254
2%
2022
$12,494
2%
$793,387
2%
2021
$12,284
128%
$777,831
550%
2020
$5,383
124%
$119,716
2%
2019
$2,402
—
$117,369
2%
2018
$2,399
-1%
$115,068
2%
2017
$2,427
—
$112,812
—
Disclaimer: Historical tax information is derived from public records provided by the county offices. Information is not guaranteed and should be independently verified.
Estimate the Cost
Estimate the Cost for 1648 Locksley Dr.
1648 Locksley Drive, Lathrop, CA 95330 (MLS# 226052338) is a Single Family property with 5 bedrooms, 3 full bathrooms and 1 partial bathroom. 1648 Locksley Drive is currently listed for $1,099,998 and was received on April 27, 2026. Want to learn more about 1648 Locksley Drive? Do you have questions about finding other Single Family real estate for sale in Lathrop? You can browse all Lathrop real estate or contact a Coldwell Banker agent to request more information.