This is a carousel with tiles that activate property listing cards. Use the previous and next buttons to navigate.
1/1
$1,262,000
This is a carousel with tiles that activate property listing cards. Use the previous and next buttons to navigate.
1/1
Property Description
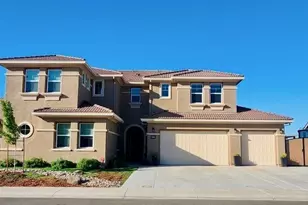
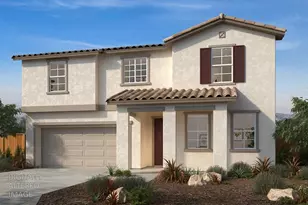
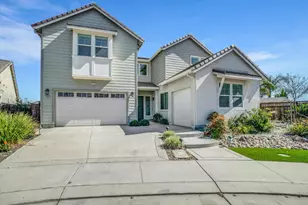
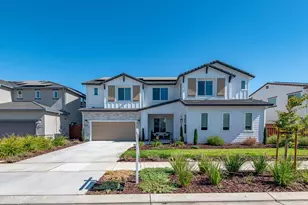
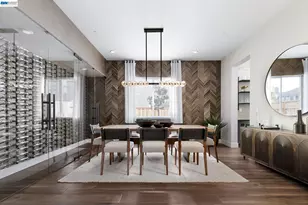
Experience luxury lakefront living in the heart of River Islands with breathtaking water views, unforgettable sunsets, and a resort-style backyard. Situated on a premium lot with a desirable north-facing front and south/west-facing backyard, this stunning home offers exceptional natural light and spectacular sunset views. The open-concept floor plan blends modern elegance with everyday comfort. The gourmet kitchen features an oversized island, premium appliances, and seamless flow into the spacious living and dining areas. A private downstairs generational suite offers flexibility for guests or multi-generational living, while a dedicated office with floor-to-ceiling glass doors creates the perfect work-from-home space. Upstairs, a spacious loft opens to a large balcony overlooking the lake. The luxurious primary suite offers private balcony access and stunning water views. Step outside to your own private oasis featuring a sparkling pool, spa, lounge areas, and panoramic lake views. Located in one of Lathrop's most sought-after communities, River Islands offers scenic lakes, parks, trails, top-rated K-8 schools, and a brand-new high school. Exciting future amenities include a Safeway shopping center, Sutter Health medical offices, and the highly anticipated Redwood Caf. Luxury, comfort, and waterfront living come together in one exceptional home. MOTIVATED SELLERS! ASK LISTING AGENT ABOUT AVAILABLE BUYER INCENTIVE! VETERANS, ASK ABOUT THE ASSUMABLE 2.625% VA LOAN!
Full Property Details
Full Property Details for 1794 Mulholland Dr
General
- Sold For: $1,262,000
- Status: Closed
- Type: Single Family
- Source: METROLIST_Cali
- MLS ID: 226038608
- Added to Site: 192 day(s) ago
Interior
- Rooms/Areas: Dining Room, Family Room, Guest Quarters, Kitchen, Laundry, Living Room, Loft, Primary Bedroom, Office
- Appliances: Gas Cook Top, Built-In Gas Oven, Gas Water Heater, Built-In Refrigerator, Dishwasher, Disposal, Microwave, Tankless Water Heater
- Flooring: Carpet, Tile, Luxury Vinyl Plank
Rooms
Bathrooms
- Total Bathrooms: 5
- Full Bathrooms: 4
- Half Bathrooms: 1
- Bathroom Features: Closet, Double Sinks, Soaking Tub, Tile, Quartz, Window
- Primary Bathroom: Closet, Double Sinks, Soaking Tub, Tile, Quartz, Window
Bedrooms
- Total Bedrooms: 5
- Primary Bedroom: Balcony, Walk-In Closet
Other Rooms
- Kitchen: Butlers Pantry, Pantry Closet, Quartz Counter, Island w/Sink
- Dining Room: Formal Room, Formal Area
- Laundry: Cabinets, Electric, Gas Hook-Up, Upper Floor, Inside Area, Inside Room
Additional Information
- Pool: Yes
- Pool Description: Built-In, On Lot, Pool/Spa Combo, Fenced, Gunite Construction
- Equipment: Water Filter System
Exterior
- Exterior Features: Balcony
Parking
- Garage: Yes
- Garage Spaces: 3
- Parking: Attached, Tandem Garage, Garage Door Opener, Garage Facing Front, Interior Access
Location
- County: San Joaquin
- Subdivision: Reflections at River Islands
- Cross Streets: Bowling St
- Driving Directions: River Islands Blvd to Del'Osso Dr to Mulholland Dr
- Direction Faces: North
School Information
- School District: San Joaquin
Community
- Pets Allowed: Yes
Heating & Cooling
- Cooling Type: Ceiling Fan(s), Central, Multi-Zone
- Heating Type: Central, Multi-Zone
- Heating Fuel: Central, MultiZone
Utilities
- Sewer: Public Sewer
- Water: Public
- Utility Description: Public, Solar, Underground Utilities
Structural Information
- Architectural Style: Two Story Spanish
- Builder: Anthem United
- Construction: Concrete, Stucco, Frame, Wood
- Foundation: Concrete, Slab
- Roof: Spanish Tile
- Windows: Caulked/Sealed, Dual Pane Full, Window Coverings, Window Screens
- Stories/Levels: 2
- Square Feet: 4,062
- Sq. Ft. Source: Builder
- Year Built: 2021
Lot Features
- Property View: Panoramic, Park, Hills, Water, Lake
- Lot Size (Acres): 0.1878
- Lot Size (Sq. Ft.): 8,181
- Irrigation System: Public District
- Topography: Level
- Zoning: RES
- Lot Description: Auto Sprinkler F&R, Curb(s)/Gutter(s), Lake Access, Street Lights, Landscape Back, Landscape Front
- Fencing (Description): Back Yard, Metal, Wood, Fenced, Full
Disclosures and Reports
- Special Conditions: None
- APN: 210-340-34
Listed by Realty ONE Group Future
Sold by Non-MLS Office

Get Pre-Approved Today
Schools
Schools serving 1794 Mulholland Dr
School District:Banta Elementary School District
| Name | Grades | Distance |
|---|---|---|
Banta Elementary School 22345 El Rancho Road, Tracy, CA 95304 | K-8 | 4.2 mi |
Disclaimer:
School attendance boundaries provided by ATTOM Data Solutions and are for reference only. Contact the school directly to verify enrollment eligibility.
Price & Sales History for 1794 Mulholland Dr
Date
Details
Price
Change
Source
9/15/2026
Sold
$1,262,000
-4.75%
MLS
6/02/2026
Price Reduced
$1,325,000
-1.85%
MLS
5/05/2026
Price Reduced
$1,350,000
-2.81%
MLS
3/31/2026
Listed
$1,389,000
—
MLS
Disclaimer: Historical sales information is derived from public records provided by the county offices. Information is not guaranteed and should be independently verified.
1794 Mulholland Drive, Lathrop, CA 95330 (MLS# 226038608) is a Single Family property that was sold at $1,262,000 on September 15, 2026. Want to learn more about 1794 Mulholland Drive? Do you have questions about finding other Single Family real estate for sale in Lathrop? You can browse all Lathrop real estate or contact a Coldwell Banker agent to request more information.