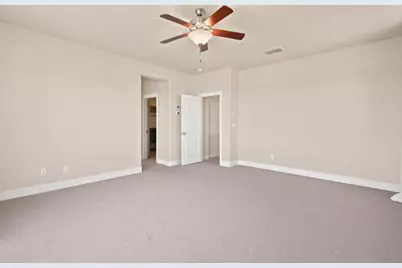
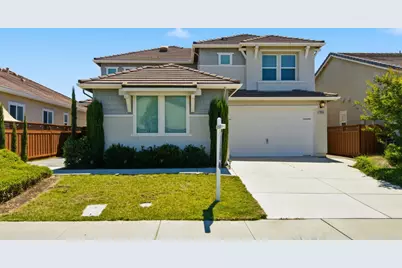
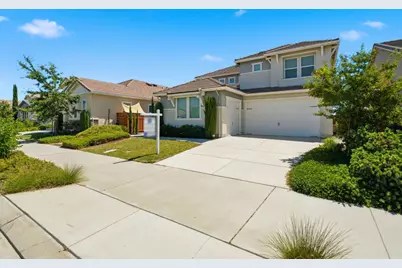
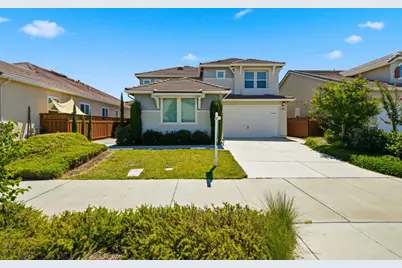
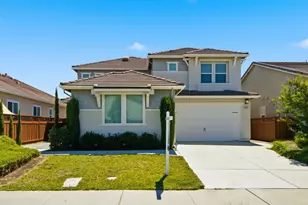
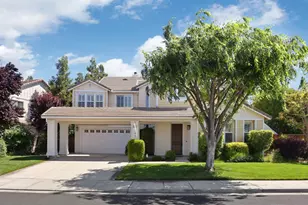
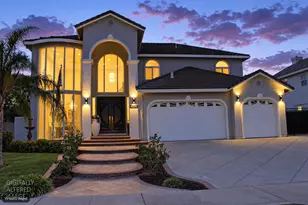
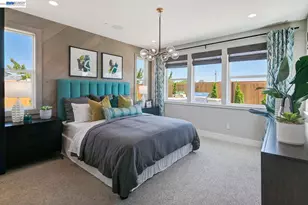
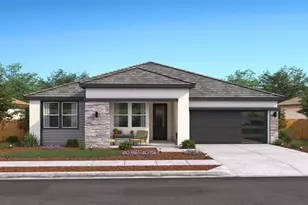
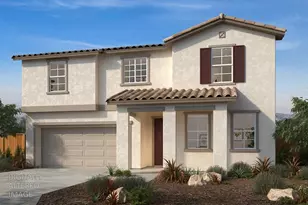
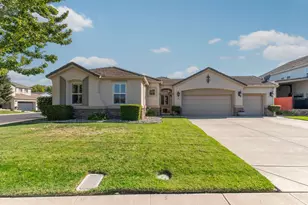
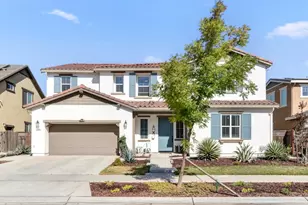
This is a carousel with tiles that activate property listing cards. Use the previous and next buttons to navigate.
1/57
$950,500
This is a carousel with tiles that activate property listing cards. Use the previous and next buttons to navigate.
1/57
Property Description
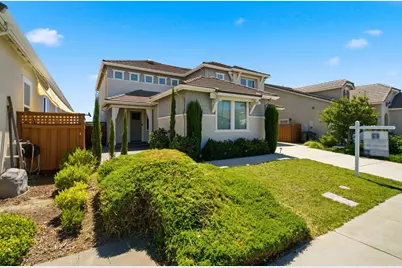
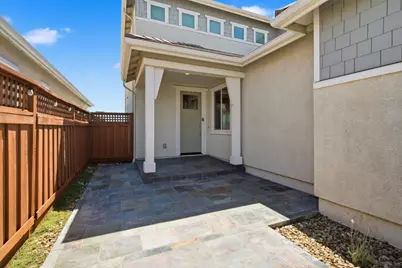
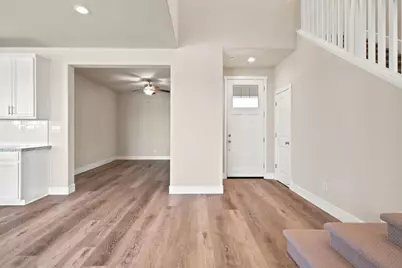
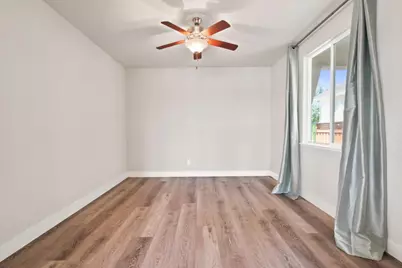
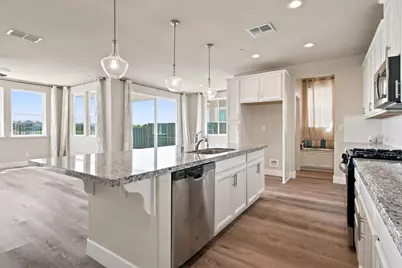
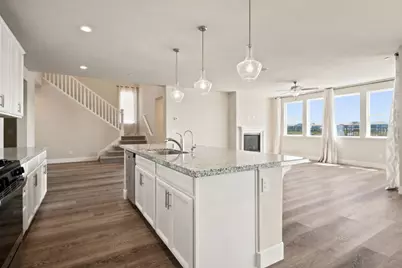
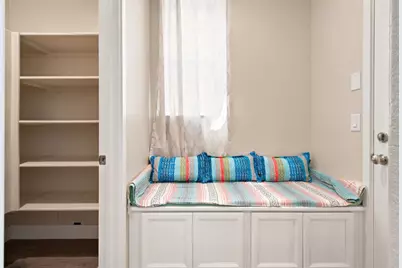
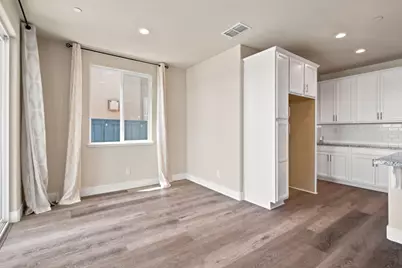
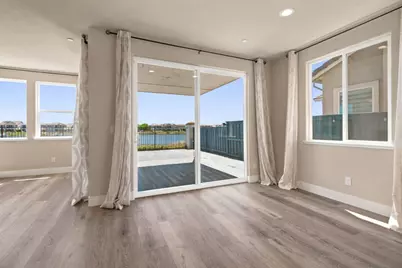
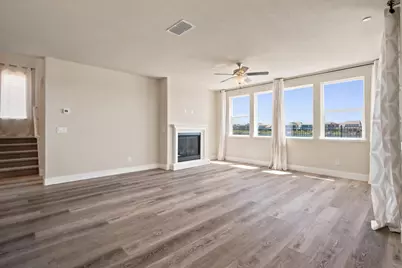
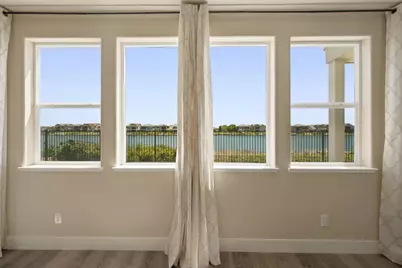
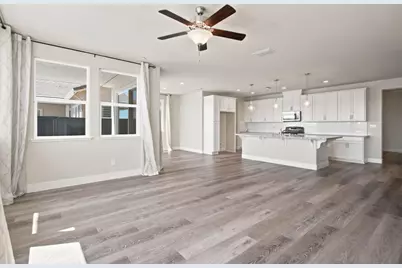
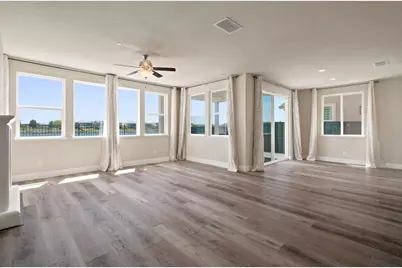
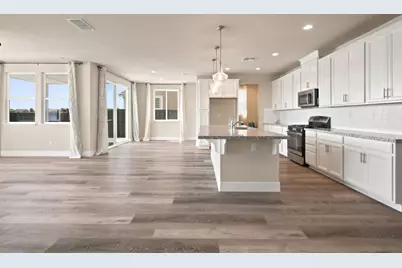
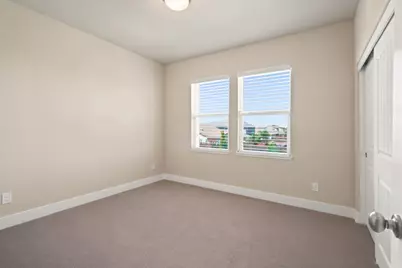
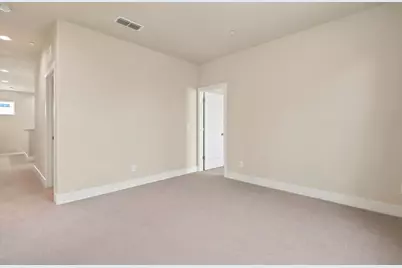
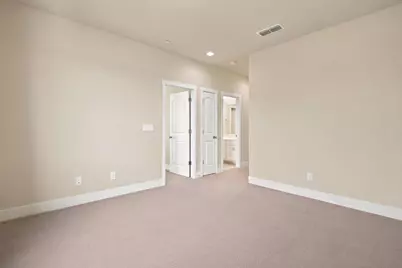
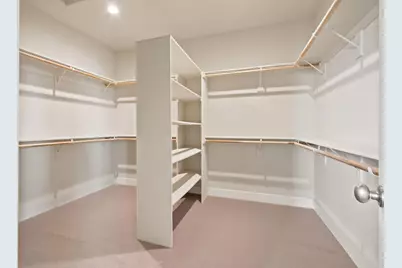
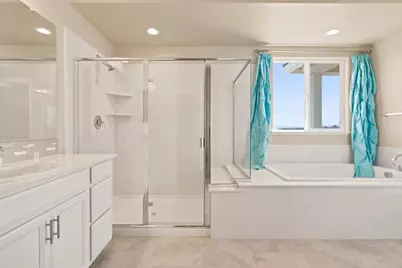
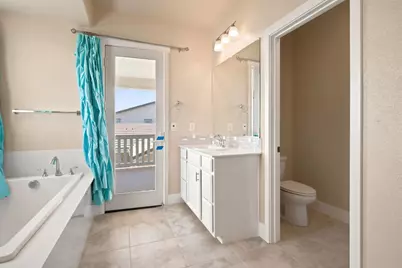
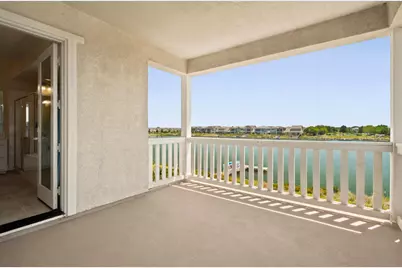
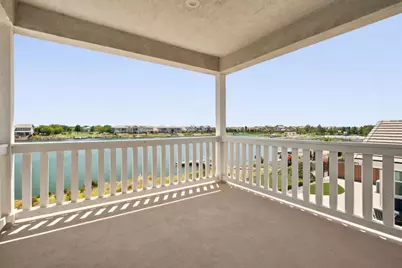
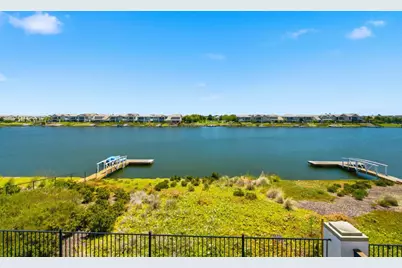
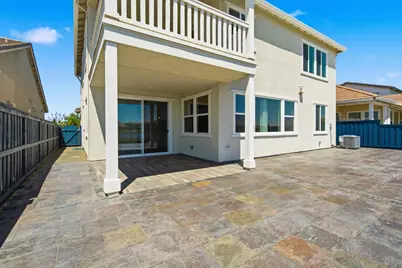
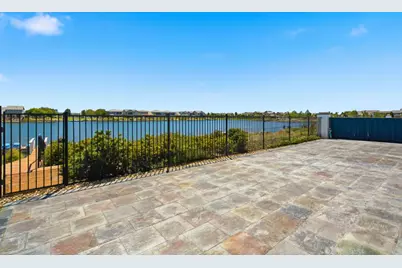
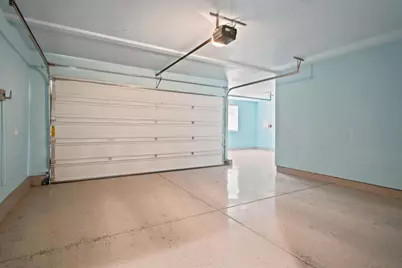
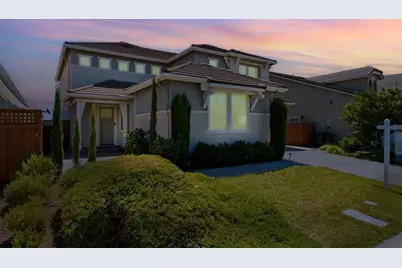
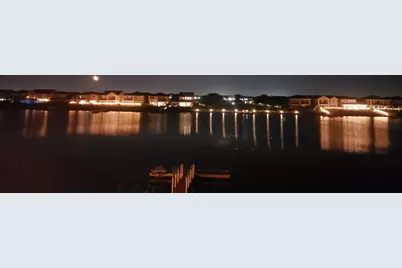
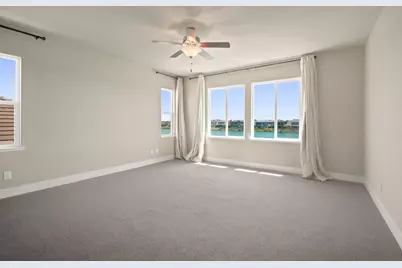
Welcome to River Islands/water front living at it's finest, offering a rare opportunity to create an exceptional lake view estate perfect for the lifestyle you and your family deserve. Views of the lake create a stunning panoramic view to be enjoyed day and night. This fabulous home offers an open and functional floorplan for living and entertaining, 4 bedrooms and 3 full baths with a bedroom and full bath downstairs, formal dining room, open kitchen/family room concept (with gas fireplace, no stress no mess), both have amazing views of the lake, a walk-in pantry, breakfast nook, sitting bench with cabinets near garage for safely removing shoes, kitchen island is 50" X 115", Reverse Osmosis under the sink provides quality water, The seamless integration of indoor/outdoor spaces further enhances the open island lifestyle. Upstairs is the prime bedroom and elegant bathroom with access to 12 ft. X 11 ft. covered balcony with Fabulous views of the lake, 2 other bedrooms and a 12ft. X 11ft. flex/ multiple purpose room to utilize as you please, hallway has a cabinet with storage. Outdoor backyard is laid with slate tiles, a covered patio, landscaped area to the lake and stairs to the shared Boat Dock, beautiful morning sunrises are perfect for relaxation and enjoying the lake and near by parks. A 3-car garage with extra space is a great place to add upper or lower cabinets or both, an on demand hot water heater. All the above and $83,970 in upgrades, makes this a must tour home.House is wired for alarm, house is wired for Etherney Owners only frequently occupied the home, never a rental, home and grounds are undeniably in move-in condition. Move in Now and reward your family with a "staycation", spending time-off in your own backyardyard. Relax and enjoy the view of the lake and take time to slow down and blissfully pass time, and unwind", NO Rush,NO Fuss.
Full Property Details
Full Property Details for 18006 Silver Springs Way
General
- Price: $950,500
- Status: Active
- Type: Single Family
- Source: METROLIST_Cali
- MLS ID: 226079284
- Updated: 8/28/2026
- Added to Site: 108 day(s) ago
Interior
- Rooms/Areas: Dining Room, Family Room
- Fireplace: Yes
- Number of Fireplaces: 1
- Fireplace(s): Family Room
- Appliances: Dishwasher, Disposal, Tankless Water Heater
- Flooring: Carpet, Luxury Vinyl Plank
Rooms
Bathrooms
- Total Bathrooms: 3
- Full Bathrooms: 3
Bedrooms
- Total Bedrooms: 4
- Primary Bedroom: Balcony
- Optional Bedroom: 5
Other Rooms
- Kitchen: Breakfast Area, Pantry Closet, Island w/Sink, Kitchen/Family Combo
- Dining Room: Breakfast Nook
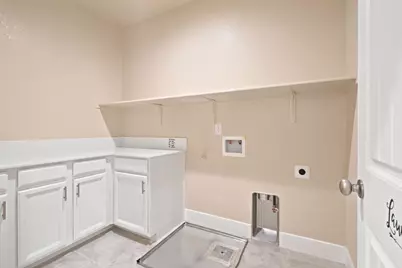
- Laundry: Inside Room
Exterior
- Exterior Features: Balcony, Covered Courtyard
Parking
- Garage: Yes
- Garage Spaces: 3
- Parking: Attached, Boat Storage
Location
- County: San Joaquin
- Cross Streets: Lakeside Dr
- Driving Directions: Lakeside Dr.: North on Silver Springs Way
- Direction Faces: West
School Information
- School District: San Joaquin
- Elem School District: Banta
- Midd School District: Banta
- High School District: Manteca Unified
Heating & Cooling
- Cooling Type: Central
- Heating Type: Central
- Heating Fuel: Central
Utilities
- Sewer: Public Sewer
- Water: Public
- Utility Description: Public, Sewer Connected, Electric, Underground Utilities
Structural Information
- Architectural Style: Marina
- Builder: TL Shoreline LP
- Construction: Frame
- Basement: Yes
- Foundation: Slab
- Roof: Tile
- Windows: Dual Pane Full
- Stories/Levels: 2
- Square Feet: 2,806
- Sq. Ft. Source: Assessor Auto-Fill
- Year Built: 2019
Additional Structures
- Other Structures: Other
Lot Features
- Property View: Park, Water, Lake
- Lot Size (Acres): 0.1194
- Lot Size (Sq. Ft.): 5,201
- Street/Road Desc.: Paved
- Road Maintenance: Public Maintained Road
- Irrigation System: None
- Zoning: R-1
- Lot Description: Auto Sprinkler F&R, Lake Access, Landscape Front, Landscape Misc, Low Maintenance
- Fencing (Description): Back Yard
Disclosures and Reports
- Special Conditions: Trust
- APN: 210-280-22
Listed by Coldwell Banker Valley Central

Get Pre-Approved Today
Schools
Schools serving 18006 Silver Springs Way
School District:Banta Elementary School District
| Name | Grades | Distance |
|---|---|---|
Banta Elementary School 22345 El Rancho Road, Tracy, CA 95304 | K-8 | 3.8 mi |
Disclaimer:
School attendance boundaries provided by ATTOM Data Solutions and are for reference only. Contact the school directly to verify enrollment eligibility.
Price & Sales History for 18006 Silver Springs Way
Date
Details
Price
Change
Source
8/28/2026
Price Reduced
$950,500
-2.56%
MLS
6/22/2026
Listed
$975,500
—
MLS
Disclaimer: Historical sales information is derived from public records provided by the county offices. Information is not guaranteed and should be independently verified.
Estimate the Cost
Estimate the Cost for 18006 Silver Springs Way
18006 Silver Springs Way, Lathrop, CA 95330 (MLS# 226079284) is a Single Family property with 4 bedrooms and 3 full bathrooms. 18006 Silver Springs Way is currently listed for $950,500 and was received on June 22, 2026. Want to learn more about 18006 Silver Springs Way? Do you have questions about finding other Single Family real estate for sale in Lathrop? You can browse all Lathrop real estate or contact a Coldwell Banker agent to request more information.