

This is a carousel with tiles that activate property listing cards. Use the previous and next buttons to navigate.
1/31
$675,000
This is a carousel with tiles that activate property listing cards. Use the previous and next buttons to navigate.
1/31
Property Description
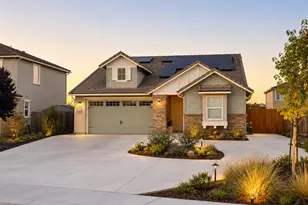
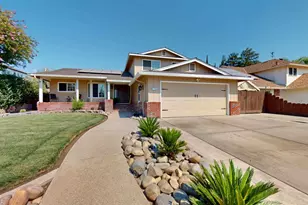
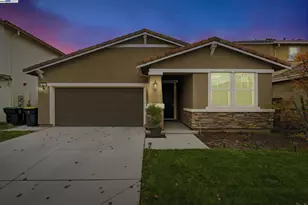
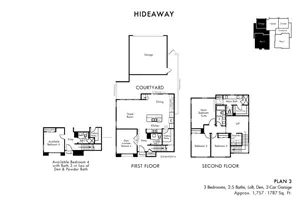
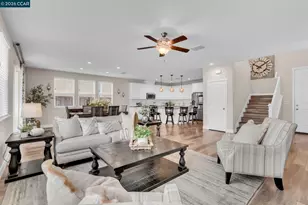
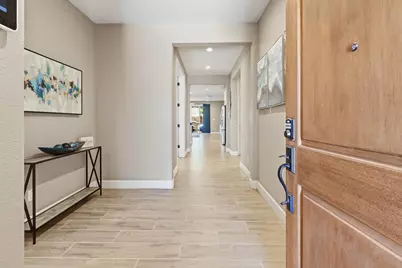
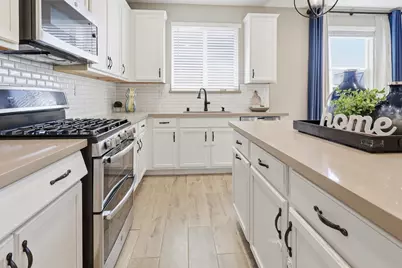
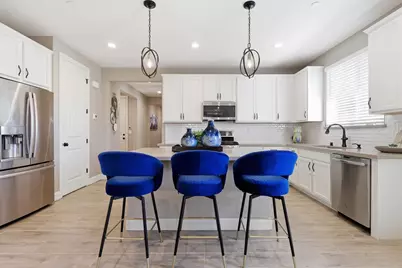
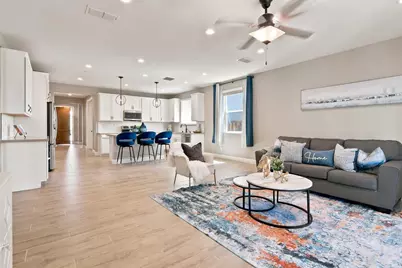
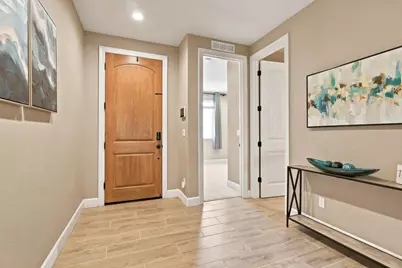
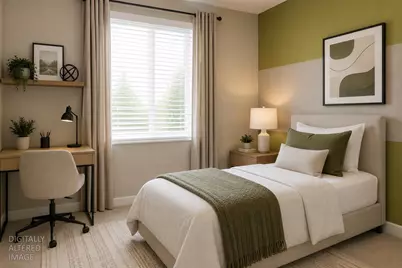
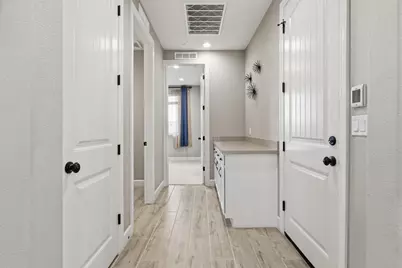
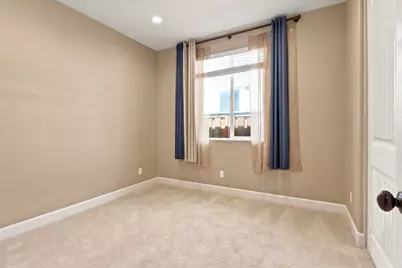
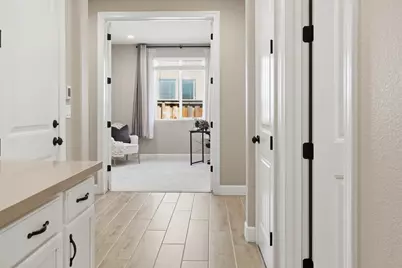
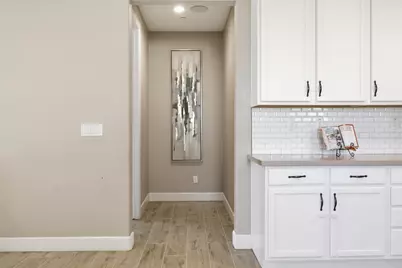
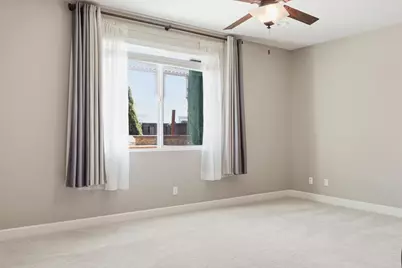
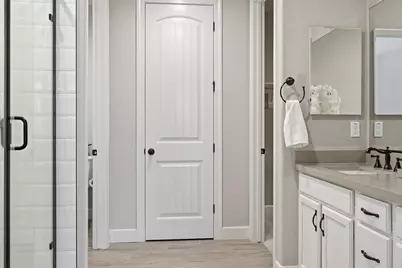
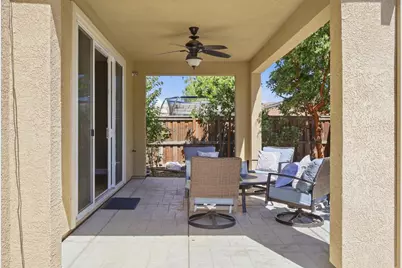
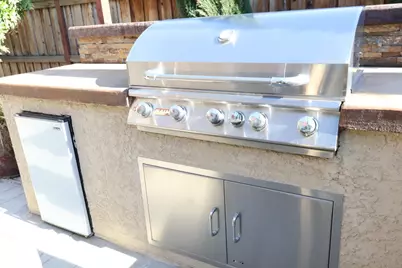
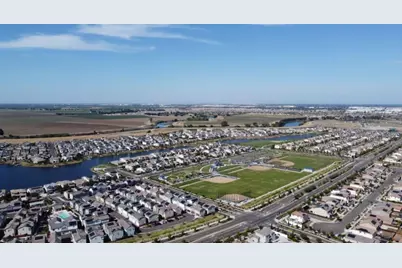
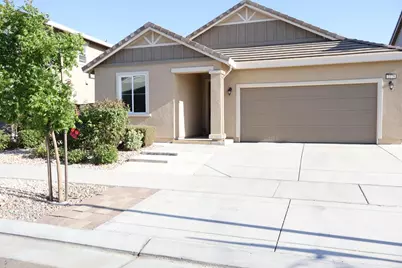
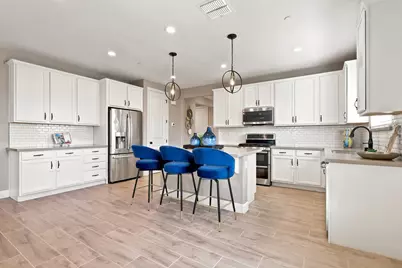
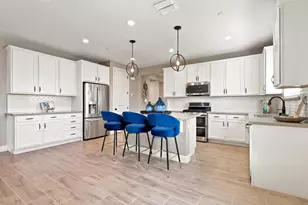
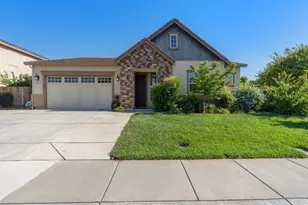
STUNNING NORTH FACING SINGLE-STORY FORMER MODEL HOME WITH UPGRADES GALORE: Featuring 4 spacious bedrooms and 2 full bathrooms, thoughtfully designed with Luxury Finishes and exceptional attention to detail throughout. From the moment you enter, you'll notice the elegant designer touches, upgraded modern tile plank flooring, custom painting themed, extra lighting and electrical throughout, and the gorgeous Chef's Kitchen + PLUS Solar Owned & Energy Efficiency throughout the home. The open-concept layout offers a seamless flow between the gourmet chef's kitchen and expansive great room, creating the perfect setting for both everyday living and entertaining. The chef-inspired kitchen showcases premium white cabinetry, granite countertops, stainless steel appliances, a large center island, and abundant storage, all overlooking the heart of the home. The oversized spacious primary suite provides a relaxing retreat with spa-like features and generous closet & linen space. Step outside into your backyard and into your truly Resort-Style, Italian Themed Villa designed for year-round outdoor living and entertaining. The professionally landscaped outdoor space features an impressive Custom Built-in BBQ Island w/built-in Fridge, stainless steel appliances & Grill, Bar-top Seating w/extended Counters finished with an extended covered Ca patio, custom concrete work, ambient lighting & Custom Fountain, and multiple seating areas ideal for hosting gatherings or enjoying peaceful evenings at home. The best part, you're within walking distance to several lakes...Home includes SOLAR OWNED, Fully Upgraded, Professionally Landscaped, and move-in ready and no waiting to be built or paying extra for upgrades!!!
Full Property Details
Full Property Details for 2278 Middlebury Dr
General
- Price: $675,000
- Status: Active
- Type: Single Family
- Source: METROLIST_Cali
- MLS ID: 226065085
- Updated: 7/1/2026
- Added to Site: 46 day(s) ago
Interior
- Appliances: Free Standing Gas Range, Free Standing Refrigerator, Gas Cook Top, Compactor, Ice Maker, Dishwasher, Disposal, Microwave, Plumbed For Ice Maker, Tankless Water Heater, Free Standing Gas Oven
- Flooring: Tile
Rooms
Bathrooms
- Total Bathrooms: 2
- Full Bathrooms: 2
Bedrooms
- Total Bedrooms: 4
Other Rooms
- Kitchen: Island
- Dining Room: Dining/Living Combo
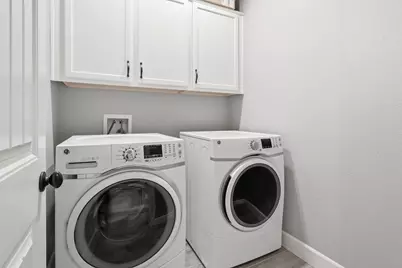
- Laundry: Cabinets, Washer Included, Inside Room
Exterior
- Exterior Features: Built-In Barbeque, Covered Courtyard
Parking
- Garage: Yes
- Garage Spaces: 2
- Parking: Attached, Garage Facing Front
Location
- County: San Joaquin
- Cross Streets: Marina Dr.
- Driving Directions: Take I-580 East to the I-205 East then I-5 North. passing Tracy, take Mossdale Rd/Manthey Exit. Follow Community Signs to River Islands.
School Information
- School District: San Joaquin
- Elem School District: Banta
- Midd School District: Banta
- High School District: Banta
Heating & Cooling
- Cooling Type: Central
- Heating Type: Central
- Heating Fuel: Central
Utilities
- Sewer: Public Sewer
- Water: Public
- Utility Description: Public, Solar
Structural Information
- Architectural Style: One Story Craftsman
- Construction: Concrete, Stucco
- Basement: Yes
- Foundation: Slab
- Roof: Tile
- Stories/Levels: 1
- Square Feet: 1,854
- Sq. Ft. Source: Assessor Auto-Fill
- Year Built: 2019
Lot Features
- Property View: Lake
- Lot Size (Acres): 0.1104
- Lot Size (Sq. Ft.): 4,811
- Street/Road Desc.: Asphalt, Paved
- Road Maintenance: Public Maintained Road
- Irrigation System: Public District
- Zoning: Residential
- Lot Description: Auto Sprinkler F&R, Auto Sprinkler Front, Auto Sprinkler Rear, Curb(s)/Gutter(s), Garden, Landscape Back, Landscape Front, Low Maintenance
Disclosures and Reports
- Special Conditions: None
- APN: 210-430-02
Listed by Royalty Property Mgt & Realty
Get Pre-Approved Today
Schools
Schools serving 2278 Middlebury Dr
School District:Banta Elementary School District
| Name | Grades | Distance |
|---|---|---|
Banta Elementary School 22345 El Rancho Road, Tracy, CA 95304 | K-8 | 3.7 mi |
Disclaimer:
School attendance boundaries provided by ATTOM Data Solutions and are for reference only. Contact the school directly to verify enrollment eligibility.
Price & Sales History for 2278 Middlebury Dr
Date
Details
Price
Change
Source
7/01/2026
Price Reduced
$675,000
-2.16%
MLS
6/20/2026
Price Reduced
$689,900
-1.3%
MLS
5/24/2026
Listed
$699,000
—
MLS
Disclaimer: Historical sales information is derived from public records provided by the county offices. Information is not guaranteed and should be independently verified.
Tax History
Tax History for 2278 Middlebury Dr
Year
Property Taxes
Change
Tax Assessment
Change
2025
$14,246
3%
$706,183
2%
2024
$13,889
2%
$692,337
2%
2023
$13,620
2%
$678,762
2%
2022
$13,351
-4%
$665,453
48%
2021
$13,857
2%
$448,296
1%
2020
$13,632
—
$443,700
—
Disclaimer: Historical tax information is derived from public records provided by the county offices. Information is not guaranteed and should be independently verified.
Estimate the Cost
Estimate the Cost for 2278 Middlebury Dr
2278 Middlebury Drive, Lathrop, CA 95330 (MLS# 226065085) is a Single Family property with 4 bedrooms and 2 full bathrooms. 2278 Middlebury Drive is currently listed for $675,000 and was received on May 24, 2026. Want to learn more about 2278 Middlebury Drive? Do you have questions about finding other Single Family real estate for sale in Lathrop? You can browse all Lathrop real estate or contact a Coldwell Banker agent to request more information.