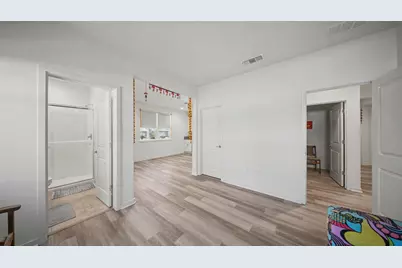
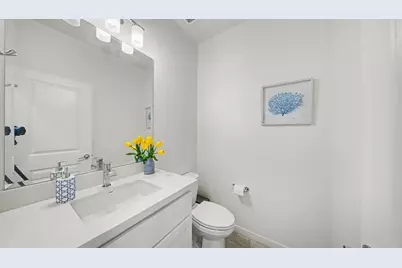
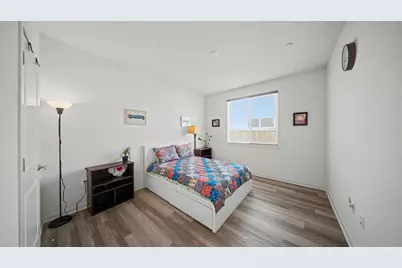
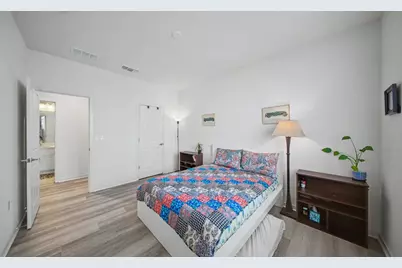
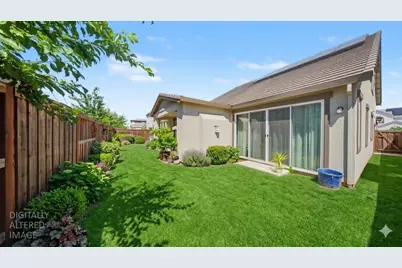
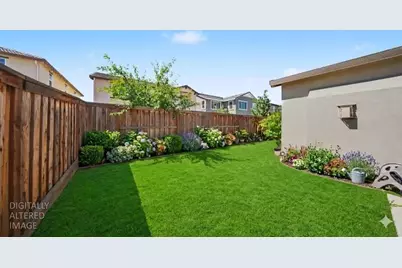
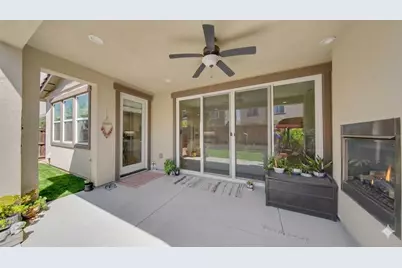
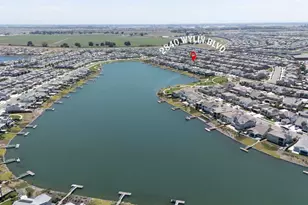
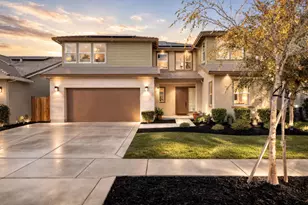
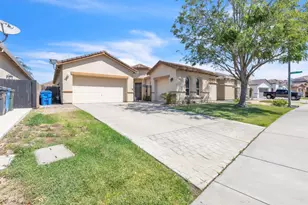
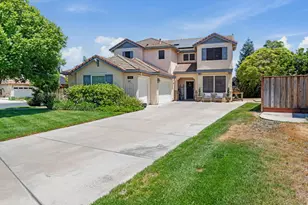
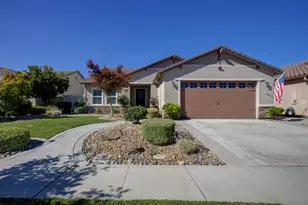
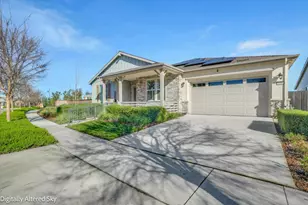
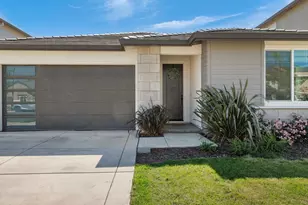
This is a carousel with tiles that activate property listing cards. Use the previous and next buttons to navigate.
1/41
$959,108
This is a carousel with tiles that activate property listing cards. Use the previous and next buttons to navigate.
1/41
Property Description
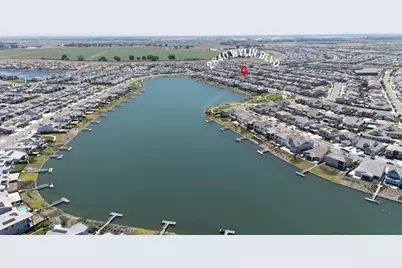
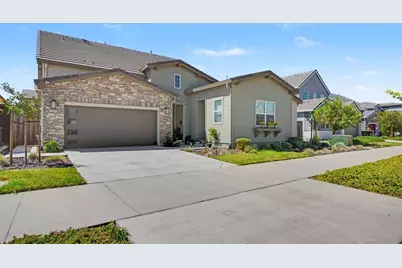
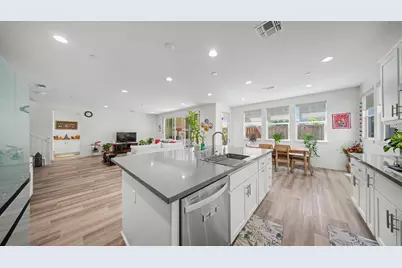
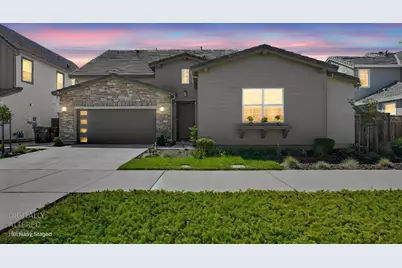
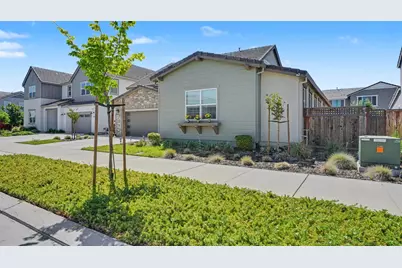
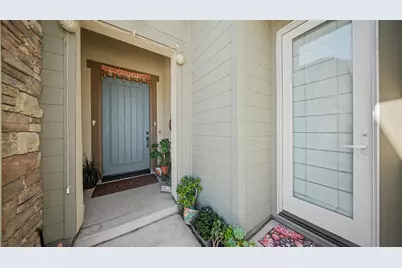
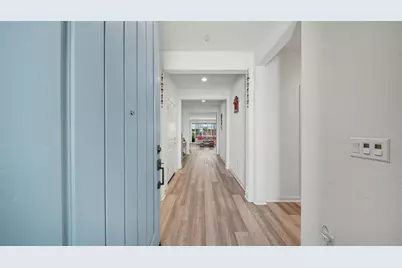
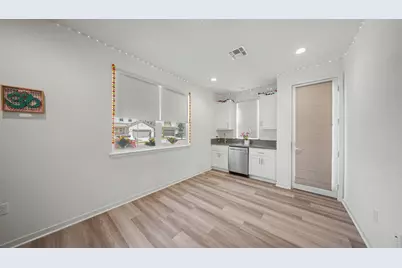
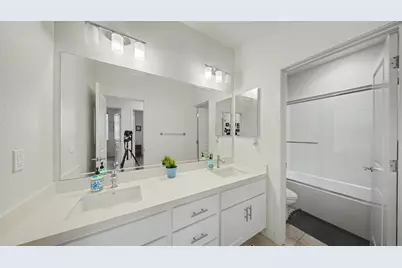
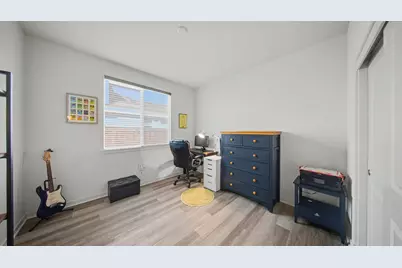
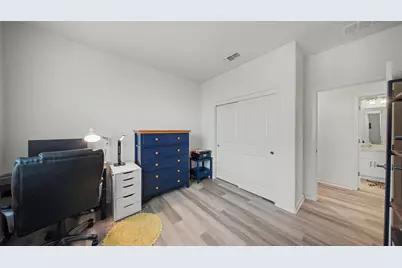
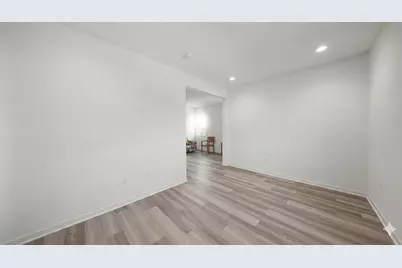
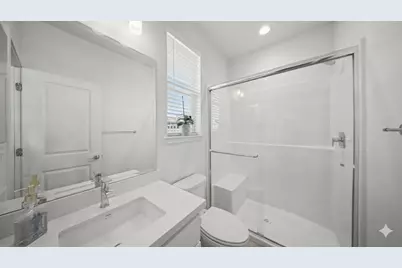
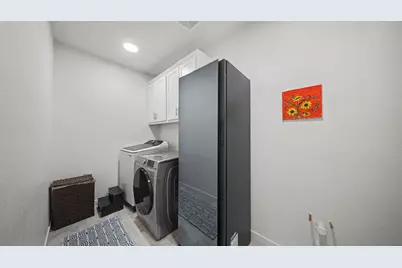
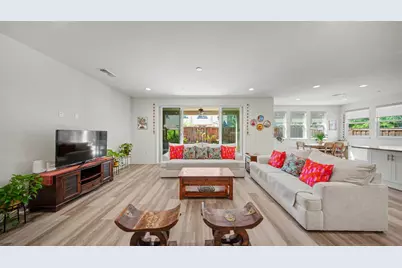
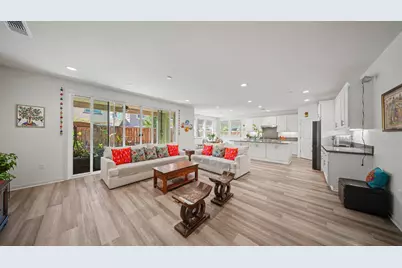
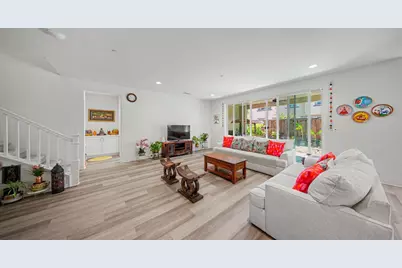
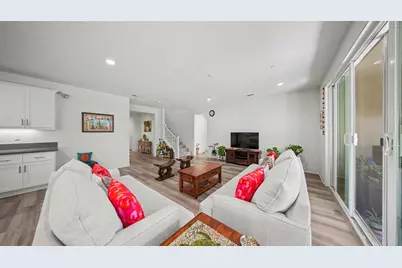
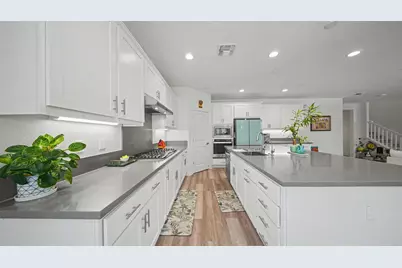
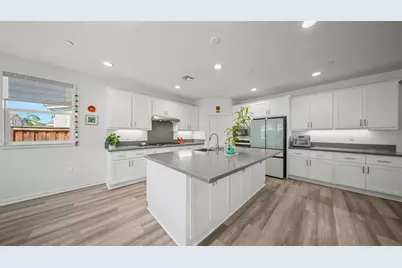
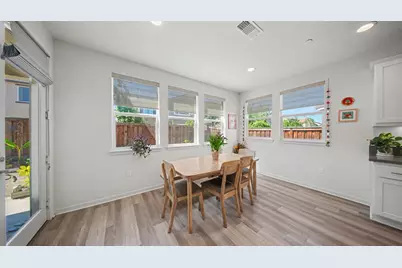
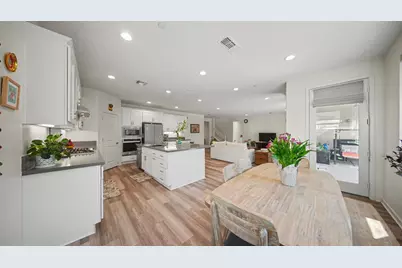
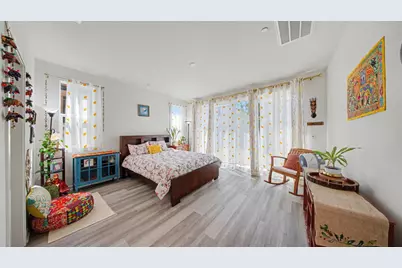
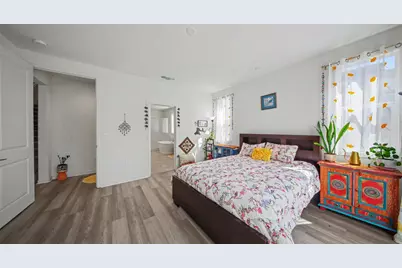
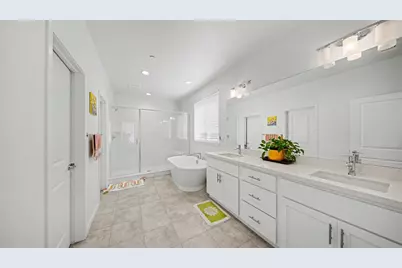
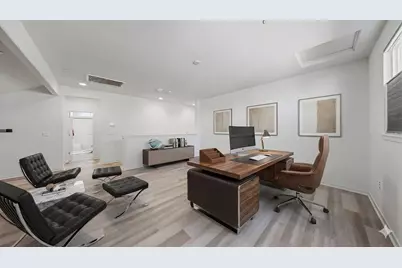
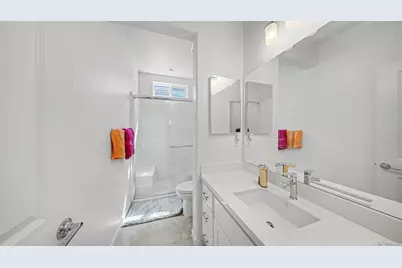
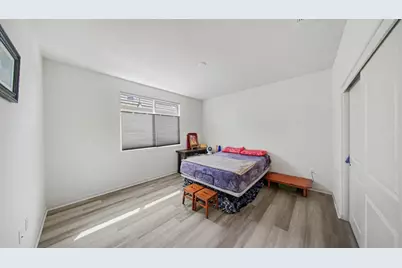
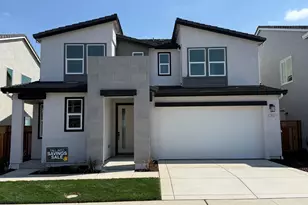
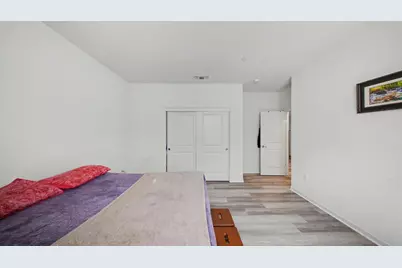
North facing & Directly across the street from Lakefront Homes. Multi-family living at its absolute finest! This rare 5-bed, 4.5-bath property offers the ultimate single-story feel. Mostly SINGLE-STORY living with 4 bed, 3.5 baths downstairs including the primary suite. Separate-entrance ADU/guest suite equipped with a kitchenette and French doors for private outdoor access. The Chef's kitchen with center sink/island will inspire your culinary creations. Fridge, Washer & Dryer are included! Massive 12' sliding glass door connects the soaring Great Room to a cozy California Room complete with a 42'' linear fireplace. Upstairs features a private 5th bedroom, full bath, and a versatile loft/office space. Solar is owned with upgraded battery backup system saving you over $200+/month compared to the neighbors! Water Softener & Reverse Osmosis system plumbed throughout entire home! Skip the traffic, this home sits at the earliest entry point to River Island 6 miles before other communities via McArthur. 1 min walk to the Lake located right opposite gorgeous lake houses! 7-min walk to the River & scenic riverfront trails. 5-min walk to EPIC Elementary & Middle School and 15-min walk to High School. Access to a regulation-size baseball park, community boathouse, bocce & sand volleyball courts. Shaker-style cabinetry, quartz countertops, Whirlpool appliances, waterproof LVP flooring, upgraded carpet and artisan custom blinds. 3-Zone Central Cooling & Gas Heating for maximum efficiency. This ONE is DONE and ready for new Happy Homeowners!
Full Property Details
Full Property Details for 2840 Wylin Blvd
General
- Price: $959,108
- Status: Active
- Type: Single Family
- Source: METROLIST_Cali
- MLS ID: 226071017
- Updated: 7/21/2026
- Added to Site: 53 day(s) ago
Interior
- Rooms/Areas: Family Room, Great Room, In Law Apartment, Kitchen, Laundry, Living Room, Loft, Primary Bedroom, Office, Possible Guest
- Interior Features: Formal Entry
- Fireplace: Yes
- Number of Fireplaces: 1
- Fireplace(s): Outside, Family Room, Gas Log
- Appliances: Built-In Electric Oven, Free Standing Refrigerator, Built-In Gas Range, Hood Over Range, Ice Maker, Dishwasher, Disposal, Microwave, Tankless Water Heater, ENERGY STAR Qualified Appliances
- Flooring: Carpet, Tile, Luxury Vinyl Plank
Rooms
Bathrooms
- Total Bathrooms: 5
- Full Bathrooms: 4
- Half Bathrooms: 1
- Bathroom Features: Closet, Shower Stall(s), Double Sinks, Sitting Area, Soaking Tub, Walk-In Closet, Quartz
- Primary Bathroom: Closet, Shower Stall(s), Double Sinks, Sitting Area, Soaking Tub, Walk-In Closet, Quartz
Bedrooms
- Total Bedrooms: 5
- Primary Bedroom: Sitting Room, Ground Floor, Outside Access, Walk-In Closet 2+
Other Rooms
- Kitchen: Breakfast Area, Breakfast Room, Pantry Cabinet, Pantry Closet, Quartz Counter, Island w/Sink, Kitchen/Family Combo
- Dining Room: Formal Room, Dining Bar, Dining/Family Combo, Space in Kitchen, Dining/Living Combo
- Laundry: Cabinets, Dryer Included, Electric, Gas Hook-Up, Ground Floor, Washer Included, Inside Area, Inside Room
Additional Information
- Equipment: Water Cond Equipment Owned, Water Filter System
Parking
- Garage: Yes
- Garage Spaces: 2
- Parking: Attached, Garage Door Opener, Garage Facing Front
Location
- County: San Joaquin
- Subdivision: Veranda
- Cross Streets: Trapani St
- Driving Directions: River Islands Parkway to Wylin Blvd
- Direction Faces: North
School Information
- School District: San Joaquin
- Elem School District: Banta
- Midd School District: Banta
- High School District: Banta
Heating & Cooling
- Cooling Type: Ceiling Fan(s), Central, Multi-Zone
- Heating Type: Central, Fireplace(s), Multi-Zone
- Heating Fuel: Central, Fireplace(s), MultiZone
Utilities
- Sewer: Public Sewer
- Water: Public, Treatment Equipment
- Utility Description: Public, Internet Available, Solar, Natural Gas Available
Structural Information
- Architectural Style: Two Story Modern/High Tech, Contemporary, See Remarks
- Builder: Van Daele Homes
- Construction: Stucco, Wood
- Basement: Yes
- Foundation: Slab
- Roof: Tile
- Windows: Dual Pane Full, Low E Glass Full
- Stories/Levels: 2
- Square Feet: 3,174
- Sq. Ft. Source: Owner
- Year Built: 2023
Lot Features
- Property View: Panoramic, Lake
- Lot Size (Acres): 0.1388
- Lot Size (Sq. Ft.): 6,048
- Street/Road Desc.: Paved
- Road Maintenance: Public Maintained Road
- Irrigation System: Public District
- Topography: Level
- Zoning: R
- Lot Description: Auto Sprinkler F&R, Curb(s)/Gutter(s), Lake Access, Landscape Front, Low Maintenance
- Fencing (Description): Back Yard, Wood
Disclosures and Reports
- Special Conditions: None
- APN: 210-690-22
Listed by Realty ONE Group Zoom

Get Pre-Approved Today
Schools
Schools serving 2840 Wylin Blvd
School District:Banta Elementary School District
| Name | Grades | Distance |
|---|---|---|
Banta Elementary School 22345 El Rancho Road, Tracy, CA 95304 | K-8 | 4.2 mi |
Disclaimer:
School attendance boundaries provided by ATTOM Data Solutions and are for reference only. Contact the school directly to verify enrollment eligibility.
Price & Sales History for 2840 Wylin Blvd
Date
Details
Price
Change
Source
6/04/2026
Listed
$959,108
4.31%
MLS
5/04/2023
Sold
$919,500
—
Public Record
Disclaimer: Historical sales information is derived from public records provided by the county offices. Information is not guaranteed and should be independently verified.
Tax History
Tax History for 2840 Wylin Blvd
Year
Property Taxes
Change
Tax Assessment
Change
2025
$19,228
3%
$956,223
2%
2024
$18,743
50%
$937,474
180%
2023
$12,478
272%
$335,242
213%
2022
$3,358
—
$107,100
—
Disclaimer: Historical tax information is derived from public records provided by the county offices. Information is not guaranteed and should be independently verified.
Estimate the Cost
Estimate the Cost for 2840 Wylin Blvd
2840 Wylin Boulevard, Lathrop, CA 95330 (MLS# 226071017) is a Single Family property with 5 bedrooms, 4 full bathrooms and 1 partial bathroom. 2840 Wylin Boulevard is currently listed for $959,108 and was received on June 04, 2026. Want to learn more about 2840 Wylin Boulevard? Do you have questions about finding other Single Family real estate for sale in Lathrop? You can browse all Lathrop real estate or contact a Coldwell Banker agent to request more information.