This is a carousel with tiles that activate property listing cards. Use the previous and next buttons to navigate.
1/1
$880,000
This is a carousel with tiles that activate property listing cards. Use the previous and next buttons to navigate.
1/1
Property Description
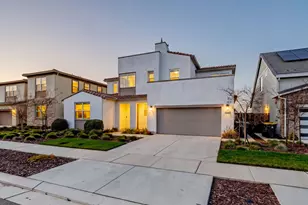
Rare opportunity to own a like-new waterfront single-level sanctuary in Lathrop's most sought-after community: River Islands. This beautiful property features 3 Bedrooms & 2.5 Bathrooms, single level living w/ High Ceilings, a Dedicated Office, Gym, & over 2,250 sq ft of living space. Enjoy an Open Floorplan & stunning kitchen w/ large pantry, plus a Primary Suite w/ Water Views & a private dock-perfect for your boat or relaxing by the water. With over $150K upgrades inc Solar system & Low-maintenance landscape, you are steps away from community amenities like Islanders Field (brand-new state-of-the-art grass field stadium), the Boathouse w/ a 4,000 sqft Deck & a Restaurant & Bar, & Living w/ Nature (parks, trails, water & wild life). The schools at River Islands are charter schools (River Islands Technology Academy, Next Generation STEAM Academy, EPIC Academy & River Islands High School), offering a rare opportunity to enjoy resort-style living.
Full Property Details
Full Property Details for 2827 Irish Mdw Wy
General
- Sold For: $880,000
- Status: Closed
- Type: Single Family
- Source: MAX
- MLS ID: 41128989
- Added to Site: 93 day(s) ago
Interior
- Number of Rooms: 3
- Interior Features: Dining Area, Office, Storage, Pantry, Updated Kitchen
- Number of Fireplaces: 1
- Fireplace(s): Living Room
- Appliances: Dishwasher, Gas Range, Microwave, Oven, Range
- Flooring: Tile, Engineered Wood
Rooms
Bathrooms
- Total Bathrooms: 3
- Full Bathrooms: 2
- Partial Bathrooms: 1
- Bathroom Features: Shower Over Tub, Tile
- Primary Bathroom: Stall Shower, Tile, Tub, Closet, Double Vanity
Bedrooms
- Total Bedrooms: 3
Other Rooms
- Kitchen: Stone Counters, Dishwasher, Eat-in Kitchen, Gas Range/Cooktop, Kitchen Island, Microwave, Built-In Oven, Pantry, Built-In Range/Oven, Updated Kitchen
- Laundry: Laundry Room
Exterior
- Exterior Features: Back Yard
Parking
- Attached garage: Yes
- Garage Spaces: 2
- Parking Features: Attached, Int Access From Garage
Location
- Area: Listing
- County: San Joaquin
- Subdivision: River Islands
- Driving Directions: HWY 5 - E. Louise Ave - River Islands Pkwy
Heating & Cooling
- Central air: Yes
- Cooling Type: Central Air
- Heating Type: Forced Air
Utilities
- Sewer: Public Sewer
- Water: Public
Structural Information
- Architectural Style: Contemporary
- Exterior Const.: Stucco
- Roof: Tile
- Stories/Levels: One Story
- Living Area: 2,268 Sq. Ft.
- Year Built: 2022
Lot Features
- Property View: Lake, Water
- Lot Size (Acres): 0.12
- Lot Dimensions: 5280
- Lot Features: Premium Lot, Street Light(s)
Financial Considerations
- For Sale: Yes
- Price Per Sq. Ft.: $406
Disclosures and Reports
- Property ID: 210740050000
Listed by Intero Real Estate Services, Trang Dunlap
Sold by Santana Real Estate, Trisha Ho

Get Pre-Approved Today
Schools
Schools serving 2827 Irish Mdw Wy
School District:Banta Elementary School District
| Name | Grades | Distance |
|---|---|---|
Banta Elementary School 22345 El Rancho Road, Tracy, CA 95304 | K-8 | 4.4 mi |
Disclaimer:
School attendance boundaries provided by ATTOM Data Solutions and are for reference only. Contact the school directly to verify enrollment eligibility.
Price & Sales History for 2827 Irish Mdw Wy
Date
Details
Price
Change
Source
6/26/2026
Sold
$880,000
-4.35%
MLS
5/28/2026
Price Reduced
$920,000
-2.65%
MLS
4/07/2026
Listed
$945,000
—
MLS
Disclaimer: Historical sales information is derived from public records provided by the county offices. Information is not guaranteed and should be independently verified.
2827 Irish Meadow Way, Lathrop, CA 95330 (MLS# 41128989) is a Single Family property that was sold at $880,000 on June 26, 2026. Want to learn more about 2827 Irish Meadow Way? Do you have questions about finding other Single Family real estate for sale in Lathrop? You can browse all Lathrop real estate or contact a Coldwell Banker agent to request more information.