This is a carousel with tiles that activate property listing cards. Use the previous and next buttons to navigate.
1/69
$925,000 Just Listed
This is a carousel with tiles that activate property listing cards. Use the previous and next buttons to navigate.
1/69
Property Description
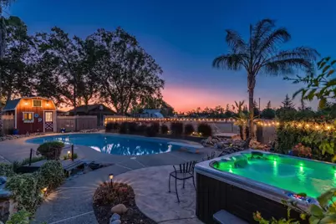
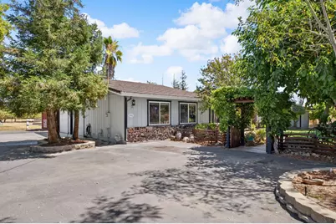
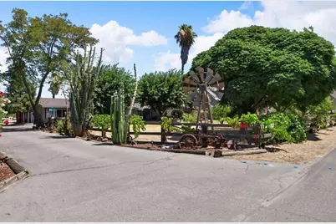
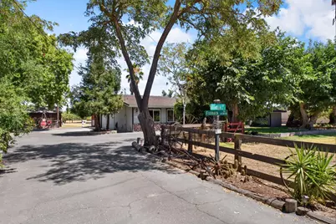
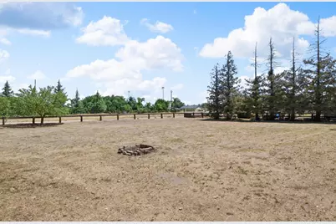
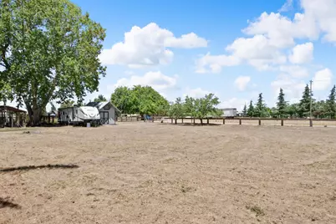
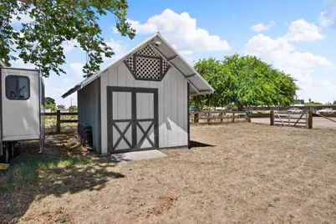
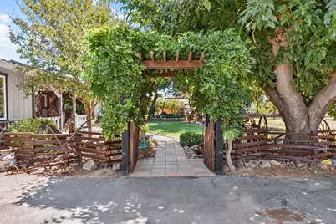
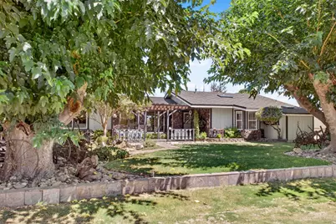
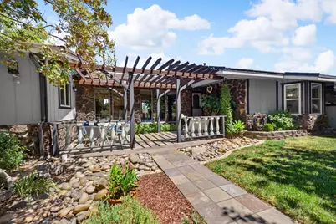
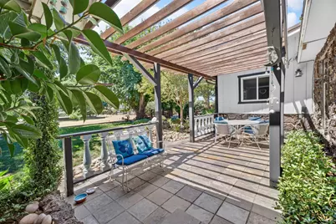
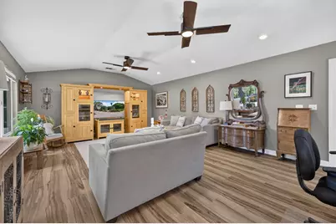
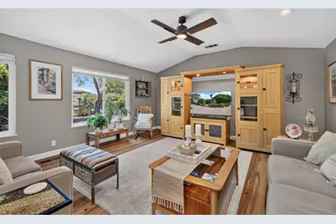
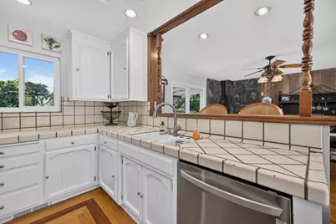
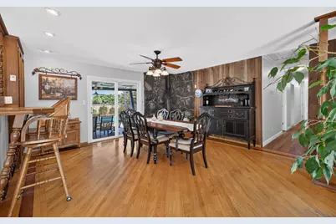
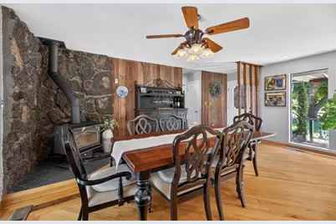
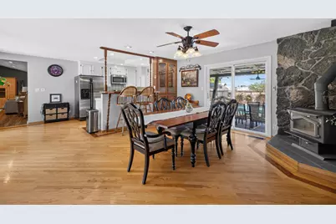
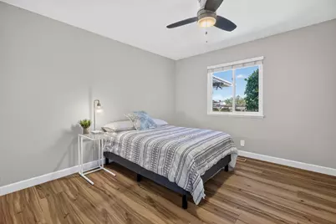
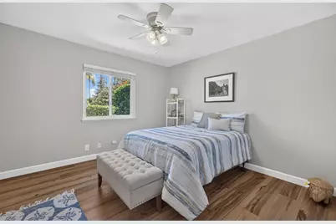
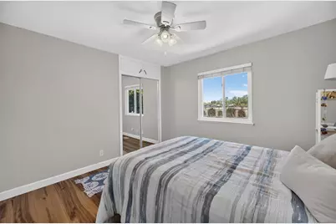
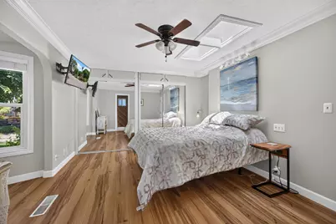
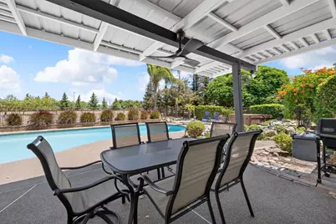
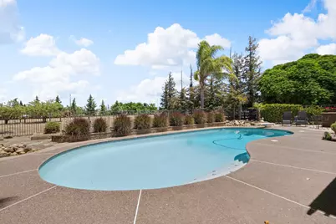
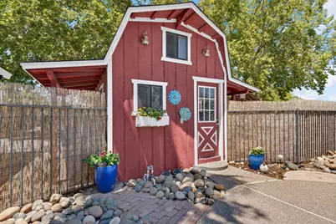
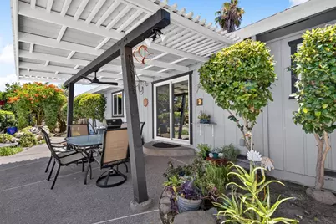
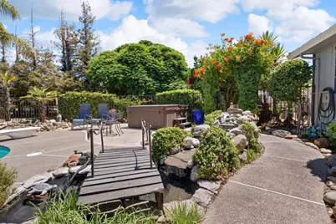
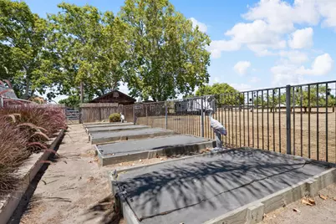
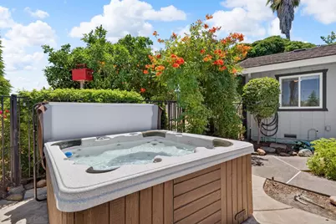
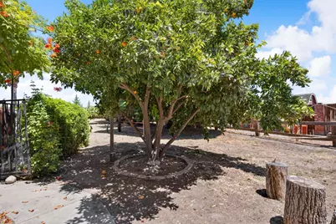
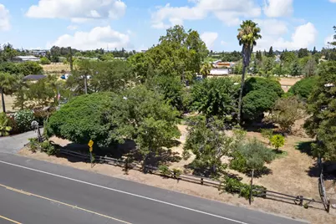
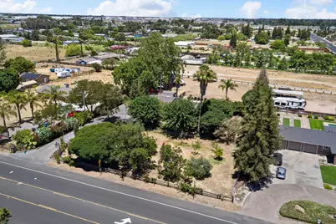
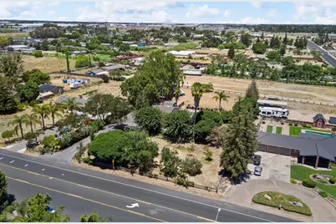
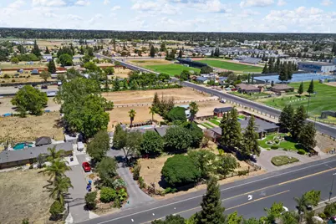
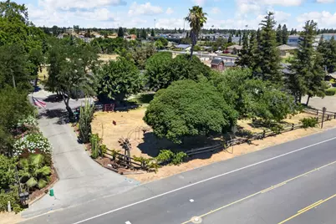
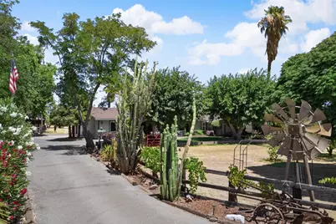
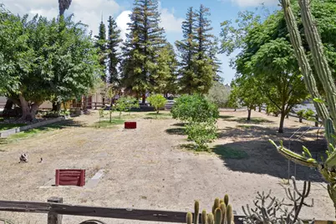
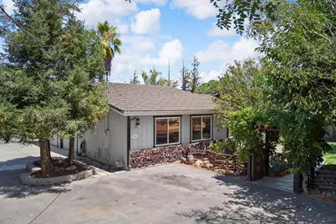
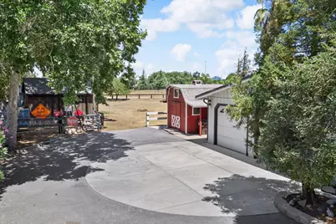
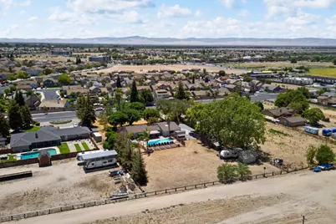
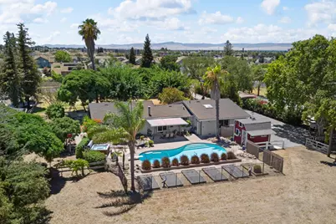
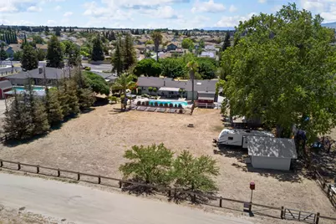
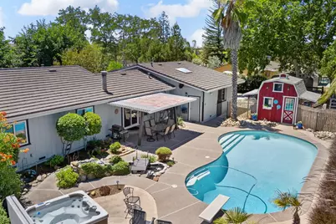
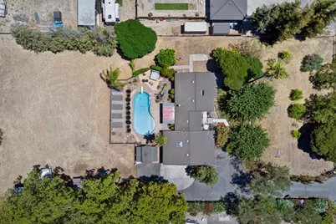
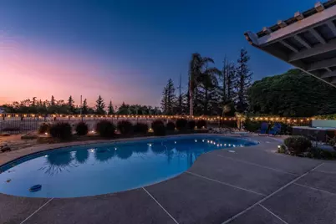
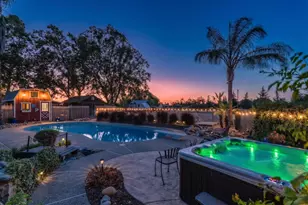
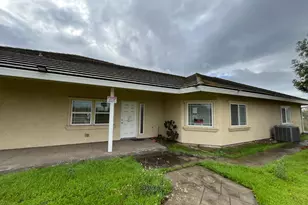
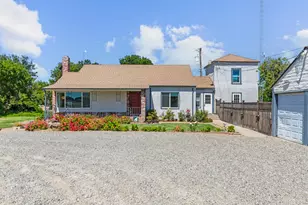
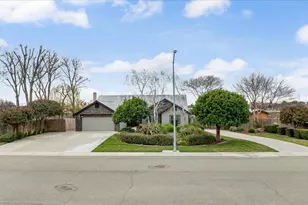
Discover the perfect blend of country charm and city convenience with this sprawling single-story Mid-Century Modern estate situated on over an acre. Ideally located near shopping, schools, and freeway access, this exceptional property offers the privacy and space of country living while remaining close to everyday amenities. A long, welcoming driveway leads to this beautifully maintained home, showcasing pride of ownership throughout. Recent updates include a new water heater, luxury vinyl plank flooring in the family room and bedrooms, dual-pane windows, recessed lighting, and a whole-house fan for added comfort and efficiency. The home's distinctive rock exterior creates timeless curb appeal, while the interior features beautiful hardwood floors and warm wood accents that add character and charm throughout. Step outside to your own private backyard retreat, complete with a sparkling pool, relaxing hot tub, and a large covered patio, creating the perfect setting for entertaining family and friends. A separate pool house stores the pool equipment and includes an upstairs play area, offering a fun and unique space for kids. The expansive grounds are dotted with mature fruit trees, including grapefruit and apricot, along with raised garden beds ready for your next vegetable garden. An oversized two-car garage and a separate large barn-style shop provide endless possibilities for a workshop, hobbies, storage, or other multipurpose uses. With over an acre of usable land, there's plenty of room to expand, including the potential to add an ADU. Offering space, character, and endless possibilities, this unique estate is a rare opportunity to enjoy the best of country living with the convenience of nearby city amenities.
Full Property Details
Full Property Details for 1941 Wawona St
General
- Price: $925,000
- Status: Active
- Type: Single Family
- Source: METROLIST_Cali
- MLS ID: 226091132
- Updated: 7/17/2026
- Added to Site: 4 day(s) ago
Interior
- Fireplace: Yes
- Number of Fireplaces: 1
- Fireplace(s): Family Room
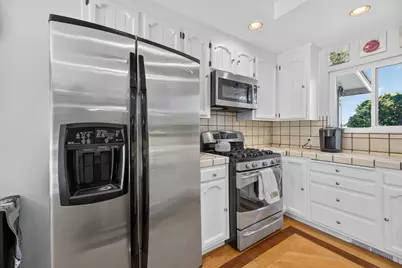
- Appliances: Free Standing Gas Range, Dishwasher, Microwave
- Flooring: Tile, Luxury Vinyl Plank
Rooms
Bathrooms
- Total Bathrooms: 2
- Full Bathrooms: 2
Bedrooms
- Total Bedrooms: 3
Other Rooms
- Kitchen: Tile Counter
- Dining Room: Dining Bar
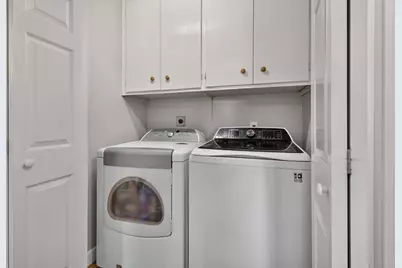
- Laundry: Inside Room
Additional Information
- Pool: Yes
- Pool Description: Built-In
Parking
- Garage: Yes
- Garage Spaces: 2
- Parking: Attached, RV Possible, Uncovered Parking Space
Location
- County: San Joaquin
- Cross Streets: Fishback Rd / Airport
- Driving Directions: Airport / Fishback to Wawona St;
School Information
- School District: San Joaquin
- Elem School District: Manteca Unified
- Midd School District: Manteca Unified
- High School District: Manteca Unified
Heating & Cooling
- Cooling Type: Ceiling Fan(s), Central
- Heating Type: Central
- Heating Fuel: Central
Utilities
- Sewer: Septic System
- Water: Well
- Utility Description: Public
Structural Information
- Architectural Style: One Story Ranch
- Construction: Wood
- Basement: Yes
- Foundation: Raised
- Roof: Composition
- Stories/Levels: 1
- Square Feet: 1,802
- Sq. Ft. Source: Assessor Agent-Fill
- Year Built: 1976
Lot Features
- Lot Size (Acres): 1.13
- Lot Size (Sq. Ft.): 49,223
- Lot Dimensions: 49223
- Irrigation System: Public District
- Zoning: RES
- Lot Description: Shape Regular
Disclosures and Reports
- Special Conditions: None
- APN: 222-100-24
Listed by KW Central Valley

Get Pre-Approved Today
Schools
Schools serving 1941 Wawona St
School District:Manteca Unified School District
| Name | Grades | Distance |
|---|---|---|
Brock Elliott Elementary School 1110 Stonum Ln., Manteca, CA 95336 | K-8 | 0.6 mi |
Sierra High School, Manteca, CA 1700 Thomas St., Manteca, CA 95336 | 9-12 | 0.2 mi |
Disclaimer:
School attendance boundaries provided by ATTOM Data Solutions and are for reference only. Contact the school directly to verify enrollment eligibility.
Price & Sales History for 1941 Wawona St
Date
Details
Price
Change
Source
7/17/2026
Listed
$925,000
88.78%
MLS
1/23/2004
Sold
$490,000
—
Public Record
Disclaimer: Historical sales information is derived from public records provided by the county offices. Information is not guaranteed and should be independently verified.
Tax History
Tax History for 1941 Wawona St
Year
Property Taxes
Change
Tax Assessment
Change
2025
$7,541
3%
$682,988
2%
2024
$7,328
1%
$669,597
2%
2023
$7,238
2%
$656,468
2%
2022
$7,129
23%
$643,597
24%
2021
$5,819
24%
$517,000
20%
2020
$4,706
-1%
$431,000
—
2019
$4,736
-8%
$431,000
5%
2018
$5,142
13%
$410,000
—
2017
$4,557
11%
$410,000
10%
2016
$4,116
15%
$372,000
14%
2015
$3,580
21%
$325,000
15%
2014
$2,963
—
$283,000
—
2013
$2,955
—
$283,000
—
Disclaimer: Historical tax information is derived from public records provided by the county offices. Information is not guaranteed and should be independently verified.
Estimate the Cost
Estimate the Cost for 1941 Wawona St
1941 Wawona Street, Manteca, CA 95337 (MLS# 226091132) is a Single Family property with 3 bedrooms and 2 full bathrooms. 1941 Wawona Street is currently listed for $925,000 and was received on July 17, 2026. Want to learn more about 1941 Wawona Street? Do you have questions about finding other Single Family real estate for sale in Manteca? You can browse all Manteca real estate or contact a Coldwell Banker agent to request more information.