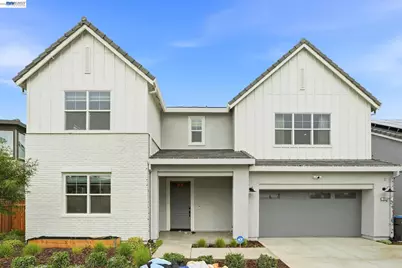
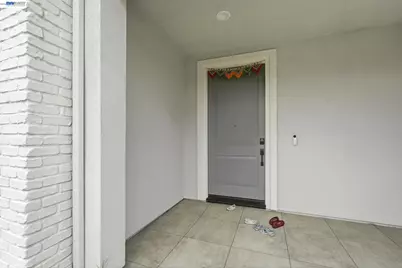
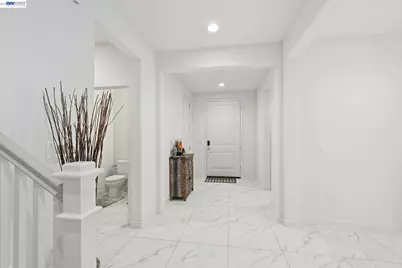
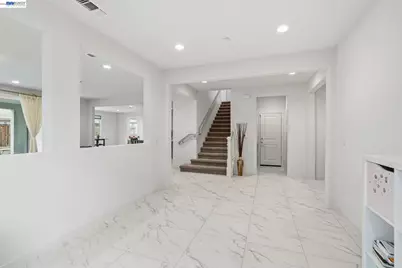
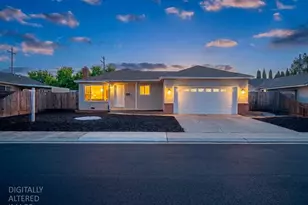
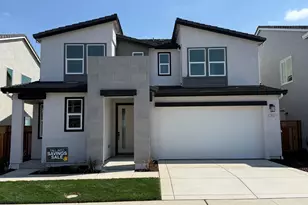
This is a carousel with tiles that activate property listing cards. Use the previous and next buttons to navigate.
1/60
$999,999
This is a carousel with tiles that activate property listing cards. Use the previous and next buttons to navigate.
1/60
Property Description
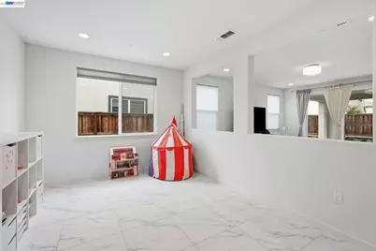
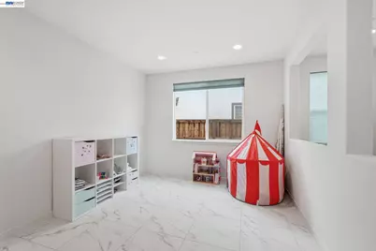
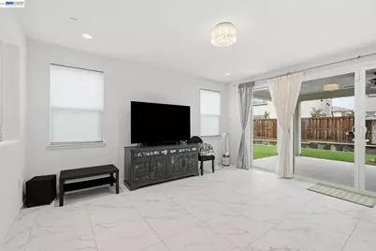
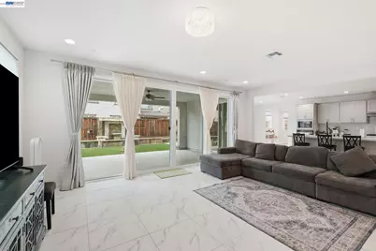
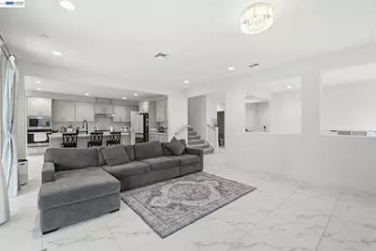
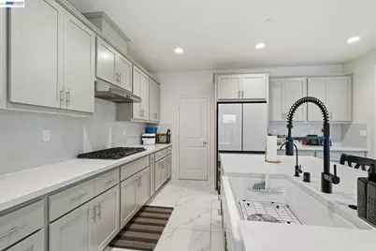
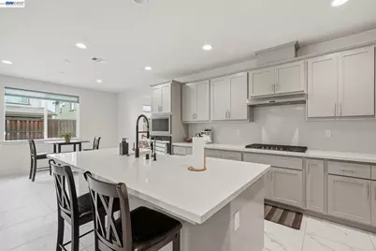
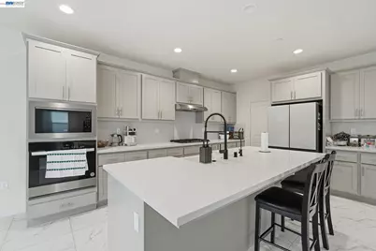
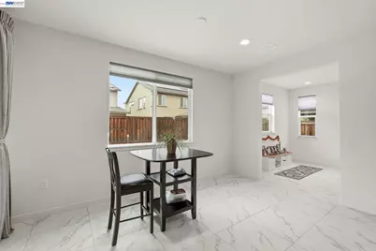
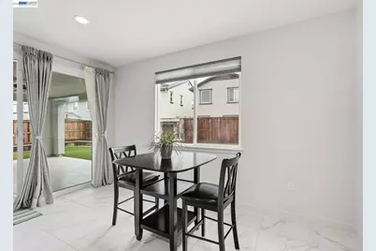
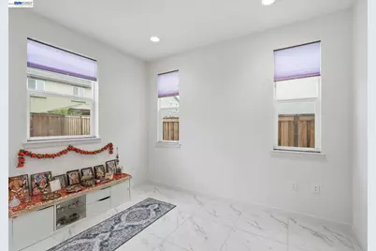
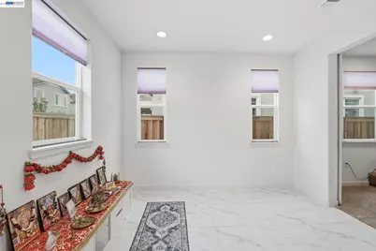
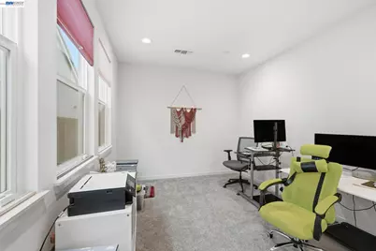
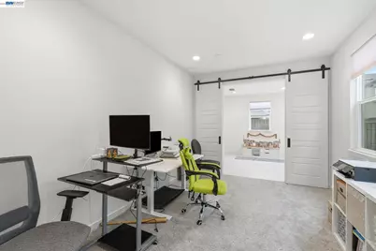
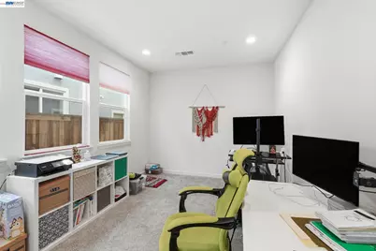
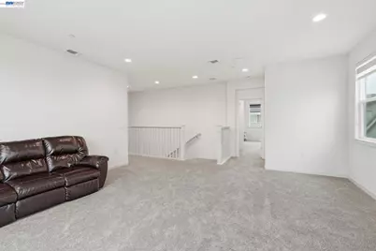
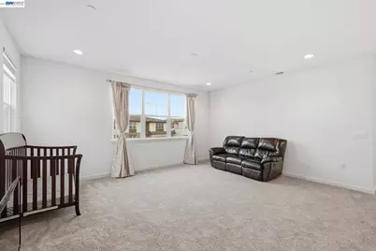
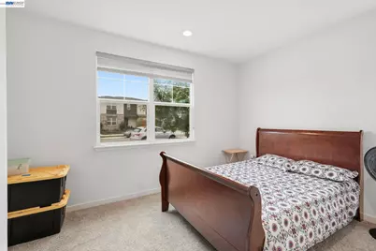
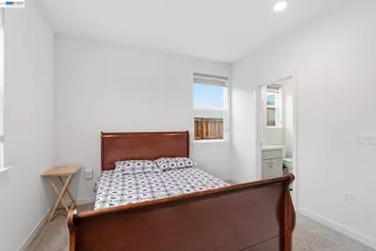
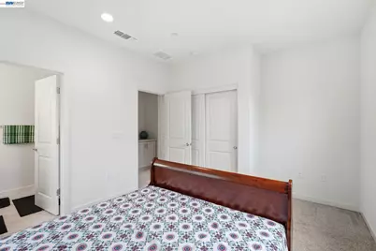
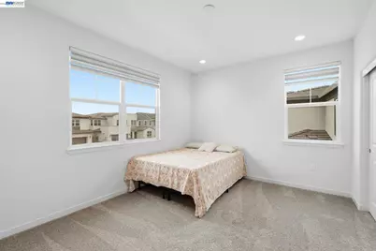
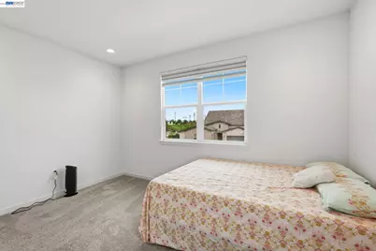
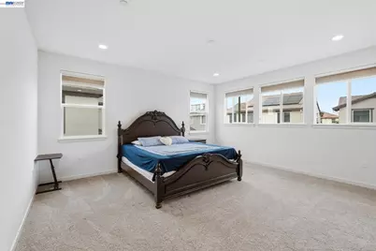
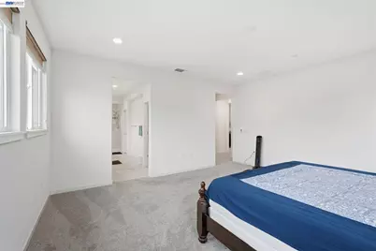
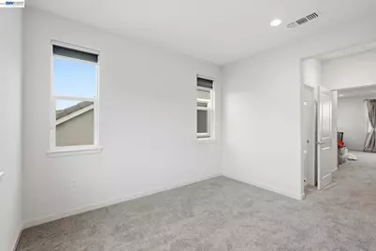
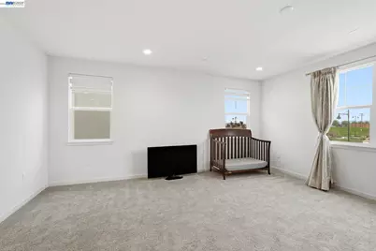
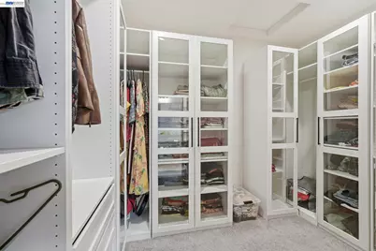
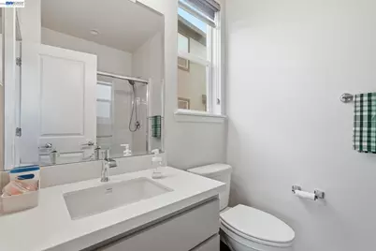
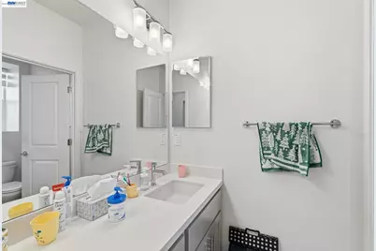
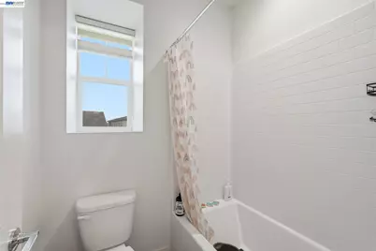
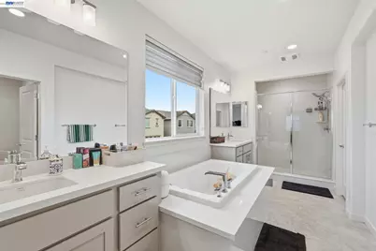
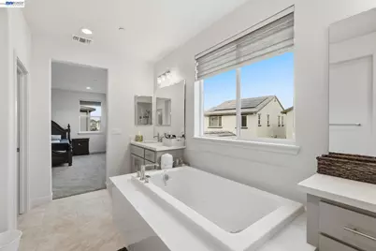
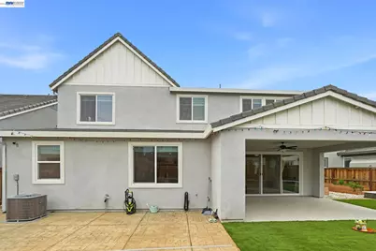
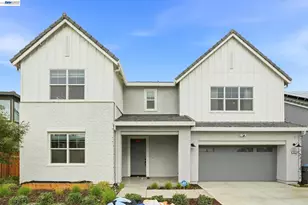
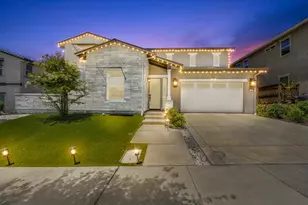
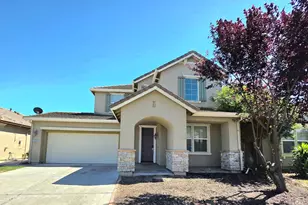
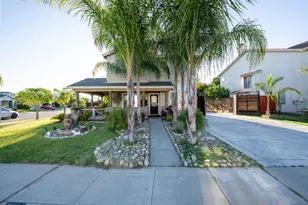
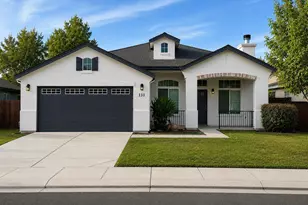
Stunning Cul-de-Sac Home with Premium Upgrades & California Room Paradise to be seen to believe it Welcome to this exceptional 5-bedroom, 4.5-bathroom residence nestled on a large lot in a quiet cul-de-sac location. The main level showcases elegant 24x24 tile flooring throughout and features a versatile bedroom with attached full bathroom-perfect for multi-generational living or guests. Additional spaces include a dedicated hobby room and home office, providing flexibility for your lifestyle needs. The heart of the home is the gourmet kitchen, complete with a walk-in pantry, flowing seamlessly into the living areas filled with abundant natural light. Gorgeous yard with a indoor-outdoor living space is perfect for year-round enjoyment and gatherings. The primary suite is a true retreat featuring a luxurious soaking tub, dual vanity, and spacious walk-in closet. Two additional generously-sized kids' bedrooms share a beautifully appointed full bathroom. Premium upgrades include FULLY PAID SOLAR, Tesla charger, whole-house water softener, and RO drinking water system-offering modern convenience and energy savings. The desirable location provides walkable access to pristine lakes and top-rated schools, including Epic Academy. This turnkey home delivers the complete package
Full Property Details
Full Property Details for 3039 Paxton Ct
General
- Price: $999,999
- Status: Active
- Type: Single Family
- Source: MAX
- MLS ID: 41135709
- Updated: 5/29/2026
- Added to Site: 48 day(s) ago
Interior
- Number of Rooms: 10
- Interior Features: No Additional Rooms, Updated Kitchen, Energy Star Lighting
- Fireplace(s): None
- Appliances: Microwave, Refrigerator, Dryer, Washer, Gas Water Heater, Water Softener, Tankless Water Heater, ENERGY STAR Qualified Appliances
- Flooring: Tile
Rooms
Bathrooms
- Total Bathrooms: 5
- Full Bathrooms: 4
- Partial Bathrooms: 1
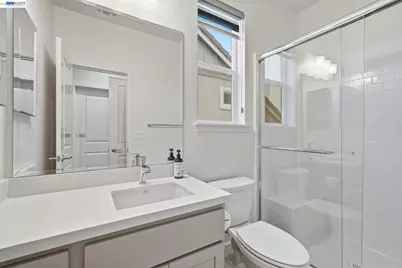
- Bathroom Features: Shower Over Tub, Shower Stall, Tile, Double Vanity, Window
- Primary Bathroom: Stall Shower, Tile, Tub, Updated Baths, Walk-In Closet(s), Window
Bedrooms
- Total Bedrooms: 5
Other Rooms
- Kitchen: Stone Counters, Disposal, Kitchen Island, Microwave, Refrigerator, Updated Kitchen
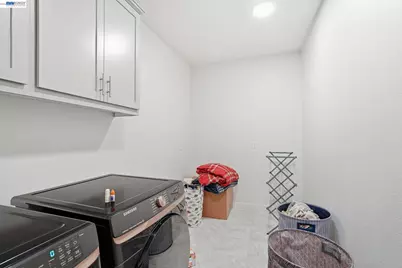
- Laundry: Dryer, Washer, Cabinets, Electric
Exterior
- Exterior Features: Back Yard, Front Yard, Low Maintenance
Parking
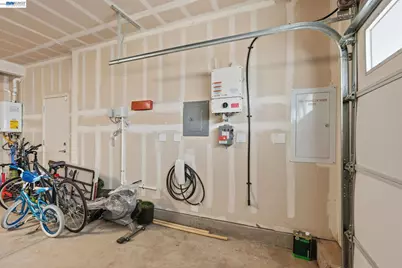
- Attached garage: Yes
- Garage Spaces: 2
- Parking Features: Attached, Garage Door Opener
Location
- Area: Listing
- County: San Joaquin
- Subdivision: River Islands
- Driving Directions: Paradise Road > River Islands Parkway > Paxton..
Heating & Cooling
- Central air: Yes
- Cooling Type: Central Air, Whole House Fan, Heat Pump, ENERGY STAR Qualified Equipment
- Heating Type: Zoned, Solar
Utilities
- Sewer: Public Sewer
- Water: Public
- Utility Description: All Electric
Structural Information
- Architectural Style: Contemporary
- Exterior Const.: Stucco
- Roof: Shingle
- Stories/Levels: Two Story
- Year Built: 2024
Lot Features
- Lot Size (Acres): 0.15
- Lot Dimensions: 6534
- Lot Features: Premium Lot, Front Yard, Landscaped
- Fencing (Description): Fenced
Financial Considerations
- For Sale: Yes
- Price Per Sq. Ft.: $276
Disclosures and Reports
- Property ID: 210670050000
Listed by Keller Williams Thrive, Satish Susheelkar

Get Pre-Approved Today
Schools
Schools serving 3039 Paxton Ct
School District:Banta Elementary School District
| Name | Grades | Distance |
|---|---|---|
Banta Elementary School 22345 El Rancho Road, Tracy, CA 95304 | K-8 | 4 mi |
Disclaimer:
School attendance boundaries provided by ATTOM Data Solutions and are for reference only. Contact the school directly to verify enrollment eligibility.
Price & Sales History for 3039 Paxton Ct
Date
Details
Price
Change
Source
5/22/2026
Listed
$999,999
-7.15%
MLS
7/24/2024
Sold
$1,077,000
—
Public Record
Disclaimer: Historical sales information is derived from public records provided by the county offices. Information is not guaranteed and should be independently verified.
Tax History
Tax History for 3039 Paxton Ct
Year
Property Taxes
Change
Tax Assessment
Change
2025
$21,694
143%
$1,076,778
400%
2024
$8,912
102%
$215,362
2%
2023
$4,415
-2%
$211,140
2%
2022
$4,490
—
$207,000
—
Disclaimer: Historical tax information is derived from public records provided by the county offices. Information is not guaranteed and should be independently verified.
Estimate the Cost
Estimate the Cost for 3039 Paxton Ct
3039 Paxton Ct, Lathrop, CA 95330 (MLS# 41135709) is a Single Family property with 5 bedrooms, 4 full bathrooms and 1 partial bathroom. 3039 Paxton Ct is currently listed for $999,999 and was received on May 22, 2026. Want to learn more about 3039 Paxton Ct? Do you have questions about finding other Single Family real estate for sale in Lathrop? You can browse all Lathrop real estate or contact a Coldwell Banker agent to request more information.