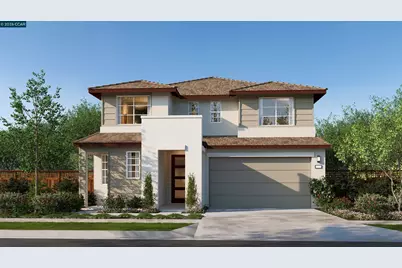
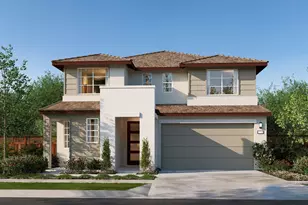
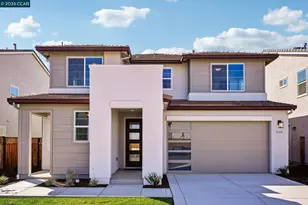
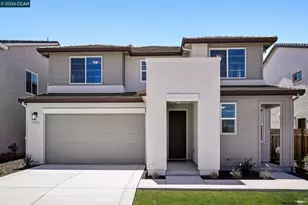
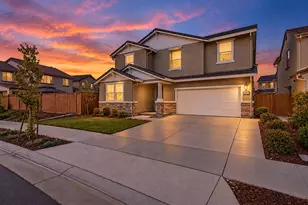
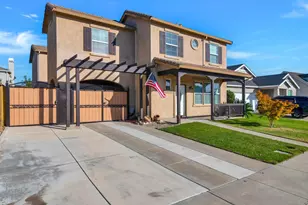
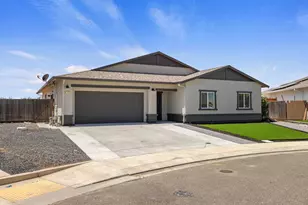
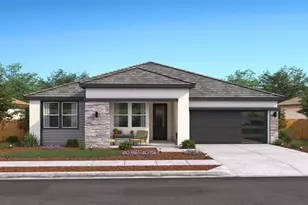
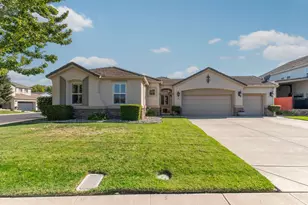
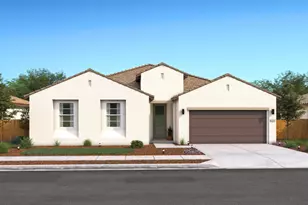
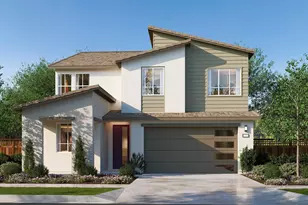
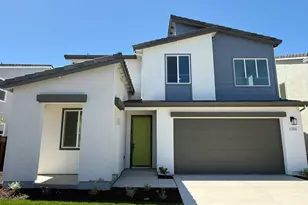
Full Property Details for 3612 Darnoch Ave
General
- Sold For: $830,000
- Status: Closed
- Type: Single Family
- Source: MAX
- MLS ID: 41129109
- Added to Site: 195 day(s) ago
Interior
- Number of Rooms: 17
- Interior Features: Au Pair, Dining Area, Family Room, In-Law Floorplan, Storage, Breakfast Bar, Counter - Solid Surface, Pantry, Smart Thermostat
- Fireplace(s): None
- Appliances: Dishwasher, Gas Range, Plumbed For Ice Maker, Microwave, Oven, Self Cleaning Oven, Tankless Water Heater, ENERGY STAR Qualified Appliances
- Flooring: See Remarks
Rooms
- Total Bathrooms: 5
- Full Bathrooms: 4
- Partial Bathrooms: 1
- Bathroom Features: Shower Over Tub, Solid Surface, Shower Stall, Double Vanity
- Primary Bathroom: Solid Surface, Stall Shower, Tub, Double Vanity, Dual Flush Toilet, Stone, Walk-In Closet(s), Window
- Kitchen: Breakfast Bar, Solid Surface Counter, Dishwasher, Disposal, Gas Range/Cooktop, Icemaker Hookup, Kitchen Island, Microwave, Built-In Oven, Pantry, Self-Cleaning Oven
- Laundry: Hookups Only, Laundry Room, Electric
Exterior
- Exterior Features: Back Yard, Front Yard, Sprinklers Front, Landscape Front, See Remarks
Parking
- Attached garage: Yes
- Garage Spaces: 2
- Parking Features: Attached, Garage Faces Front, Private, Garage Door Opener
Location
- Area: Listing
- County: San Joaquin
- Subdivision: River Islands
- Driving Directions: River Islands Pkwy, South on Callerton, see signs
Heating & Cooling
- Central air: Yes
- Cooling Type: Central Air, Whole House Fan, Heat Pump
- Heating Type: Zoned
Utilities
- Sewer: Public Sewer
- Water: Public
- Cable Available: Yes
- Utility Description: Cable Available, Internet Available, Individual Electric Meter, Individual Gas Meter
Structural Information
- Architectural Style: Contemporary
- Model: Residence 2
- Exterior Const.: Stucco, Lap, Frame
- Roof: Tile
- Windows: Double Pane Windows, Low Emissivity Windows, Weather Stripping
- Stories/Levels: Two Story
- Living Area: 3,243 Sq. Ft.
- Year Built: 2026
Lot Features
- Lot Size (Acres): 0.14
- Lot Dimensions: 6098.4
- Lot Features: Level, Front Yard, Landscaped, Pool Site, Private, See Remarks
- Fencing (Description): Fenced, Wood
Financial Considerations
- For Sale: Yes
- Price Per Sq. Ft.: $262
Listed by Kiper Development, Inc., John Kiper
Sold by HomeSmart PV & Associates, Satinder Sekhon