This is a carousel with tiles that activate property listing cards. Use the previous and next buttons to navigate.
1/1
$789,000
This is a carousel with tiles that activate property listing cards. Use the previous and next buttons to navigate.
1/1
Property Description
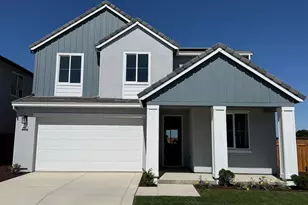
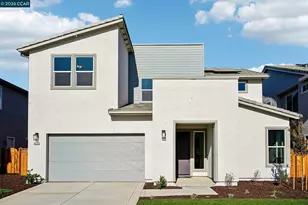
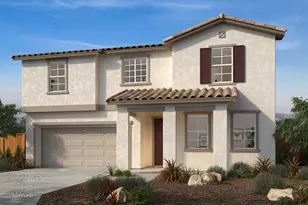
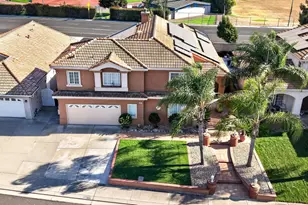
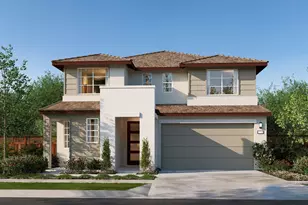
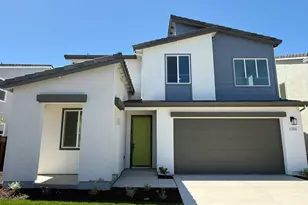
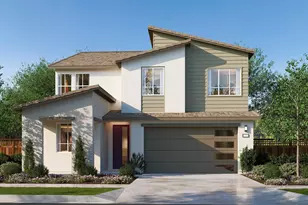
Looking for a large yard and exceptional design - you have found it here! Brand new home with a large yard at Serena is putting on the finishing touches for it's new owner. Move in before the new shool year. Home has been highly upgraded with with $50K+ designer finishes including beautiful mid yone cocoa cabinetry with modern hardware, plumbing and light fixtures, added slider doors, electrical and much more. Additionally, there is a Jr. suite with a full bath on the lower level- great for extended family or guests. Home also has a cook's kitchen with large center Island, plenty of cabinets and a prep-sink, built-in stainless appliances, soaring ceiling and large outdoor covered California Room. The upper level offers spacious bedrooms, laundry, shared bath, loft and sumptuous Primary suite with oversized shower, freestanding soaking tub, walk-in closet and a COVERED VIEW DECK, pefrect for relaxing afer a long day or enjoying that first cup of coffee in the am. FREE SOLAR is INCLUDED. Ask about rate buydown to maximize your buying power and lower your payments. Don't delay! *Note: Photos shown are of model home.
Full Property Details
Full Property Details for 3624 Darnoch Ave
General
- Sold For: $789,000
- Status: Closed
- Type: Single Family
- Source: MAX
- MLS ID: 41134691
- Added to Site: 105 day(s) ago
Interior
- Number of Rooms: 14
- Interior Features: Au Pair, Dining Area, Family Room, Storage, Breakfast Bar, Counter - Solid Surface, Pantry, Smart Thermostat
- Fireplace(s): None
- Appliances: Dishwasher, Gas Range, Plumbed For Ice Maker, Microwave, Oven, Range, Self Cleaning Oven, Electric Water Heater, Tankless Water Heater, ENERGY STAR Qualified Appliances
- Flooring: Other
Rooms
Bathrooms
- Total Bathrooms: 4
- Full Bathrooms: 3
- Partial Bathrooms: 1
- Bathroom Features: Shower Over Tub, Shower Stall, Tile, Double Vanity
- Primary Bathroom: Solid Surface, Stall Shower, Tile, Tub, Closet, Double Vanity, Marble, See Remarks, Walk-In Closet(s), Window
Bedrooms
- Total Bedrooms: 4
Other Rooms
- Kitchen: Breakfast Bar, Solid Surface Counter, Dishwasher, Disposal, Gas Range/Cooktop, Icemaker Hookup, Kitchen Island, Microwave, Built-In Oven, Pantry, Built-In Range/Oven, Self-Cleaning Oven
- Laundry: Hookups Only, Laundry Room, Cabinets
Additional Information
- Equipment: Other
Exterior
- Exterior Features: Back Yard, Sprinklers Front, Landscape Front, See Remarks
Parking
- Garage Spaces: 2
- Parking Features: Garage, Int Access From Garage, Garage Faces Front, Garage Door Opener
Location
- Area: Listing
- County: San Joaquin
- Subdivision: River Islands
- Driving Directions: River Islands Pkwy, South on Callerton, see signs
Heating & Cooling
- Central air: Yes
- Cooling Type: Central Air, Heat Pump
- Heating Type: Zoned
Utilities
- Sewer: Public Sewer
- Water: Public, Meter on Site
- Cable Available: Yes
- Utility Description: Cable Available, DSL Available, Internet Available, Natural Gas Available, Individual Electric Meter, Individual Gas Meter
Structural Information
- Architectural Style: Contemporary
- Model: Residence 1
- Exterior Const.: Stucco, Wood Siding, Lap Siding
- Roof: Tile
- Windows: Double Pane Windows, Weather Stripping
- Stories/Levels: Two Story
- Living Area: 2,594 Sq. Ft.
- Year Built: 2026
Lot Features
- Property View: Other
- Lot Size (Acres): 0.143
- Lot Dimensions: 6229.08
- Lot Features: Level, Rectangular Lot, Back Yard, See Remarks
- Fencing (Description): Full, Wood
Financial Considerations
- For Sale: Yes
- Price Per Sq. Ft.: $308
Listed by Kiper Development, Inc., John Kiper
Sold by HomeSmart ICARE Realty, Lijo Madassery Paul

Get Pre-Approved Today
Schools
Schools serving 3624 Darnoch Ave
School District:Banta Elementary School District
| Name | Grades | Distance |
|---|---|---|
Banta Elementary School 22345 El Rancho Road, Tracy, CA 95304 | K-8 | 3.7 mi |
Disclaimer:
School attendance boundaries provided by ATTOM Data Solutions and are for reference only. Contact the school directly to verify enrollment eligibility.
Price & Sales History for 3624 Darnoch Ave
Date
Details
Price
Change
Source
7/09/2026
Sold
$789,000
-1.25%
MLS
5/14/2026
Listed
$799,000
—
MLS
Disclaimer: Historical sales information is derived from public records provided by the county offices. Information is not guaranteed and should be independently verified.
3624 Darnoch Ave., Lathrop, CA 95330 (MLS# 41134691) is a Single Family property that was sold at $789,000 on July 09, 2026. Want to learn more about 3624 Darnoch Ave.? Do you have questions about finding other Single Family real estate for sale in Lathrop? You can browse all Lathrop real estate or contact a Coldwell Banker agent to request more information.