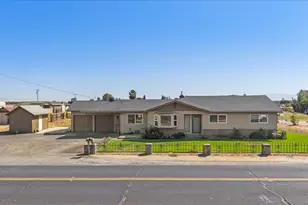
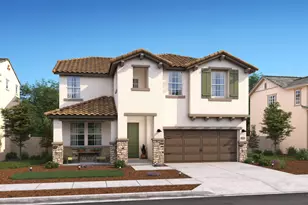
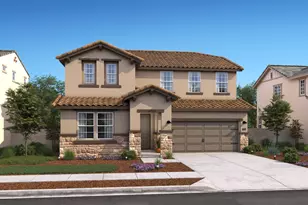
This is a carousel with tiles that activate property listing cards. Use the previous and next buttons to navigate.
1/1
$710,000
This is a carousel with tiles that activate property listing cards. Use the previous and next buttons to navigate.
1/1
Property Description
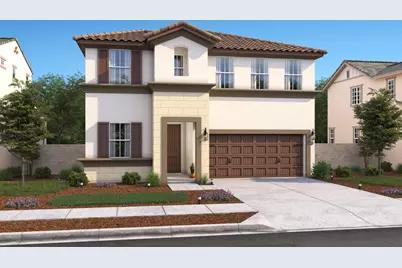
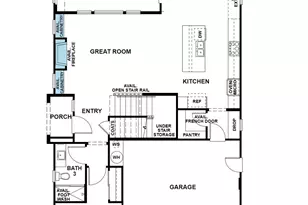
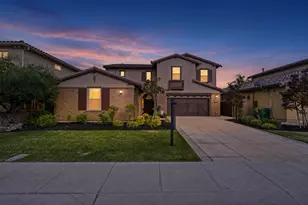
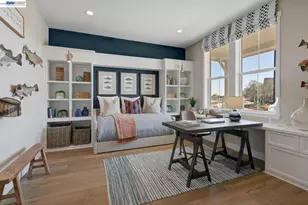
Discover refined living in the beautifully designed Oban plan at Pacifica by K. Hovnanian Homes, where modern sophistication meets everyday comfort. This thoughtfully crafted two-story residence offers 4 bedrooms and 3 baths, enhanced with Classic-inspired finishes that bring warmth, depth, and timeless appeal throughout. The chef-inspired kitchen blends style and functionality with grey cabinetry, elegant Cararra Morro quartz countertops, and a spacious island accented by pendant lightingperfect for casual dining or entertaining. Stainless-steel appliances, including a gas range, are complemented by upscale features such as soft-close drawers, roll-out shelving, and a custom vent hood, creating a space that is as practical as it is visually striking. The kitchen flows effortlessly into the open great room, where abundant natural light and a seamless layout provide an inviting setting for both relaxing evenings and lively gatherings. A main-level bedroom with an adjacent full bath offers exceptional flexibility, ideal for hosting guests, accommodating multigenerational living, or creating a private home office. Upstairs, a generously sized loft adds even more versatility, easily adapting to your lifestyle as a media room, game space, or work-from-home retreat. The primary suite is a true sanctuary, designed for comfort and luxury. Enjoy dual walk-in closets and a spa-inspired bath featuring dual vanities, a freestanding soaking tub, and a separate glass-enclosed showerperfect for unwinding at the end of the day. Two additional upstairs bedrooms and a full bath provide ample space for family or guests. Blending thoughtful design, quality craftsmanship, and modern elegance, the Oban plan offers a versatile layout and elevated finishes throughout, creating a home that is both functional and beautifully inviting, and one you'll be proud to call your own. *Prices subject to change.
Full Property Details
Full Property Details for 367 Glass Beach Dr
General
- Sold For: $710,000
- Status: Closed
- Type: Single Family
- Source: METROLIST_Cali
- MLS ID: 226039604
- Added to Site: 100 day(s) ago
Interior
- Rooms/Areas: Loft, Master Bathroom, Storage, Great Room, Kitchen, Laundry
- Appliances: Free Standing Gas Range, Hood Over Range, Dishwasher, Disposal, Microwave, Double Oven
- Flooring: Carpet, Laminate, Tile
Rooms
Bathrooms
- Total Bathrooms: 3
- Full Bathrooms: 3
- Bathroom Features: Shower Stall(s), Double Sinks, Soaking Tub, Quartz
- Primary Bathroom: Shower Stall(s), Double Sinks, Soaking Tub, Quartz
Bedrooms
- Total Bedrooms: 4
- Primary Bedroom: Walk-In Closet
Other Rooms
- Kitchen: Pantry Closet, Quartz Counter, Island w/Sink
- Dining Room: Dining Bar, Dining/Family Combo
- Laundry: Upper Floor
Parking
- Garage: Yes
- Garage Spaces: 2
- Parking: Attached, Garage Door Opener, Garage Facing Front, Interior Access
Location
- County: San Joaquin
- Subdivision: Pacifica at Stanford Crossing
- Cross Streets: River Isl Pkwy/Gldn Vly Pkwy
- Driving Directions: From I-5 Exit Louise Ave. then West on Louise Ave then North on Golden Valley Pkwy. Then West on Sierra Mar Rd. Follow signage to Models.
- Direction Faces: South
School Information
- School District: San Joaquin
Heating & Cooling
- Cooling Type: Central
- Heating Type: Central
- Heating Fuel: Central
Utilities
- Sewer: Public Sewer
- Water: Public
- Utility Description: Cable Available, Sewer In & Connected, Internet Available, Underground Utilities
Structural Information
- Architectural Style: Two Story Mediterranean
- Builder: K. Hovnanian Homes
- Construction: Stucco
- Foundation: Slab
- Roof: Tile
- Stories/Levels: 2
- Square Feet: 2,558
- Sq. Ft. Source: Builder
- Year Built: 2026
Lot Features
- Lot Size (Acres): 0.093
- Lot Size (Sq. Ft.): 4,050
- Irrigation System: Public District
- Zoning: Residential
- Lot Description: Auto Sprinkler Front, Landscape Front
- Fencing (Description): Back Yard
Disclosures and Reports
- Special Conditions: None
- APN: 192-270-44
Listed by K. Hovnanian California Operations
Sold by Homestead Real Estate

Get Pre-Approved Today
Schools
Schools serving 367 Glass Beach Dr
School District:Manteca Unified School District
| Name | Grades | Distance |
|---|---|---|
Mossdale Elementary School 455 Brookhurst Boulevard, Lathrop, CA 95330 | K-8 | 1.1 mi |
Lathrop High School 647 West Lathrop Road, Lathrop, CA 95330 | 9-12 | 0.7 mi |
Disclaimer:
School attendance boundaries provided by ATTOM Data Solutions and are for reference only. Contact the school directly to verify enrollment eligibility.
Price & Sales History for 367 Glass Beach Dr
Date
Details
Price
Change
Source
6/29/2026
Sold
$710,000
-9.55%
MLS
4/01/2026
Listed
$784,994
—
MLS
Disclaimer: Historical sales information is derived from public records provided by the county offices. Information is not guaranteed and should be independently verified.
367 Glass Beach Drive, Lathrop, CA 95330 (MLS# 226039604) is a Single Family property that was sold at $710,000 on June 29, 2026. Want to learn more about 367 Glass Beach Drive? Do you have questions about finding other Single Family real estate for sale in Lathrop? You can browse all Lathrop real estate or contact a Coldwell Banker agent to request more information.