This is a carousel with tiles that activate property listing cards. Use the previous and next buttons to navigate.
1/92
$680,000
This is a carousel with tiles that activate property listing cards. Use the previous and next buttons to navigate.
1/92
Property Description
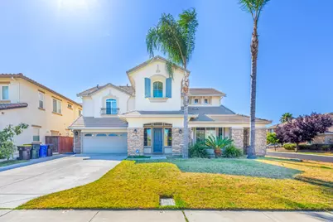
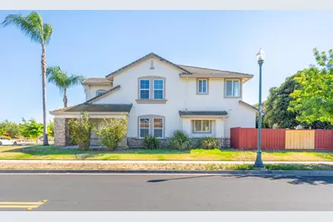
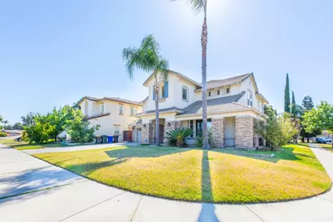
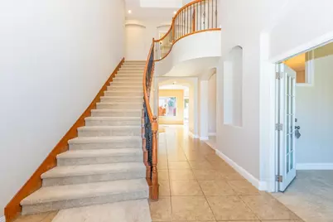
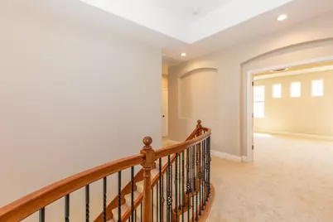
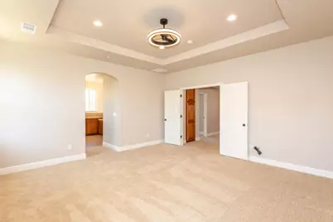
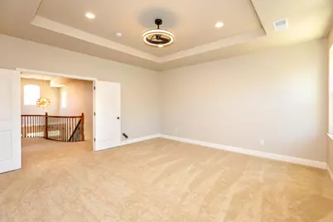
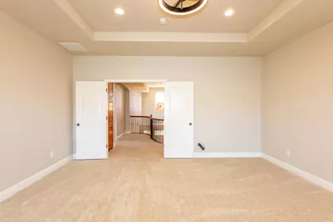
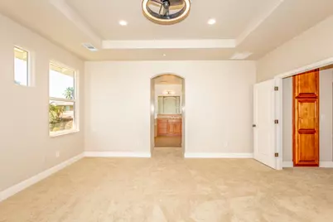
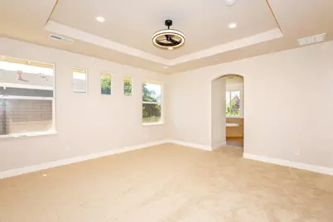
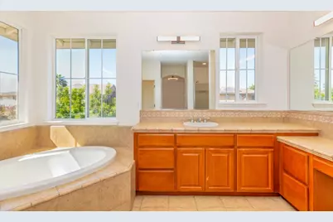
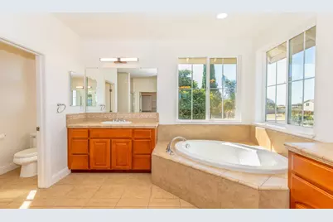
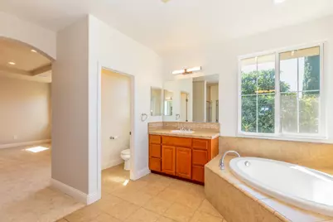
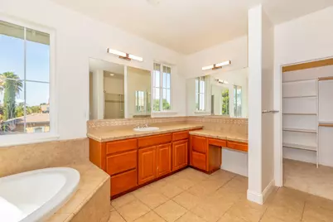
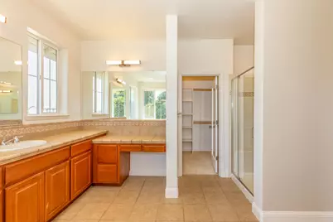
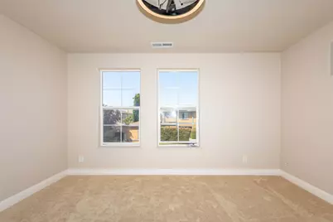
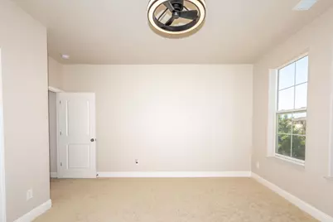
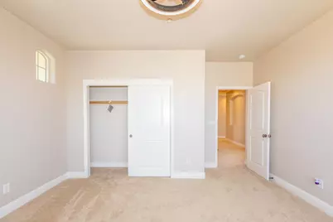
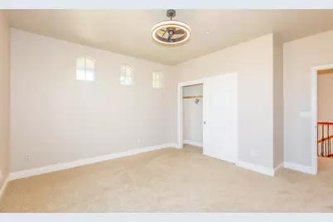
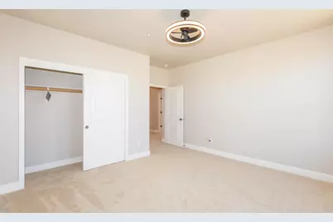
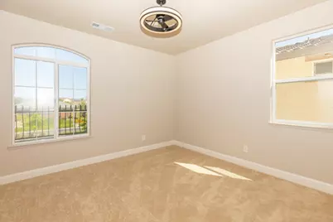
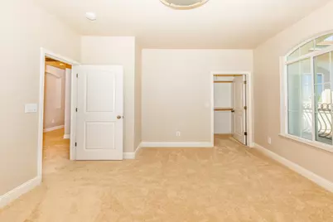
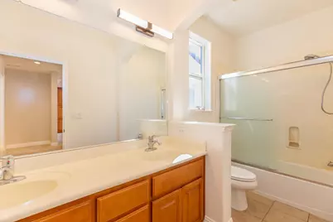
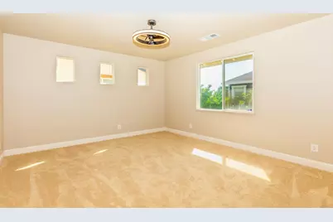
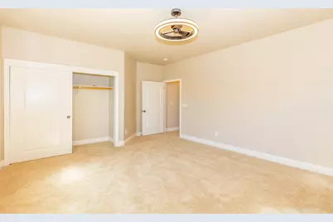
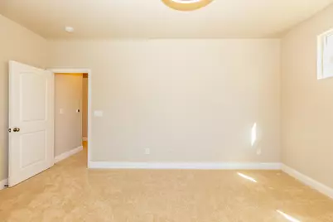
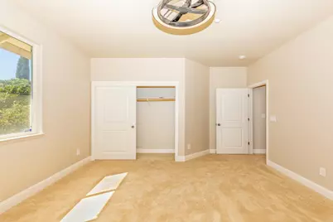
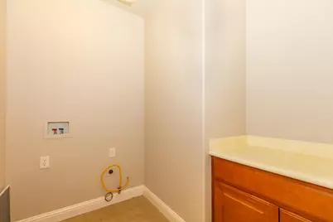
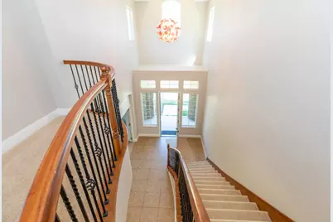
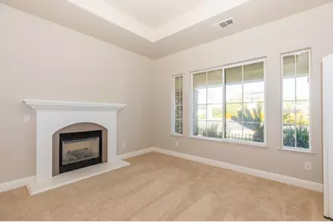
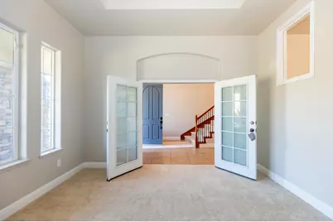
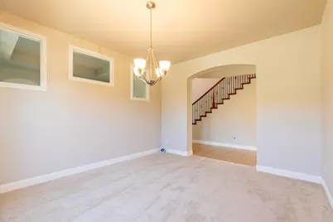
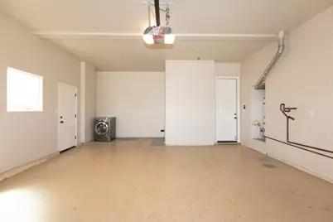
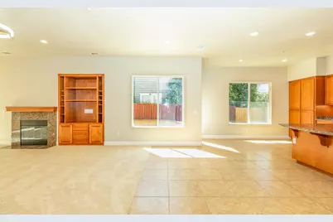
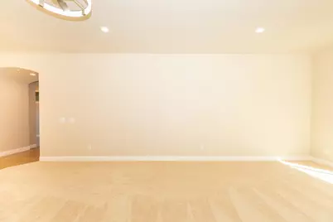
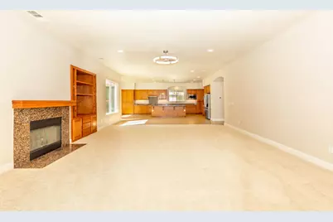
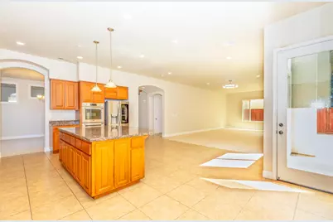
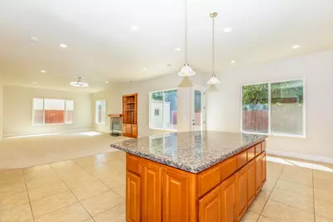
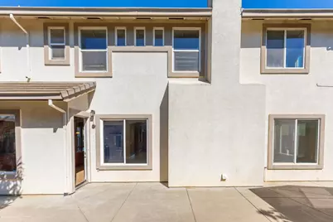
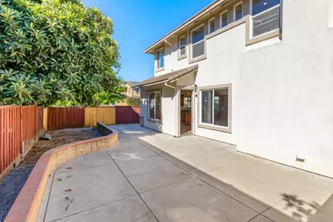
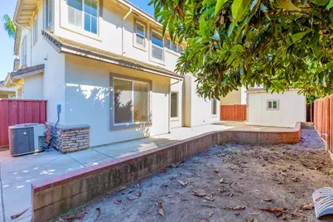
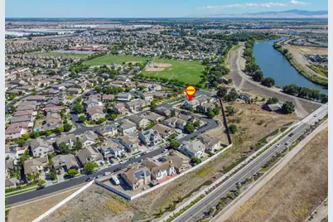
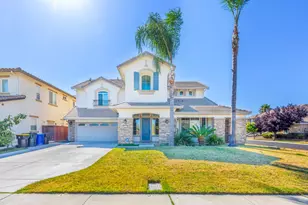
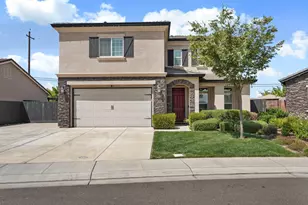
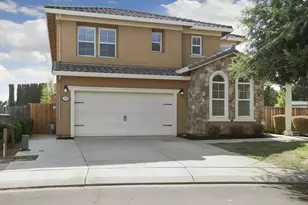
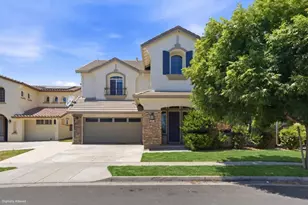
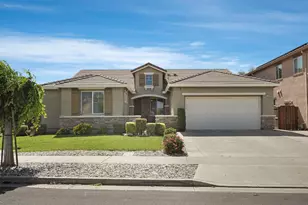
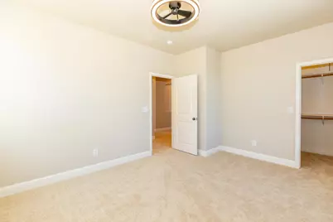
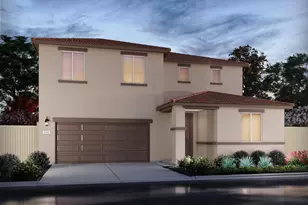
Located at 845 Village Avenue in Lathrop, California, this two-story residence offers 3552 sq. ft. of living space across two floors 1852 sq. ft. on the ground level and 1700 sq. ft. on the upper level accommodating 5 bedrooms, 4 bathrooms, 2 living areas, a dedicated laundry room, 2 closets, and an attached garage. The entryway makes an immediate impression with soaring double-height ceilings, large transom windows flooding the foyer with natural light, a striking red pendant light fixture, and a sweeping curved staircase featuring a rich hardwood banister and wrought iron balusters. Tile flooring runs through the entryway and hallways, with elegant arched architectural details guiding movement through the main level. The kitchen/living area is a highlight of the ground floor, showcasing warm medium-toned wood cabinetry, dark granite countertops, a large center island with seating, pendant lighting, recessed lighting, and tile flooring. Large windows provide abundant natural light and outdoor views. The space flows seamlessly into the adjoining living and dining areas. Upstairs, the primary bedroom spans 280 sq. ft. and features a coffered tray ceiling with a modern ceiling fan, recessed lighting, plush carpeting, and windows providing natural light. A dedicated walk-in closet offers built-in shelving and hanging rods for ample storage. Bathrooms are bright and clean, with tile flooring and windows providing natural ventilation and light. The laundry room includes wood cabinetry with a countertop workspace. The attached garage offers utility space with direct interior access.
Full Property Details
Full Property Details for 845 Village Ave
General
- Price: $680,000
- Status: Active
- Type: Single Family
- Source: San_Francisco
- MLS ID: 226080856
- Updated: 7/13/2026
- Added to Site: 58 day(s) ago
Interior
- Rooms/Areas: Living Room, Laundry, Kitchen, Family Room, Dining Room
- Interior Features: Formal Entry, Beamed Ceilings, Cathedral Ceiling(s)
- Fireplace: Yes
- Number of Fireplaces: 1
- Fireplace(s): Wood Burning, Living Room
- Appliances: Microwave, Dishwasher, Gas Cooktop, Free-Standing Refrigerator
- Flooring: Tile, Carpet
Rooms
Bathrooms
- Total Bathrooms: 3
- Full Bathrooms: 2
- Half Bathrooms: 1
- Bathroom Features: Window, Marble, Tub w/Shower Over, Double Vanity
- Primary Bathroom: Walk-In Closet, Stone, Jetted Tub, Shower Stall(s)
Bedrooms
- Total Bedrooms: 4
Other Rooms
- Kitchen: Synthetic Counter, Kitchen Island
- Dining Room: Formal Room
- Laundry: Laundry Closet, Laundry Closet
Additional Information
- Security/Safety: Fire Alarm, Double Strapped Water Heater, Carbon Monoxide Detector(s)
Parking
- Garage: Yes
- Garage Spaces: 2
- Parking Features: Garage Door Opener, Attached
Location
- Area: 20507
- County: San Joaquin
- Cross Streets: Towne Centre Dr
- Driving Directions: Take I-580 E and I-205 E to Mossdale Rd in Lathrop. Take exit 460 from I-5 N. Take S Manthey Rd and Towne Centre Dr to Village Ave in Lathrop
School Information
- Elem School District: Tracy Unified
- Midd School District: Tracy Unified
- High School District: Tracy Unified
Heating & Cooling
- Cooling Type: Central Air, Ceiling Fan(s)
- Heating Type: Central
Utilities
- Sewer: Public Sewer
- Water: Public
- Utility Description: Electricity Available, Public
Structural Information
- Architectural Style: Traditional, Contemporary
- Construction: Concrete
- Foundation: Concrete Perimeter, Concrete
- Roof: Tile
- Stories/Levels: 2
- Square Feet: 3,552
- Sq. Ft. Source: Assessor Auto-Fill
- Living Area: 3,552 Sq. Ft.
- Year Built: 2006
Lot Features
- Lot Size (Acres): 0.1576
- Lot Size (Sq. Ft.): 6,865
- Irrigation System: Meter on Site
- Lot Features: Corner Lot
- Zoning: R1
Financial Considerations
- For Sale: Yes
Disclosures and Reports
- Special Conditions: Standard
- APN: 19163048
Listed by Excel Realty, Calvin Li

Get Pre-Approved Today
Schools
Schools serving 845 Village Ave
School District:Manteca Unified School District
| Name | Grades | Distance |
|---|---|---|
Mossdale Elementary School 455 Brookhurst Boulevard, Lathrop, CA 95330 | K-8 | 0.4 mi |
Lathrop High School 647 West Lathrop Road, Lathrop, CA 95330 | 9-12 | 1.5 mi |
Disclaimer:
School attendance boundaries provided by ATTOM Data Solutions and are for reference only. Contact the school directly to verify enrollment eligibility.
Price & Sales History for 845 Village Ave
Date
Details
Price
Change
Source
7/13/2026
Price Reduced
$680,000
-9.33%
MLS
6/25/2026
Listed
$750,000
-4.15%
MLS
6/28/2021
Sold
$782,500
—
Public Record
Disclaimer: Historical sales information is derived from public records provided by the county offices. Information is not guaranteed and should be independently verified.
Tax History
Tax History for 845 Village Ave
Year
Property Taxes
Change
Tax Assessment
Change
2025
$13,123
2%
$830,394
2%
2024
$12,813
2%
$814,113
2%
2023
$12,555
—
$798,150
2%
2022
$12,520
56%
$782,500
105%
2021
$8,003
2%
$381,674
1%
2020
$7,809
1%
$377,761
2%
2019
$7,720
1%
$370,355
2%
2018
$7,625
1%
$363,094
2%
2017
$7,529
2%
$355,975
2%
2016
$7,404
-5%
$348,997
2%
2015
$7,797
13%
$343,757
2%
2013
$6,886
—
$337,023
20%
2013
$6,886
—
$280,000
—
Disclaimer: Historical tax information is derived from public records provided by the county offices. Information is not guaranteed and should be independently verified.
Estimate the Cost
Estimate the Cost for 845 Village Ave
845 Village Avenue, Lathrop, CA 95330 (MLS# 226080856) is a Single Family property with 4 bedrooms, 2 full bathrooms and 1 partial bathroom. 845 Village Avenue is currently listed for $680,000 and was received on June 25, 2026. Want to learn more about 845 Village Avenue? Do you have questions about finding other Single Family real estate for sale in Lathrop? You can browse all Lathrop real estate or contact a Coldwell Banker agent to request more information.