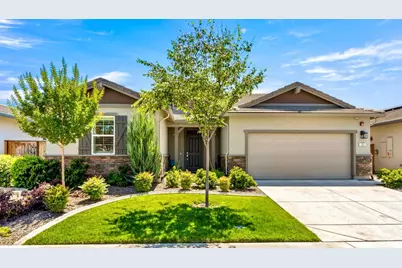
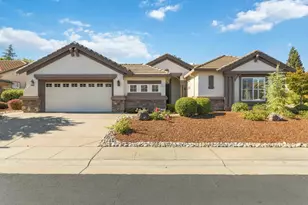
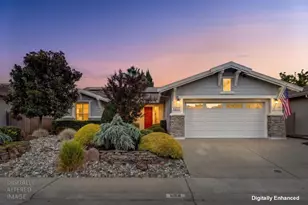
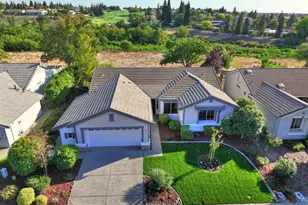
This is a carousel with tiles that activate property listing cards. Use the previous and next buttons to navigate.
1/1
$713,000
This is a carousel with tiles that activate property listing cards. Use the previous and next buttons to navigate.
1/1
Property Description
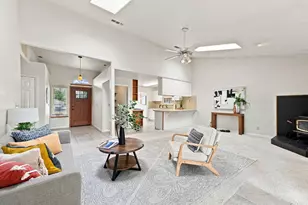
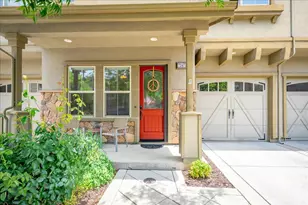
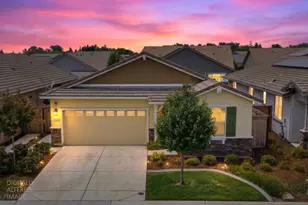
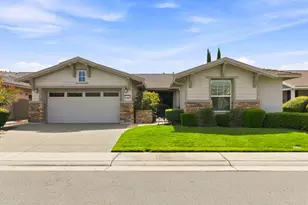
Massive price reduction! Move right in and start enjoying resort-style living at Esplanade at Turkey Creek, Lincoln's premier gated 55+ community. This beautifully appointed and vacant 2,266 sq. ft. home offers two private ensuite bedrooms, a versatile den, powder room, and an open-concept design ideal for both everyday living and entertaining. The spacious great room features abundant natural light, plantation shutters, and seamless access to the gourmet kitchen, complete with quartz countertops, a large center island, walk-in pantry, stainless steel appliances, and generous workspace for cooking and gathering. The primary suite offers a large walk-in closet and ensuite bathroom with dual sinks and a huge glass-enclosed roll-in shower featuring a rain shower head and handheld shower wand. A private guest suite with its own bathroom and walk-in closet provides comfort and privacy for visiting family and friends. Additional highlights include economical SunRun solar, a tankless water heater with recirculation pump, Nest thermostat, Smart Home technology package, epoxy garage flooring with custom storage cabinets and workbench, Ring security system, and a beautifully landscaped low-maintenance backyard with covered patio, raised garden beds, artificial turf, and landscape lighting. Enjoy morning coffee or tea on the covered patio, then take advantage of Esplanade's exceptional amenities, including recreation facilities, indoor and outdoor pools, hot tubs, pickleball and tennis courts, dog park, full-service restaurant and bar, and The Lodge clubhouse, the social heart of the community. Ideally located just minutes from shopping, dining, medical facilities, golf courses, Lincoln Hills Town Center, and Highway 65. Available for immediate occupancy and ready for you to begin enjoying the Esplanade lifestyle!
Full Property Details
Full Property Details for 1051 Carson River Dr
General
- Sold For: $713,000
- HOA FEE: $380/month
- Status: Closed
- Type: Single Family
- Source: METROLIST_Cali
- MLS ID: 226069790
- Added to Site: 144 day(s) ago
Interior
- Rooms/Areas: Primary Bathroom, Den, Possible Guest, Great Room, Kitchen, Laundry
- Appliances: Gas Cook Top, Built-In Gas Oven, Gas Water Heater, Hood Over Range, Dishwasher, Disposal, Microwave, Plumbed For Ice Maker, Tankless Water Heater
- Flooring: Laminate, Tile, Wood
Rooms
Bathrooms
- Total Bathrooms: 3
- Full Bathrooms: 2
- Half Bathrooms: 1
- Bathroom Features: Shower Stall(s), Double Sinks, Walk-In Closet, Quartz
- Primary Bathroom: Shower Stall(s), Double Sinks, Walk-In Closet, Quartz
Bedrooms
- Total Bedrooms: 2
Other Rooms
- Kitchen: Pantry Closet, Quartz Counter, Island w/Sink
- Dining Room: Dining Bar, Formal Area
- Laundry: Cabinets, Dryer Included, Washer Included, Inside Area, Inside Room
Additional Information
- Shared Amenities: Pool, Clubhouse, Dog Park, Recreation Facilities, Exercise Room, Spa/Hot Tub, Tennis Courts, Gym
Parking
- Garage: Yes
- Garage Spaces: 2
- Parking: Attached, Garage Door Opener, Garage Facing Front
Location
- County: Placer
- Subdivision: Esplanade
- Cross Streets: Esplande
- Driving Directions: Ferrari Ranch Road to Esplanade, turn right at the Second gate (usually open during daytime) continue on Esplanade Lane turn right on Carson River Drive, home is on the left
- Direction Faces: North
School Information
- School District: Placer
Community
- Association: Yes
- Home Owners Assn.: 1
- Assoc. Fees Include: Pool
- Pets Allowed: Yes
Heating & Cooling
- Cooling Type: Central
- Heating Type: Central, Gas, Natural Gas
- Heating Fuel: Central, Gas, Natural Gas
Utilities
- Sewer: Public Sewer
- Water: Meter on Site, Water District
- Utility Description: Cable Connected, Public, Electric, Sewer In & Connected, Underground Utilities, Natural Gas Connected
Structural Information
- Architectural Style: One Story Craftsman
- Builder: Taylor Morrison
- Construction: Stone, Stucco, Frame, Wood
- Basement: Yes
- Foundation: Concrete, Slab
- Roof: Tile
- Windows: Caulked/Sealed, Dual Pane Full, Low E Glass Full, Window Coverings, Window Screens
- Stories/Levels: 1
- Square Feet: 2,266
- Sq. Ft. Source: Assessor Auto-Fill
- Year Built: 2021
Lot Features
- Lot Size (Acres): 0.1413
- Lot Size (Sq. Ft.): 6,155
- Irrigation System: Public District
- Topography: Level
- Zoning: Residential
- Lot Description: Auto Sprinkler F&R, Curb(s)/Gutter(s), Gated Community, Shape Regular, Street Lights, Landscape Back, Landscape Front, Low Maintenance
- Fencing (Description): Wood, Fenced
Financial Considerations
- Association Fee: $380
- Assoc Fee Freq.: Monthly
Disclosures and Reports
- Special Conditions: Trust
- Restrictions: Age Restrictions, Exterior Alterations
- APN: 021-800-047-000
Listed by Coldwell Banker Sun Ridge Real Estate
Sold by Gateway Properties
Get Pre-Approved Today
Schools
Schools serving 1051 Carson River Dr
School District:Western Placer Unified School District
| Name | Grades | Distance |
|---|---|---|
Carlin C. Coppin Elementary School 150 12th Street, Lincoln, CA 95648 | K-5 | 0.9 mi |
Glen Edwards Middle School 204 L Street, Lincoln, CA 95648 | 6-8 | 1.4 mi |
Lincoln High School, Lincoln, CA 790 J Street, Lincoln, CA 95648 | 9-12 | 1.2 mi |
Disclaimer:
School attendance boundaries provided by ATTOM Data Solutions and are for reference only. Contact the school directly to verify enrollment eligibility.
Price & Sales History for 1051 Carson River Dr
Date
Details
Price
Change
Source
10/20/2026
Sold
$713,000
2%
MLS
9/27/2026
Price Reduced
$699,000
-9.1%
MLS
8/19/2026
Price Reduced
$769,000
-0.77%
MLS
6/03/2026
Listed
$775,000
—
MLS
Disclaimer: Historical sales information is derived from public records provided by the county offices. Information is not guaranteed and should be independently verified.
1051 Carson River Drive, Lincoln, CA 95648 (MLS# 226069790) is a Single Family property that was sold at $713,000 on October 20, 2026. Want to learn more about 1051 Carson River Drive? Do you have questions about finding other Single Family real estate for sale in Lincoln? You can browse all Lincoln real estate or contact a Coldwell Banker agent to request more information.