This is a carousel with tiles that activate property listing cards. Use the previous and next buttons to navigate.
1/62
$729,000
This is a carousel with tiles that activate property listing cards. Use the previous and next buttons to navigate.
1/62
Property Description
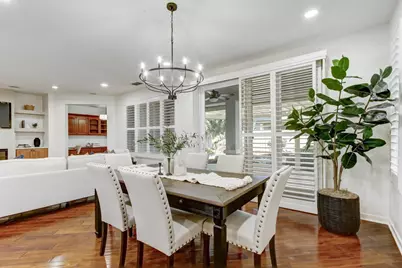
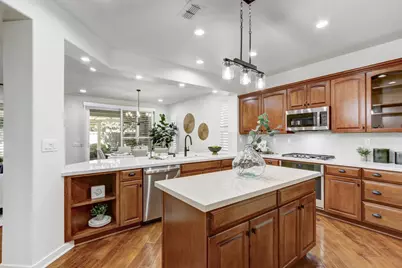
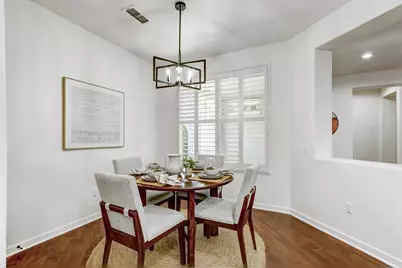
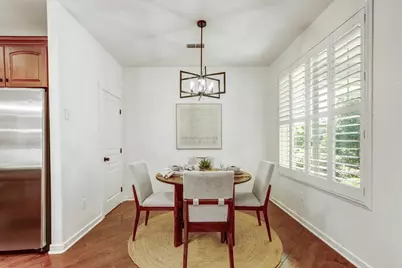
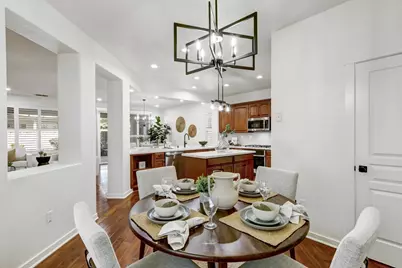
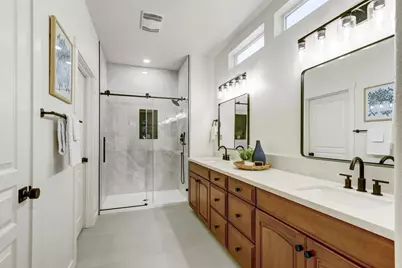
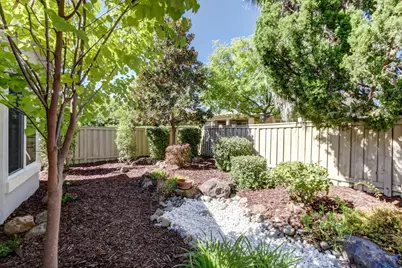
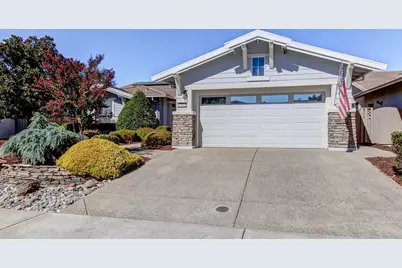
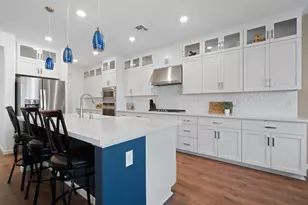
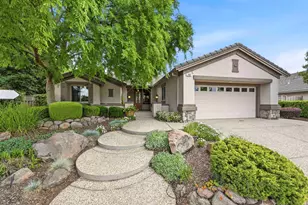
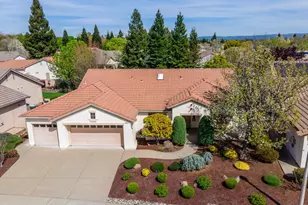
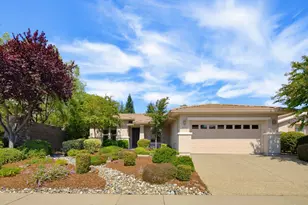
If you've been waiting for a Sun City Lincoln Hills home that feels fresh, updated and truly move-in ready, this one is for you! This popular Plumas floorplan has been refreshed from top to bottom, with designer touches that make it feel current without sacrificing the warmth that makes a house feel like home. The kitchen gets your attention right away with new quartz countertops and newer stainless steel appliances, plus a large island, breakfast counter, breakfast nook and easy connection to the dining area. In the living room, the beautiful fireplace takes center stage and creates the perfect spot to settle in and stay cozy. Wood floors, fresh interior paint and new carpet in the bedrooms means there is nothing left to do but unpack. The office is ready to work for you, with built-in cabinetry that provides organization and storage options. Outside, the backyard has been has been refreshed and is ready to be enjoyed. The generous California Room gives you even more space to relax and entertain in all seasons. The low-maintenance landscaping is supported by sprinklers and drip irrigation. Fresh exterior paint adds to the home's renewed appeal. The extras matter here: Energy efficient with owned solar, owned alarm system, Ring doorbell, plantation shutters, and a Pentair salt-free whole-house water filtration system that helps reduce scale and improve water quality throughout the home. And, NO KITEC! Of course, the house is only part of the story. Sun City Lincoln Hills is a lifestyle, with 2 18-hole golf courses, indoor and outdoor pools, fitness, clubs, classes, dining, pickleball, social activities and an incredible community of people who actually get out and enjoy where they live.
Full Property Details
Full Property Details for 644 Rustic Ranch Ln
General
- Price: $729,000
- HOA FEE: $188/month
- Status: Active
- Type: Single Family
- Source: METROLIST_Cali
- MLS ID: 226120447
- Updated: 10/1/2026
- Added to Site: 7 day(s) ago
Interior
- Fireplace: Yes
- Number of Fireplaces: 1
- Fireplace(s): Living Room, Electric
- Flooring: Carpet, Tile, Wood
Rooms
Bathrooms
- Total Bathrooms: 2
- Full Bathrooms: 2
Bedrooms
- Total Bedrooms: 2
Other Rooms
- Kitchen: Pantry Closet, Quartz Counter, Island
- Dining Room: Breakfast Nook, Dining Bar, Dining/Living Combo
- Laundry: Inside Room
Additional Information
- Shared Amenities: Pool, Clubhouse, Rec Room w/Fireplace, Recreation Facilities, Golf Course, Gym
- Pool: Yes
- Pool Description: Membership Fee, Common Facility, Fenced, Solar Heat
Parking
- Garage: Yes
- Garage Spaces: 2
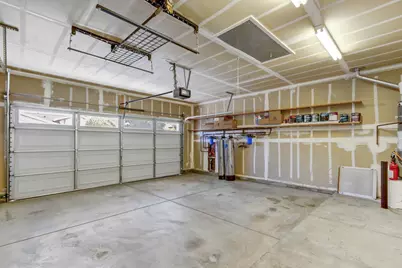
- Parking: Garage Facing Front
Location
- County: Placer
- Cross Streets: Hitching Post Ct
- Driving Directions: USE GPS
School Information
- School District: Placer
- Elem School District: Western Placer
- Midd School District: Western Placer
- High School District: Western Placer
Community
- Association: Yes
- Home Owners Assn.: 1
- Assoc. Fees Include: Pool
Heating & Cooling
- Cooling Type: Central
- Heating Type: Central
- Heating Fuel: Central
Utilities
- Sewer: Public Sewer
- Water: Public
- Utility Description: Public
Structural Information
- Construction: Frame
- Basement: Yes
- Foundation: Slab
- Roof: Tile
- Stories/Levels: 1
- Square Feet: 1,854
- Sq. Ft. Source: Assessor Auto-Fill
- Year Built: 2003
Lot Features
- Lot Size (Acres): 0.147
- Lot Size (Sq. Ft.): 6,403
- Irrigation System: None
- Topography: Level
- Zoning: Res
- Lot Description: Auto Sprinkler F&R, Corner, Curb(s)/Gutter(s), Shape Regular
Financial Considerations
- Association Fee: $188
- Assoc Fee Freq.: Monthly
Disclosures and Reports
- Special Conditions: None
- APN: 338-120-022-000
Listed by Better Homes and Gardens RE

Get Pre-Approved Today
Schools
Schools serving 644 Rustic Ranch Ln
School District:Western Placer Unified School District
| Name | Grades | Distance |
|---|---|---|
Twelve Bridges Elementary School 2450 Eastridge Drive, Lincoln, CA 95648 | K-5 | 2.6 mi |
Twelve Bridges Middle School 770 W.view Dr., Lincoln, CA 95648 | 6-8 | 2.6 mi |
Twelve Bridges High School 2360 Fieldstone Drive, Lincoln, CA 95648 | 9-12 | 2.3 mi |
Disclaimer:
School attendance boundaries provided by ATTOM Data Solutions and are for reference only. Contact the school directly to verify enrollment eligibility.
Price & Sales History for 644 Rustic Ranch Ln
Date
Details
Price
Change
Source
10/01/2026
Listed
$729,000
32.55%
MLS
8/17/2026
Sold
$550,000
—
Public Record
Disclaimer: Historical sales information is derived from public records provided by the county offices. Information is not guaranteed and should be independently verified.
Tax History
Tax History for 644 Rustic Ranch Ln
Year
Property Taxes
Change
Tax Assessment
Change
2025
$1,651
—
$165,520
2%
2025
$1,651
3%
$162,275
2%
2023
$1,609
—
$159,094
2%
2023
$1,609
2%
$155,975
2%
2022
$1,584
2%
$152,917
2%
2021
$1,551
1%
$149,920
1%
2020
$1,542
3%
$148,384
2%
2019
$1,500
3%
$145,476
2%
2018
$1,462
3%
$142,624
2%
2017
$1,414
3%
$139,829
2%
2016
$1,379
2%
$137,088
2%
2015
$1,347
3%
$135,029
2%
2014
$1,311
—
$132,385
—
2013
$1,306
—
$131,787
—
Disclaimer: Historical tax information is derived from public records provided by the county offices. Information is not guaranteed and should be independently verified.
Estimate the Cost
Estimate the Cost for 644 Rustic Ranch Ln
644 Rustic Ranch Lane, Lincoln, CA 95648 (MLS# 226120447) is a Single Family property with 2 bedrooms and 2 full bathrooms. 644 Rustic Ranch Lane is currently listed for $729,000 and was received on October 01, 2026. Want to learn more about 644 Rustic Ranch Lane? Do you have questions about finding other Single Family real estate for sale in Lincoln? You can browse all Lincoln real estate or contact a Coldwell Banker agent to request more information.