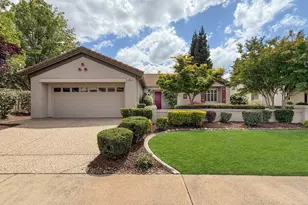
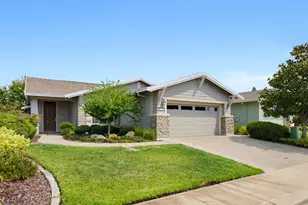
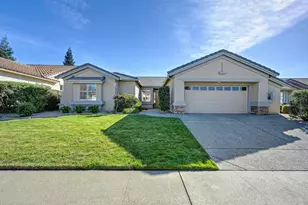
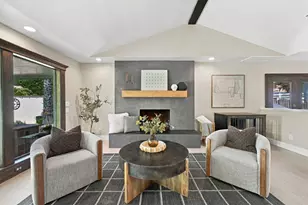
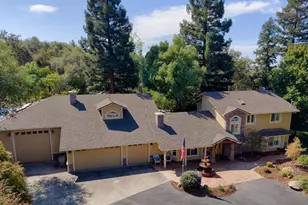
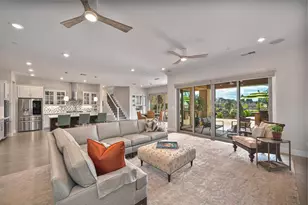
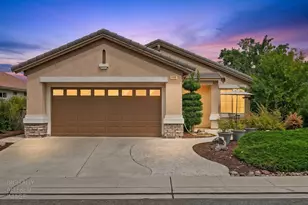
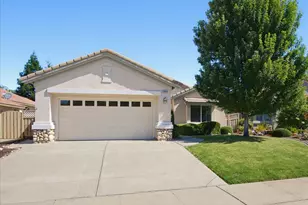
Full Property Details for 1230 Sun Valley Loop
General
- Sold For: $596,500
- HOA FEE: $188/month
- Status: Closed
- Type: Single Family
- Source: METROLIST_Cali
- MLS ID: 226038095
- Added to Site: 182 day(s) ago
Interior
- Rooms/Areas: Den, Dining Room, Guest Quarters, Living Room
- Appliances: Gas Water Heater, Ice Maker, Dishwasher, Disposal, Microwave, Self/Cont Clean Oven
- Flooring: Tile, Luxury Vinyl Plank
Rooms
- Total Bathrooms: 2
- Full Bathrooms: 1
- Half Bathrooms: 1
- Bathroom Features: Shower Stall(s), Double Sinks, Low-Flow Shower(s), Low-Flow Toilet(s), Tile
- Primary Bathroom: Shower Stall(s), Double Sinks, Low-Flow Shower(s), Low-Flow Toilet(s), Tile
- Total Bedrooms: 1
- Primary Bedroom: Ground Floor, Walk-In Closet, Sitting Area
- Kitchen: Pantry Cabinet, Tile Counter
- Dining Room: Dining Bar, Formal Area
- Laundry: Sink, Electric, Ground Floor, In Garage
Additional Information
- Shared Amenities: Barbeque, Playground, Pool, Clubhouse, Rec Room w/Fireplace, Exercise Court, Recreation Facilities, Exercise Room, Game Court Exterior, Tennis Courts, Greenbelt, Trails, Gym, Park
- Pool: Yes
- Pool Description: Built-In, Pool Sweep, Pool/Spa Combo, Fenced, Heat None
- Equipment: MultiPhone Lines
Exterior
- Exterior Features: Uncovered Courtyard
Parking
- Garage: Yes
- Garage Spaces: 2
- Parking: Attached, Garage Facing Front
Location
- County: Placer
- Subdivision: Sun City Lincoln Hills
- Cross Streets: Fairway Valley Lane
- Driving Directions: Del Webb Blvd. to Stoneridge. Right on Fairway Valley, Second Sun Valley Loop entrance, turn right. House is on the left..
School Information
Community
- Association: Yes
- Home Owners Assn.: 1
- Assoc. Fees Include: MaintenanceGrounds, Pool
- Pets Allowed: Yes
Heating & Cooling
- Cooling Type: Ceiling Fan(s), Central
- Heating Type: Central, Natural Gas
- Heating Fuel: Central, Natural Gas
Utilities
- Sewer: Sewer in Street, Public Sewer
- Water: Public, Meter on Site, Water District
- Utility Description: Cable Connected, Public, DSL Available, Sewer In & Connected, Internet Available, Underground Utilities, Natural Gas Connected
Structural Information
- Architectural Style: One Story Cape Cod
- Builder: Del Webb
- Construction: Partial Insulation, Ceiling Insulation, Stucco, Frame, Wood
- Basement: Yes
- Foundation: Concrete, Slab
- Roof: Spanish Tile
- Windows: Low E Glass Full, Weather Stripped, Window Coverings
- Stories/Levels: 1
- Square Feet: 1,380
- Sq. Ft. Source: Assessor Auto-Fill
- Year Built: 2000
Additional Structures
- Other Structures: Pergola, Guest House
Lot Features
- Property View: Other
- Lot Size (Acres): 0.1563
- Lot Size (Sq. Ft.): 6,808
- Irrigation System: Public District, Irrigation Connected, Meter on Site
- Topography: Level
- Zoning: res
- Lot Description: Auto Sprinkler F&R, Curb(s)/Gutter(s), Shape Irregular, Street Lights, Landscape Back, Landscape Front
- Fencing (Description): Back Yard, Wood, Fenced, Masonry
Financial Considerations
- Association Fee: $188
- Assoc Fee Freq.: Monthly
Disclosures and Reports
- Special Conditions: None
- Restrictions: Age Restrictions, Board Approval, Guests, Parking
- APN: 331-110-023-000
Listed and Sold by Coldwell Banker Sun Ridge Real Estate