This is a carousel with tiles that activate property listing cards. Use the previous and next buttons to navigate.
1/74
$1,988,000 Just Listed
This is a carousel with tiles that activate property listing cards. Use the previous and next buttons to navigate.
1/74
Property Description
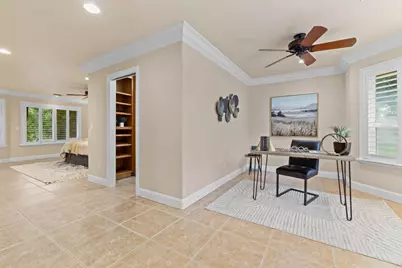
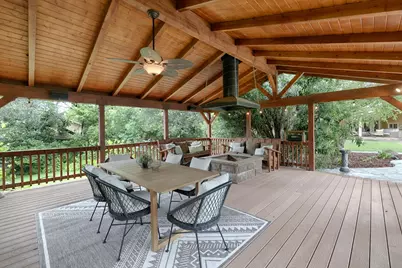
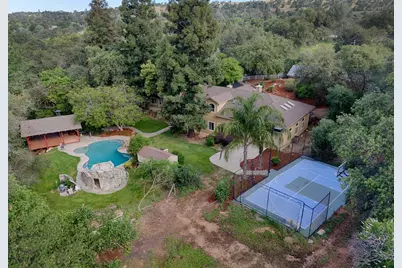
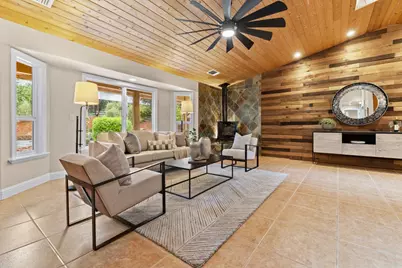
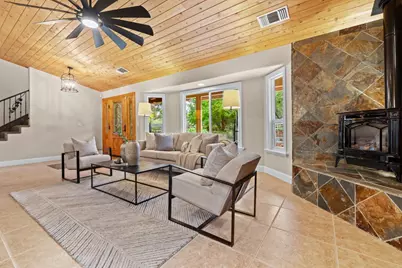
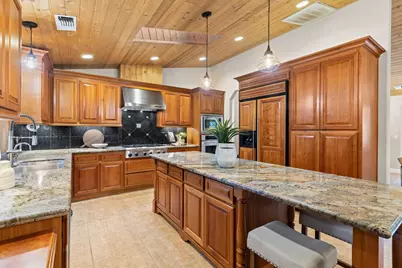
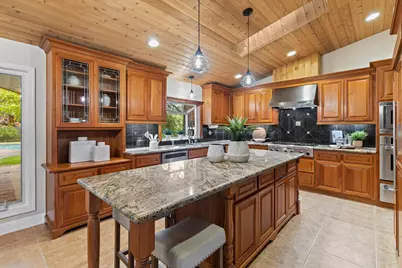
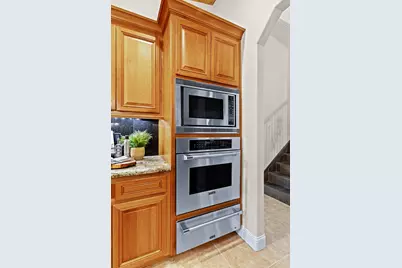
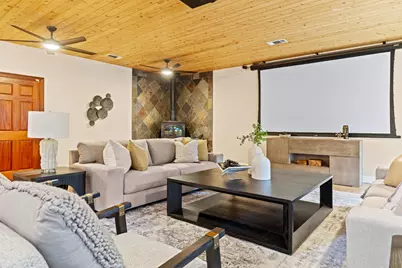
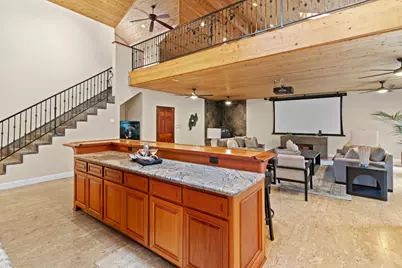
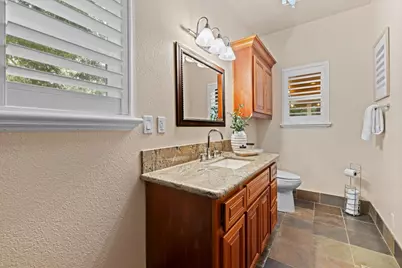
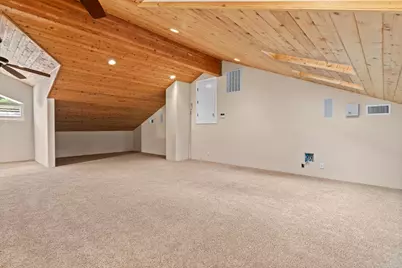
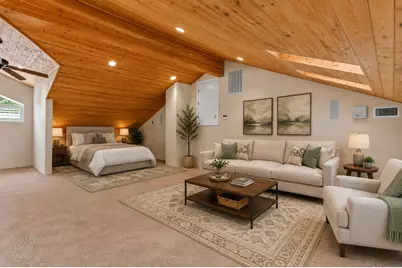
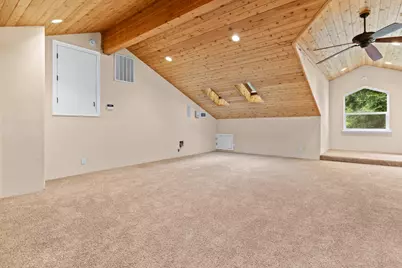
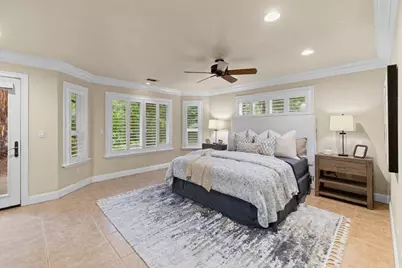
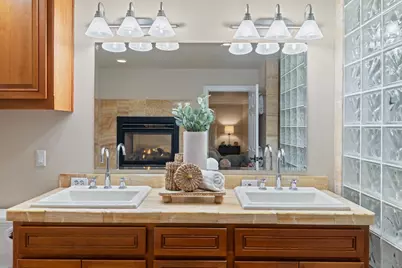
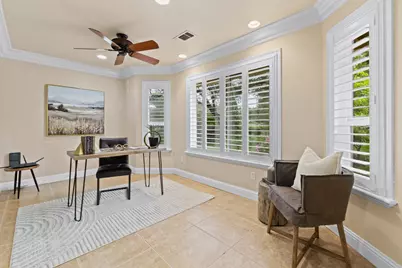
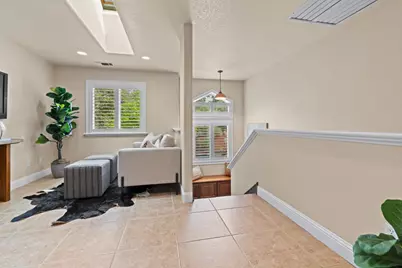
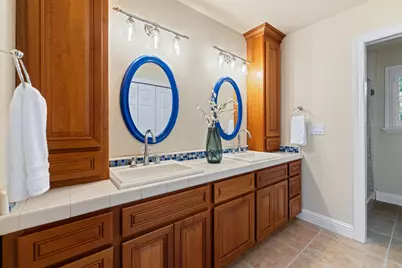
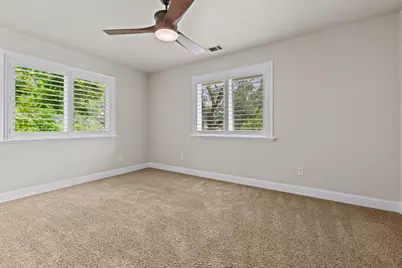
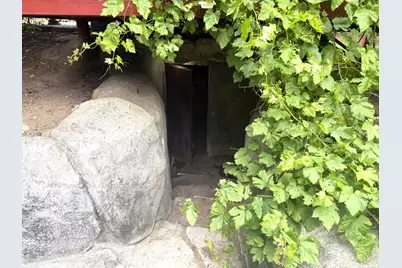
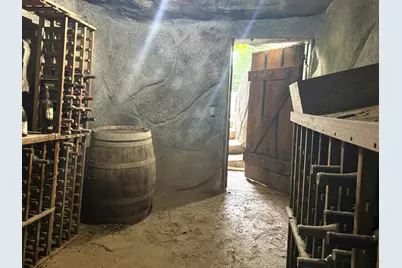
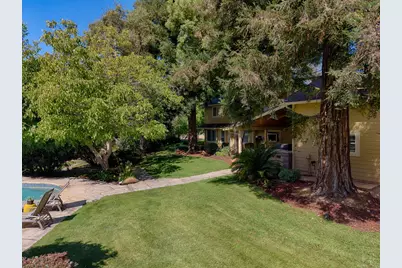
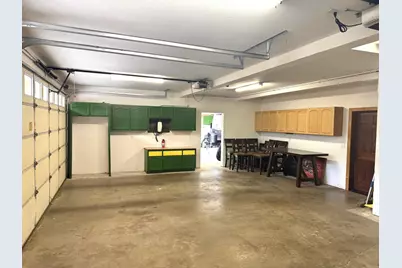
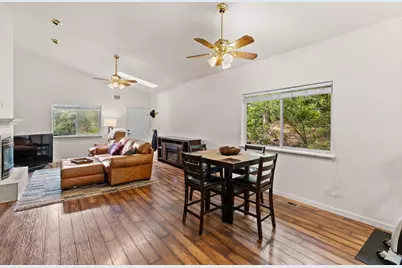
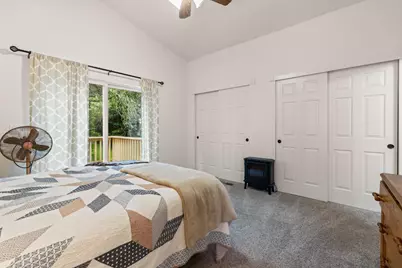
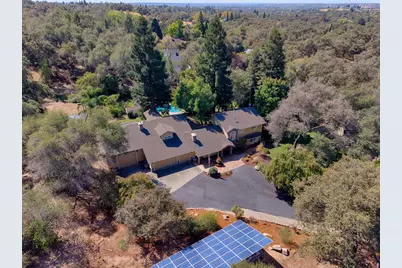
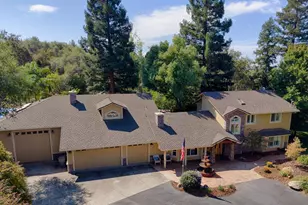
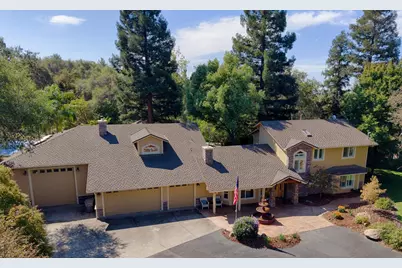
A rare opportunity in beautiful Penryn featuring two residences, 2.5 private, fully fenced and gated acres, and resort-style living all in one exceptional property. Offering approximately 5,700 square feet of total living space, the estate features a 4,700-square-foot primary residence plus a separate two-bedroom, two-bath guest house with its own entrance, address, and garage, ideal for extended family, guests, multigenerational living, or as a highly sought-after rental opportunity. Quality and character are evident throughout the main residence, with cedar ceilings, rich cherry cabinetry, mahogany accents, and an impressive custom mahogany bar and cabinetry in the entertainment room, complete with projector and large screen. The floor plan includes three bedrooms and three full bathrooms, a spacious main-level primary suite, dedicated office, beautifully appointed kitchen with high end appliances. A huge upstairs loft offers exceptional flexibility for guest quarters, a game room, media space, pool table, additional sleeping areas, or simply another comfortable place to gather. The outdoor setting is special in every season. Enjoy warm summer days around the resort-style pool with waterfall and slide, games on the sports court, or quiet afternoons beneath mature redwoods and oaks. In the cooler fall and winter months, gather around the built-in stone fire pit and enjoy peaceful evenings surrounded by the beauty and privacy of the property. A unique wine cellar tucked beneath the pool is perfectly situated for easy access while entertaining family and friends outdoors. Additional amenities include fully owned solar, abundant storage, an RV garage with pull-through access plus electric and sewer hookups, along with mature, beautifully established landscaping throughout. This distinctive Penryn estate offers an exceptional combination of privacy, versatility, craftsmanship, and timeless appeal. * Be sure to enjoy the Virtual Media Tour to experience the full beauty, scale, and flow of this exceptional property.
Full Property Details
Full Property Details for 7396 Callison
General
- Price: $1,988,000
- Status: Active
- Type: Single Family
- Source: METROLIST_Cali
- MLS ID: 226120245
- Updated: 9/25/2026
- Added to Site: 2 day(s) ago
Interior
- Rooms/Areas: Loft, Primary Bathroom, Office, Family Room, Game Room, Storage, Guest Quarters, Wine Cellar, Workshop
- Interior Features: Cathedral Ceiling, Open Beam Ceiling, Wet Bar
- Fireplace: Yes
- Number of Fireplaces: 3
- Fireplace(s): Living Room, Primary Bedroom, Double-Sided, Gas Log, Wood Stove
- Appliances: Built-In Electric Oven, Gas Cook Top, Built-In Refrigerator, Hood Over Range, Compactor, Ice Maker, Dishwasher, Disposal, Microwave, Tankless Water Heater, Warming Drawer, Wine Refrigerator
- Flooring: Carpet, Concrete, Cork, Slate, Tile
Rooms
Bathrooms
- Total Bathrooms: 3
- Full Bathrooms: 3
- Bathroom Features: Shower Stall(s), Double Sinks, Jetted Tub, Tile, Marble, Multiple Shower Heads, Window
- Primary Bathroom: Shower Stall(s), Double Sinks, Jetted Tub, Tile, Marble, Multiple Shower Heads, Window
Bedrooms
- Total Bedrooms: 3
- Primary Bedroom: Ground Floor, Walk-In Closet, Outside Access, Sitting Area
- Optional Bedroom: 4
Other Rooms
- Kitchen: Pantry Closet, Skylight(s), Granite Counter, Island, Kitchen/Family Combo
- Dining Room: Dining Bar, Skylight(s), Dining/Living Combo
- Laundry: Cabinets, Chute, Sink, Electric, Ground Floor, Hookups Only, Inside Room
Additional Information
- Pool: Yes
- Pool Description: Built-In, Pool Sweep, Gunite Construction, Other
- Equipment: Air Purifier, Home Theater Equipment, Water Filter System
Exterior
- Exterior Features: Built-In Barbeque, Fire Pit
Parking
- Garage: Yes
- Garage Spaces: 5
- Parking: Attached, RV Garage Attached, Drive Thru Garage, EV Charging, Garage Door Opener, Garage Facing Front, Workshop in Garage, Interior Access
Location
- County: Placer
- Cross Streets: Taylor
- Driving Directions: I-80 E towards Reno- Take the Penryn exit- left on Penryn Rd- right on Taylor Rd - left on English Colony, right on Clark Tunnel Rd, stay right onto Callison Rd to 7396 Callison Rd on the right- wrought iron gate at entrance to home.
- Direction Faces: North
School Information
- School District: Placer
- Elem School District: Loomis Union
- Midd School District: Loomis Union
- High School District: Placer Union High
Community
- Pets Allowed: Yes
Heating & Cooling
- Cooling Type: Ceiling Fan(s), Central, Whole House Fan, MultiUnits, Multi-Zone
- Heating Type: Propane, Central, Fireplace Insert, Fireplace(s), Gas, Wood Stove, Multiple Units, Multi-Zone
- Heating Fuel: Propane, Central, Fireplace Insert, Fireplace(s), Gas, Wood Stove, MultiUnits, MultiZone
Utilities
- Sewer: Septic System, Septic Pump
- Water: Well
- Utility Description: Electric, Internet Available, Solar, Propane, Propane Tank Leased
Structural Information
- Architectural Style: Craftsman
- Construction: Ceiling Insulation, Cement Siding, Stone, Frame, Wall Insulation
- Basement: Yes
- Foundation: Slab
- Roof: Composition
- Windows: Dual Pane Full, Weather Stripped, Window Coverings, Skylight(s), Window Screens
- Stories/Levels: 2
- Square Feet: 5,754
- Sq. Ft. Source: Assessor Auto-Fill
- Year Built: 1990
Additional Structures
- Other Structures: Pergola, Gazebo, Shed(s), Storage, Guest House
Lot Features
- Property View: Panoramic, Park, Woods
- Lot Size (Acres): 2.5
- Lot Size (Sq. Ft.): 108,900
- Street/Road Desc.: Asphalt
- Road Maintenance: Public Maintained Road
- Irrigation System: Irrigation Connected
- Topography: Rolling, Level, Trees Many, Rock Outcropping
- Zoning: RA-B-100
- Lot Description: Auto Sprinkler F&R, Secluded, Stream Seasonal, Landscape Back, Landscape Front
- Fencing (Description): Vinyl, Wire, Fenced
Horse Property
- Horse Property: Yes
- Horse Facility Desc.: None
Disclosures and Reports
- Special Conditions: None
- APN: 032-124-031-000
Listed by MAE Capital Real Estate and Loan
Get Pre-Approved Today
Schools
Schools serving 7396 Callison
School Districts:Loomis Union Elementary School District, Placer Union High School District
| Name | Grades | Distance |
|---|---|---|
Penryn Elementary School 6885 English Colony Way, Penryn, CA 95663 | K-8 | 0.8 mi |
Del Oro High School 3301 Taylor Road, Loomis, CA 95650 | 9-12 | 2.5 mi |
Disclaimer:
School attendance boundaries provided by ATTOM Data Solutions and are for reference only. Contact the school directly to verify enrollment eligibility.
Price & Sales History for 7396 Callison
Date
Details
Price
Change
Source
9/25/2026
Listed
$1,988,000
—
MLS
Disclaimer: Historical sales information is derived from public records provided by the county offices. Information is not guaranteed and should be independently verified.
Tax History
Tax History for 7396 Callison
Year
Property Taxes
Change
Tax Assessment
Change
2025
$12,099
—
$1,117,781
2%
2025
$12,099
—
$1,095,865
2%
2024
$12,129
2%
$1,074,378
2%
2023
$11,924
1%
$1,053,313
2%
2022
$11,806
3%
$1,032,661
2%
2021
$11,492
1%
$1,012,414
1%
2020
$11,345
2%
$1,002,034
2%
2019
$11,131
6%
$982,388
2%
2018
$10,547
2%
$963,126
2%
2017
$10,329
7%
$944,242
2%
2016
$9,645
3%
$925,729
2%
2015
$9,341
43%
$911,825
33%
2013
$6,511
—
$687,500
10%
2013
$6,511
—
$625,000
—
Disclaimer: Historical tax information is derived from public records provided by the county offices. Information is not guaranteed and should be independently verified.
Estimate the Cost
Estimate the Cost for 7396 Callison
7396 Callison, Penryn, CA 95663 (MLS# 226120245) is a Single Family property with 3 bedrooms and 3 full bathrooms. 7396 Callison is currently listed for $1,988,000 and was received on September 25, 2026. Want to learn more about 7396 Callison? Do you have questions about finding other Single Family real estate for sale in Penryn? You can browse all Penryn real estate or contact a Coldwell Banker agent to request more information.