This is a carousel with tiles that activate property listing cards. Use the previous and next buttons to navigate.
1/49
$624,500 Just Listed
This is a carousel with tiles that activate property listing cards. Use the previous and next buttons to navigate.
1/49
Property Description
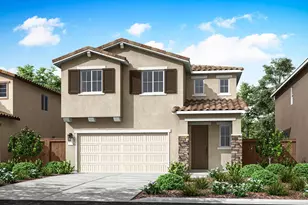
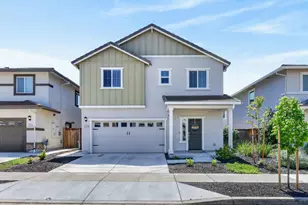
Better than new and move-in ready, this 2024-built home offers the perfect blend of modern design, thoughtful upgrades, and everyday functionality. With 4 bedrooms, 3 full bathrooms, and 2,129 square feet of light-filled living space, this residence delivers the benefits of new construction while already featuring the finishing touches many buyers must typically add after purchase. The open-concept great room creates a seamless flow between the living, dining, and kitchen spaces, making it ideal for both entertaining and daily living. At the heart of the home, the chef-inspired kitchen showcases a large center island with bar seating, stainless steel appliances, generous pantry storage, and an adjacent dining area designed for gathering. A desirable downstairs bedroom and full bathroom provide flexibility for guests, multi-generational living, or a home office. Upstairs, a spacious loft offers additional living space, while the expansive primary suite serves as a private retreat. Large secondary bedrooms, an indoor laundry room, and a dual-zone HVAC system further enhance comfort and convenience. Unlike many new construction homes, this property is truly turnkey and already complete with custom Hunter Douglas window treatments, included refrigerator, washer and dryer, and professionally landscaped backyard featuring low-maintenance turf. Leased solar helps offset utility costs, while the attached two-car garage offers additional storage space. Ideally located within walking distance of multiple neighborhood parks and scenic walking trails, and just minutes from schools, shopping, dining, and commuter routes, this home offers modern living with exceptional ease and convenience.
Full Property Details
Full Property Details for 1471 Gwinnett St
General
- Price: $624,500
- Status: Active
- Type: Single Family
- Source: METROLIST_Cali
- MLS ID: 226065948
- Updated: 5/28/2026
- Added to Site: 1 day(s) ago
Interior
- Rooms/Areas: Loft, Master Bathroom, Master Bedroom, Great Room, Kitchen, Laundry, Living Room
- Appliances: Free Standing Refrigerator, Gas Cook Top, Hood Over Range, Ice Maker, Dishwasher, Disposal, Microwave, Tankless Water Heater, Free Standing Gas Oven
- Flooring: Carpet, Tile, Luxury Vinyl Plank
Rooms
Bathrooms
- Total Bathrooms: 3
- Full Bathrooms: 3
- Bathroom Features: Double Sinks, Tile, Walk-In Closet, Window
- Primary Bathroom: Double Sinks, Tile, Walk-In Closet, Window
Bedrooms
- Total Bedrooms: 4
Other Rooms
- Kitchen: Pantry Closet, Quartz Counter, Island
- Dining Room: Dining/Living Combo, Formal Area
- Laundry: Dryer Included, Upper Floor, Washer Included, Inside Room
Parking
- Garage: Yes
- Garage Spaces: 2
- Parking: Attached, Garage Facing Front
Location
- County: Placer
- Cross Streets: Declaration Avenue
- Driving Directions: Please use GPS.
School Information
- School District: Placer
- Elem School District: Western Placer
- Midd School District: Western Placer
- High School District: Western Placer
Heating & Cooling
- Cooling Type: Central
- Heating Type: Central
- Heating Fuel: Central
Utilities
- Sewer: Public Sewer
- Water: Public, Meter on Site, Water District
- Utility Description: Electric, Sewer In & Connected, Underground Utilities, Natural Gas Connected
Structural Information
- Construction: Stucco, Frame, Wood
- Basement: Yes
- Foundation: Slab
- Roof: Tile
- Windows: Dual Pane Full
- Stories/Levels: 2
- Square Feet: 2,129
- Sq. Ft. Source: Assessor Auto-Fill
- Year Built: 2024
Lot Features
- Lot Size (Acres): 0.0869
- Lot Size (Sq. Ft.): 3,785
- Irrigation System: Public District, Irrigation Connected
- Zoning: P-D
- Lot Description: Auto Sprinkler F&R, Curb(s)/Gutter(s), Shape Regular, Street Lights, Landscape Front, Landscape Misc, Low Maintenance
- Fencing (Description): Back Yard, Wood
Disclosures and Reports
- Special Conditions: None
- APN: 021-920-073-000
Listed by RE/MAX Gold, Good Home Group
Get Pre-Approved Today
Schools
Schools serving 1471 Gwinnett St
School District:Western Placer Unified School District
| Name | Grades | Distance |
|---|---|---|
Foskett Ranch Elementary School 1561 Joiner Parkway, Lincoln, CA 95648 | K-5 | 1.2 mi |
Glen Edwards Middle School 204 L Street, Lincoln, CA 95648 | 6-8 | 1.7 mi |
Lincoln High School, Lincoln, CA 790 J Street, Lincoln, CA 95648 | 9-12 | 1.9 mi |
Disclaimer:
School attendance boundaries provided by ATTOM Data Solutions and are for reference only. Contact the school directly to verify enrollment eligibility.
Price & Sales History for 1471 Gwinnett St
Date
Details
Price
Change
Source
5/28/2026
Listed
$624,500
0.81%
MLS
8/02/2024
Sold
$619,500
—
Public Record
Disclaimer: Historical sales information is derived from public records provided by the county offices. Information is not guaranteed and should be independently verified.
Tax History
Tax History for 1471 Gwinnett St
Year
Property Taxes
Change
Tax Assessment
Change
2025
$10,869
203%
$619,339
247%
2023
$3,588
—
$178,294
2%
2023
$3,588
—
$174,799
—
Disclaimer: Historical tax information is derived from public records provided by the county offices. Information is not guaranteed and should be independently verified.
Estimate the Cost
Estimate the Cost for 1471 Gwinnett St
1471 Gwinnett Street, Lincoln, CA 95648 (MLS# 226065948) is a Single Family property with 4 bedrooms and 3 full bathrooms. 1471 Gwinnett Street is currently listed for $624,500 and was received on May 28, 2026. Want to learn more about 1471 Gwinnett Street? Do you have questions about finding other Single Family real estate for sale in Lincoln? You can browse all Lincoln real estate or contact a Coldwell Banker agent to request more information.