This is a carousel with tiles that activate property listing cards. Use the previous and next buttons to navigate.
1/43
$549,000 Just Listed
This is a carousel with tiles that activate property listing cards. Use the previous and next buttons to navigate.
1/43
Property Description
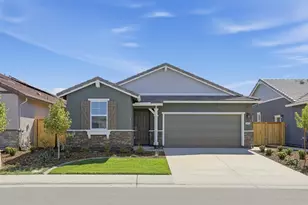
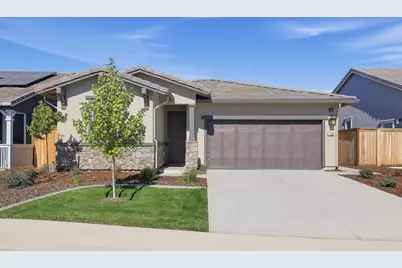
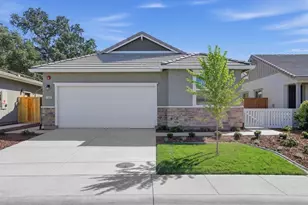
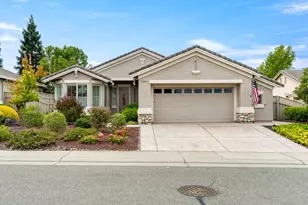
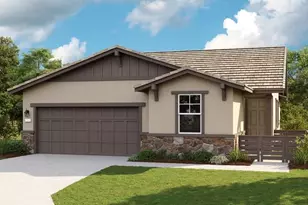
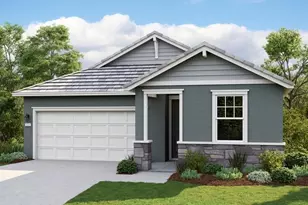
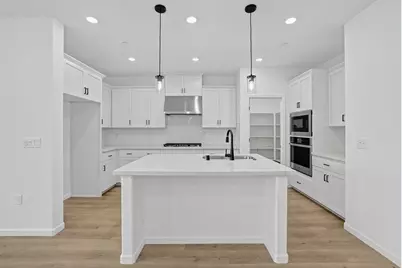
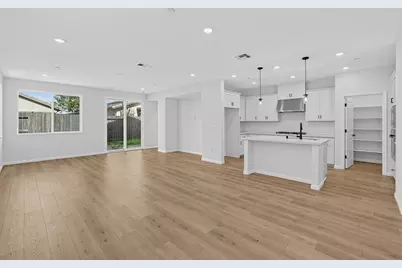
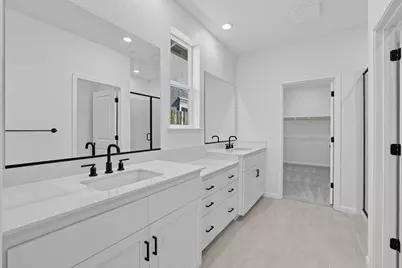
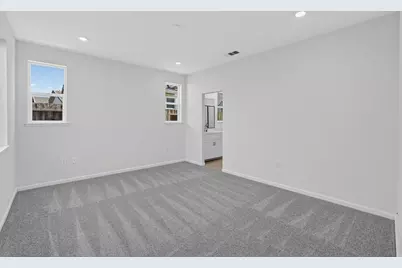
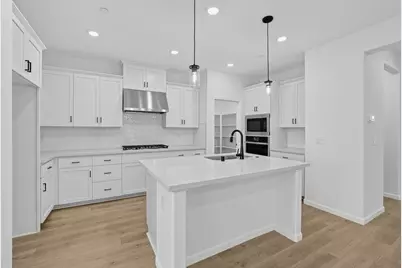
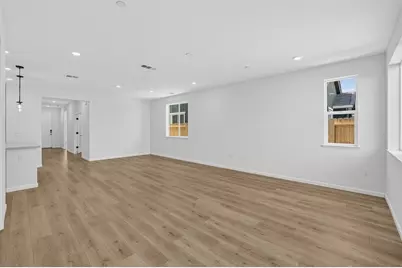
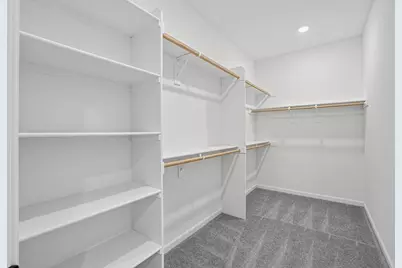
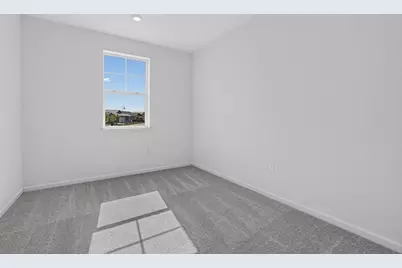
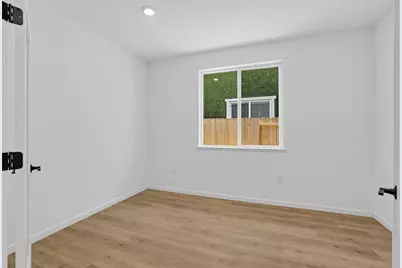
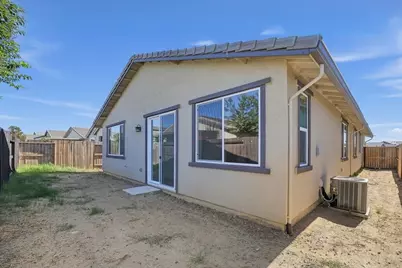
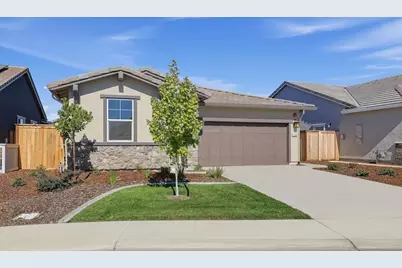
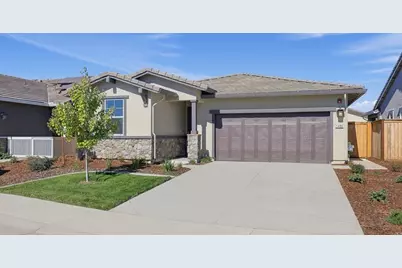
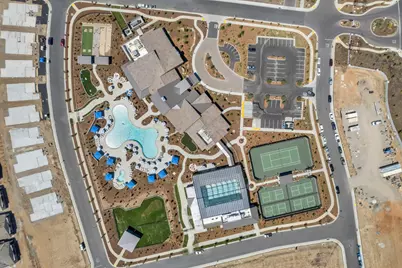
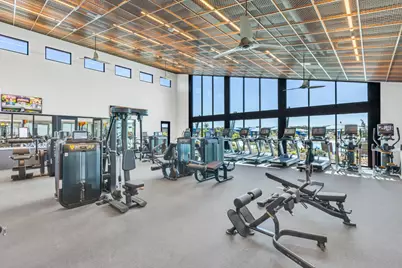
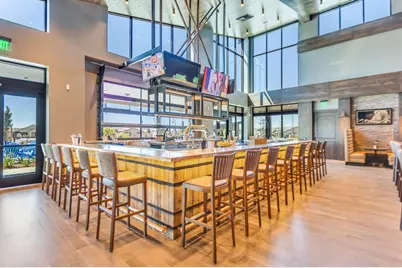
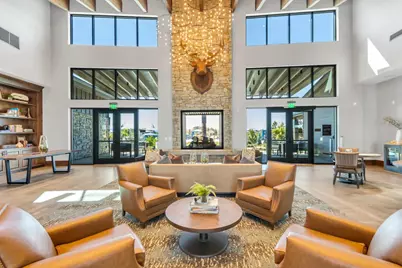
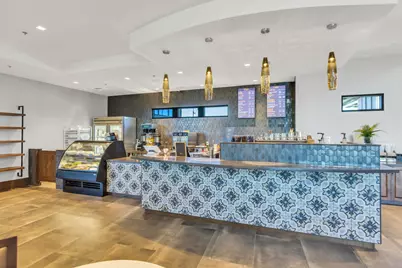
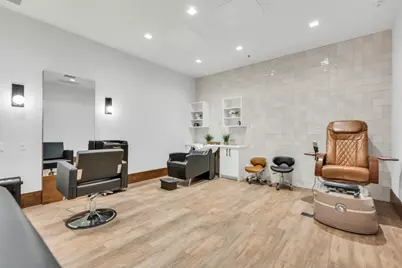
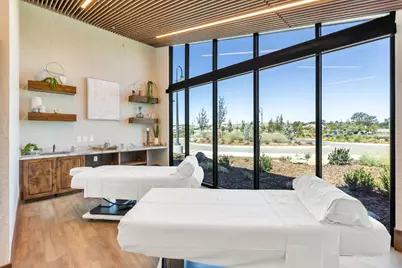
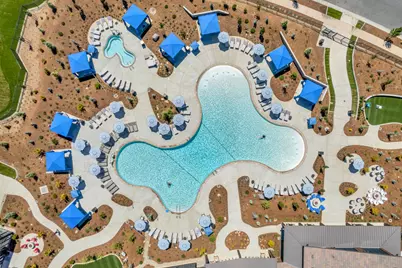
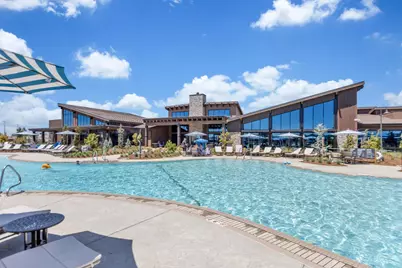
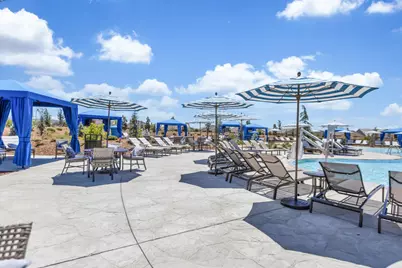
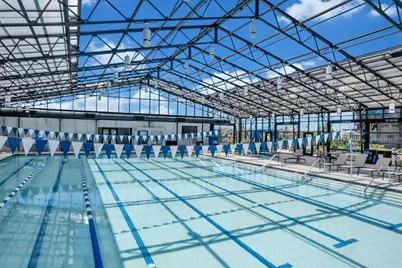
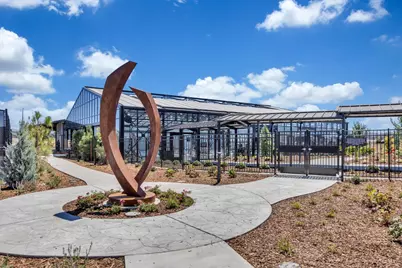
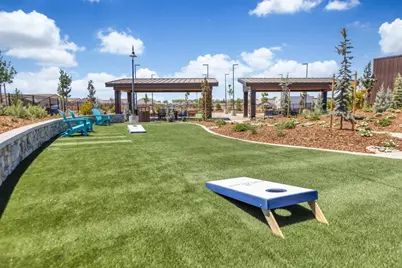
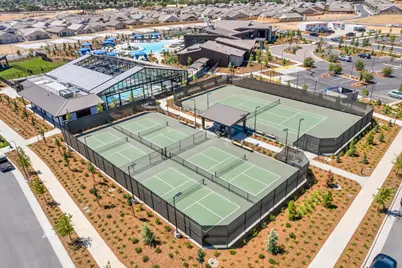
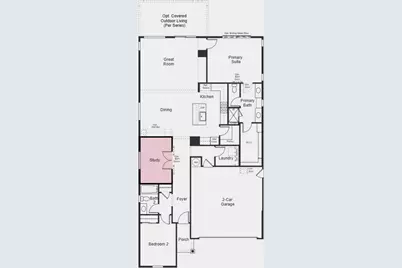
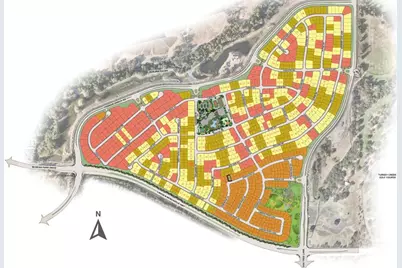
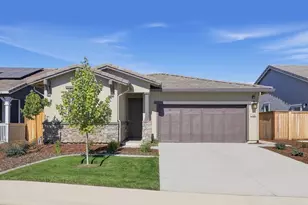
What's Special: Flex Room, Close to Park, Close to Trails, Exclusive Savings, South Facing Lot. New Construction - Ready Now! Built by America's Most Trusted Home Builder. Welcome to the Willow at 1496 Edgewood Lane in Esplanade at Turkey Creek! This charming new single-story home blends comfort and convenience with an open-concept design perfect for everyday living and entertaining. The bright great room flows seamlessly into the dining area and well-appointed kitchen, creating a warm and inviting gathering space. Tucked away for privacy, the spacious primary suite features a large walk-in closet and relaxing bathroom. A secondary bedroom and full bathroom near the front of the home offer comfort for guests, while the versatile study provides the ideal space for a home office, hobby room, or reading retreat. Additional Highlights Include: double doors at study, pre-plumb for utility sink at garage, upgraded 36 built-in gas cooktop, and upgrade matte black finishes. MLS#226130399 Esplanade at Turkey Creek is a gated 55+ community offering a vibrant resort-style lifestyle. Residents enjoy indoor and outdoor pools, pickleball and tennis courts, a private spa, and a full-service restaurant and bar. The Lodge clubhouse serves as the heart of the community, bringing neighbors together through social events and activities. Designed for wellness, connection, and relaxation, Esplanade makes it easy to enjoy every day.
Full Property Details
Full Property Details for 1496 Edgewood Ln
General
- Price: $549,000
- HOA FEE: $399/month
- Status: Active
- Type: Single Family
- Source: METROLIST_Cali
- MLS ID: 226130399
- Updated: 10/21/2026
- Added to Site: 4 day(s) ago
Interior
- Appliances: Built-In Electric Oven, Gas Cook Top, Hood Over Range, Dishwasher, Disposal, Microwave, Plumbed For Ice Maker
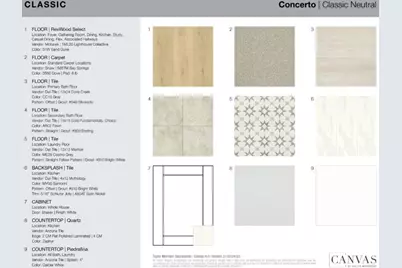
- Flooring: Carpet, Tile, Luxury Vinyl Plank
Rooms
Bathrooms
- Total Bathrooms: 2
- Full Bathrooms: 2
- Bathroom Features: Shower Stall(s), Double Sinks, Tile
- Primary Bathroom: Shower Stall(s), Double Sinks, Tile
Bedrooms
- Total Bedrooms: 2
- Primary Bedroom: Closet, Ground Floor
Other Rooms
- Kitchen: Pantry Closet, Quartz Counter, Island w/Sink, Kitchen/Family Combo
- Dining Room: Dining Bar, Dining/Living Combo, Formal Area
- Laundry: Cabinets, Electric, Ground Floor
Additional Information
- Shared Amenities: Pool, Clubhouse, Dog Park, Recreation Facilities, Exercise Room, Game Court Exterior, Spa/Hot Tub, Tennis Courts, Trails, Gym, Park
- Pool: Yes
- Pool Description: Built-In, Common Facility
Parking
- Garage: Yes
- Garage Spaces: 2
- Parking: Attached, Garage Facing Front
Location
- County: Placer
- Subdivision: Esplanade at Turkey Creek
- Cross Streets: Donner Lane
- Driving Directions: From Hwy 80, take Hwy 65 North- Exit on Lincoln Blvd and turn right on Ferrari Ranch Road. Cross over I93/McBean Park Drive and turn right at second gate. Follow signs to Sales Gallery and Model Park.
- Direction Faces: South
School Information
- School District: Placer
- Elem School District: Western Placer
- Midd School District: Western Placer
- High School District: Western Placer
Community
- Association: Yes
- Home Owners Assn.: 1
- Assoc. Fees Include: MaintenanceGrounds, Pool
Heating & Cooling
- Cooling Type: Central
- Heating Type: Central
- Heating Fuel: Central
Utilities
- Sewer: Public Sewer
- Water: Public
- Utility Description: Public, Underground Utilities
Structural Information
- Architectural Style: Contemporary
- Builder: Taylor Morrison
- Construction: Brick Veneer, Stucco, Frame
- Basement: Yes
- Foundation: Concrete, Slab
- Roof: Tile
- Stories/Levels: 1
- Square Feet: 1,644
- Sq. Ft. Source: Builder
Lot Features
- Lot Size (Acres): 0.1019
- Lot Size (Sq. Ft.): 4,438
- Irrigation System: Irrigation Connected
- Zoning: Residential
- Lot Description: Gated Community, Landscape Front, Low Maintenance
Financial Considerations
- Association Fee: $399
- Assoc Fee Freq.: Monthly
Disclosures and Reports
- Special Conditions: None
- Restrictions: Age Restrictions, Rental(s), Exterior Alterations, Guests, Parking
- APN: 021-870-015-000
Listed by Taylor Morrison Services, Inc
Get Pre-Approved Today
Schools
Schools serving 1496 Edgewood Ln
School District:Western Placer Unified School District
| Name | Grades | Distance |
|---|---|---|
Carlin C. Coppin Elementary School 150 12th Street, Lincoln, CA 95648 | K-5 | 1 mi |
Glen Edwards Middle School 204 L Street, Lincoln, CA 95648 | 6-8 | 1.5 mi |
Lincoln High School, Lincoln, CA 790 J Street, Lincoln, CA 95648 | 9-12 | 1.4 mi |
Disclaimer:
School attendance boundaries provided by ATTOM Data Solutions and are for reference only. Contact the school directly to verify enrollment eligibility.
Price & Sales History for 1496 Edgewood Ln
Date
Details
Price
Change
Source
10/21/2026
Listed
$549,000
—
MLS
Disclaimer: Historical sales information is derived from public records provided by the county offices. Information is not guaranteed and should be independently verified.
Tax History
Tax History for 1496 Edgewood Ln
Year
Property Taxes
Change
Tax Assessment
Change
2025
$2,563
142%
$156,246
85%
2024
$1,058
-33%
$84,555
2%
2023
$1,581
—
$82,898
2%
2023
$1,581
—
$81,273
—
Disclaimer: Historical tax information is derived from public records provided by the county offices. Information is not guaranteed and should be independently verified.
Estimate the Cost
Estimate the Cost for 1496 Edgewood Ln
1496 Edgewood Lane, Lincoln, CA 95648 (MLS# 226130399) is a Single Family property with 2 bedrooms and 2 full bathrooms. 1496 Edgewood Lane is currently listed for $549,000 and was received on October 21, 2026. Want to learn more about 1496 Edgewood Lane? Do you have questions about finding other Single Family real estate for sale in Lincoln? You can browse all Lincoln real estate or contact a Coldwell Banker agent to request more information.