This is a carousel with tiles that activate property listing cards. Use the previous and next buttons to navigate.
1/30
$299,900
This is a carousel with tiles that activate property listing cards. Use the previous and next buttons to navigate.
1/30
Property Description
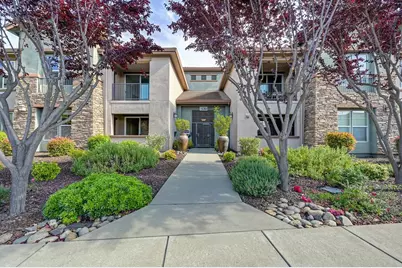
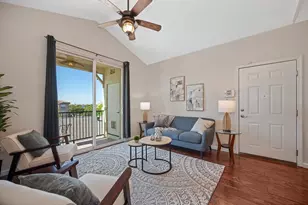
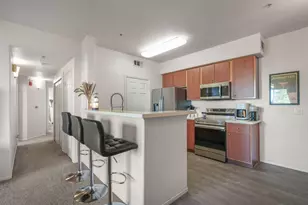
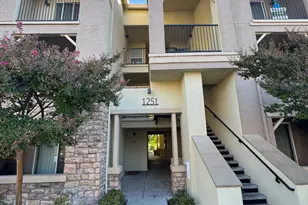
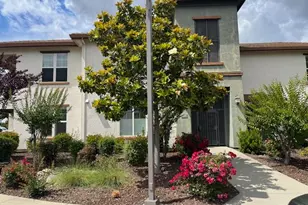
Welcome to Sun City Lincoln Hills! Welcome to 1530 Topanga Lane #100! A highly desired community known as The Villas in Sun City Lincoln Hills! Come make this adorable lower level condo your home...This wonderful open free flowing floor plan is boasting brand new interior paint and carpeting and nicely appointed with granite counter tops, cherry wood cabinetry, stainless steel appliances, stacked washer & dryer, great dining bar and cute outdoor covered patio! Come enjoy the low maintenance lifestyle you deserve...The Villas is a short couple of blocks from the Kilaga Springs Lodge & Spa, come enjoy all of the active adult community and resort style features this incredible community has to offer including swimming pools, fitness centers, tennis and pickleball courts, miles of scenic walking and biking trails, clubhouses, hobby and craft studios, library, golf, restaurants, and countless social clubs and activities designed to support a vibrant and engaging lifestyle. Come make The Villas your new home as you've earned it! Don't miss this great opportunity!
Full Property Details
Full Property Details for 1530 Topanga Ln #100
General
- Price: $299,900
- HOA FEE: $664/month
- Status: Active
- Type: Condo
- Source: METROLIST_Cali
- MLS ID: 226068228
- Updated: 6/25/2026
- Added to Site: 46 day(s) ago
Interior
- Rooms/Areas: Master Bathroom, Master Bedroom, Dining Room, Family Room, Great Room, Laundry
- Appliances: Free Standing Refrigerator, Dishwasher, Disposal, Microwave, Plumbed For Ice Maker, Electric Cook Top, Free Standing Electric Oven, Free Standing Electric Range
- Flooring: Carpet, Tile
Rooms
Bathrooms
- Total Bathrooms: 2
- Full Bathrooms: 1
- Half Bathrooms: 1
- Bathroom Features: Tub with Shower Over, Walk-In Closet, Quartz
- Primary Bathroom: Tub w/Shower Over, Walk-In Closet, Quartz
Bedrooms
- Total Bedrooms: 1
- Primary Bedroom: Balcony, Closet, Ground Floor, Walk-In Closet, Outside Access
- Optional Bedroom: 2
Other Rooms
- Kitchen: Butlers Pantry, Granite Counter
- Dining Room: Breakfast Nook, Formal Room, Dining Bar, Dining/Family Combo
- Laundry: Washer/Dryer Stacked Included, Inside Area
Additional Information
- Shared Amenities: Barbeque, Playground, Pool, Clubhouse, Exercise Room, Game Court Exterior, Spa/Hot Tub, Tennis Courts, Greenbelt, Trails, Gym
Exterior
- Exterior Features: Balcony
Parking
- Garage: Yes
- Garage Spaces: 1
- Parking: Detached, Garage Door Opener, Guest Parking Available
Location
- County: Placer
- Subdivision: The Villas at Sun City Lincoln Hills
- Cross Streets: Overland
- Driving Directions: Use GPS
- Direction Faces: West
School Information
- School District: Placer
- Elem School District: Western Placer
- Midd School District: Western Placer
- High School District: Western Placer
Community
- Association: Yes
- Home Owners Assn.: 1
- Assoc. Fees Include: MaintenanceExterior, MaintenanceGrounds, Sewer, Water, Pool
Heating & Cooling
- Cooling Type: Central
- Heating Type: Central
- Heating Fuel: Central
Utilities
- Sewer: Public Sewer
- Water: Public
- Cable Available: Yes
- Utility Description: Cable Available, Sewer Connected, DSL Available, Sewer Connected & Paid, Internet Available
Structural Information
- Architectural Style: One Story Contemporary
- Construction: Concrete, Stucco, Wood
- Basement: Yes
- Foundation: Slab
- Roof: Tile
- Windows: Dual Pane Full
- Stories/Levels: 1
- Square Feet: 1,194
- Sq. Ft. Source: Assessor Auto-Fill
- Year Built: 2007
Lot Features
- Lot Size (Acres): 0.0262
- Lot Size (Sq. Ft.): 1,141
- Street/Road Desc.: Paved
- Road Maintenance: Public Maintained Road
- Irrigation System: None
- Topography: Level
- Zoning: Res
- Lot Description: Street Lights
Financial Considerations
- Association Fee: $664
- Assoc Fee Freq.: Monthly
Disclosures and Reports
- Special Conditions: Trust
- Restrictions: Age Restrictions
- APN: 338-430-049-000
Listed by eXp Realty of California Inc.
Get Pre-Approved Today
Schools
Schools serving 1530 Topanga Ln #100
School District:Western Placer Unified School District
| Name | Grades | Distance |
|---|---|---|
Twelve Bridges Elementary School 2450 Eastridge Drive, Lincoln, CA 95648 | K-5 | 2.6 mi |
Twelve Bridges Middle School 770 W.view Dr., Lincoln, CA 95648 | 6-8 | 3 mi |
Twelve Bridges High School 2360 Fieldstone Drive, Lincoln, CA 95648 | 9-12 | 2.7 mi |
Disclaimer:
School attendance boundaries provided by ATTOM Data Solutions and are for reference only. Contact the school directly to verify enrollment eligibility.
Price & Sales History for 1530 Topanga Ln #100
Date
Details
Price
Change
Source
6/25/2026
Price Reduced
$299,900
-6.25%
MLS
5/29/2026
Listed
$319,900
—
MLS
Disclaimer: Historical sales information is derived from public records provided by the county offices. Information is not guaranteed and should be independently verified.
Tax History
Tax History for 1530 Topanga Ln #100
Year
Property Taxes
Change
Tax Assessment
Change
2025
$2,351
—
$229,851
2%
2023
$2,342
—
$225,345
2%
2023
$2,342
2%
$220,927
2%
2022
$2,307
2%
$216,596
2%
2021
$2,262
1%
$212,350
1%
2020
$2,249
3%
$210,173
2%
2019
$2,191
2%
$206,053
2%
2018
$2,138
3%
$202,014
2%
2017
$2,070
2%
$198,054
2%
2016
$2,021
2%
$194,172
2%
2015
$1,977
22%
$191,256
2%
2013
$1,625
—
$187,510
19%
2013
$1,625
—
$158,000
—
Disclaimer: Historical tax information is derived from public records provided by the county offices. Information is not guaranteed and should be independently verified.
Estimate the Cost
Estimate the Cost for 1530 Topanga Ln #100
1530 Topanga Lane #100, Lincoln, CA 95648 (MLS# 226068228) is a Condo property with 1 bedroom, 1 full bathroom and 1 partial bathroom. 1530 Topanga Lane #100 is currently listed for $299,900 and was received on May 29, 2026. Want to learn more about 1530 Topanga Lane #100? Do you have questions about finding other Condo real estate for sale in Lincoln? You can browse all Lincoln real estate or contact a Coldwell Banker agent to request more information.