This is a carousel with tiles that activate property listing cards. Use the previous and next buttons to navigate.
1/44
$759,900
This is a carousel with tiles that activate property listing cards. Use the previous and next buttons to navigate.
1/44
Property Description
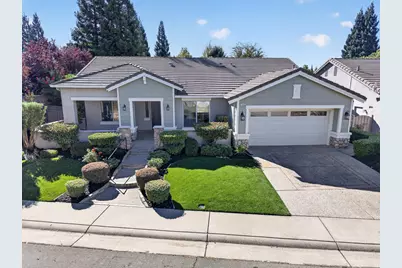
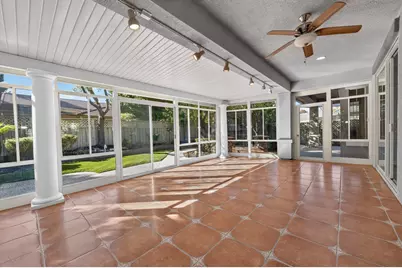
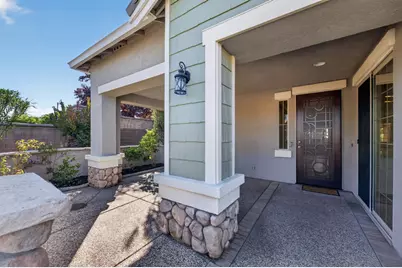
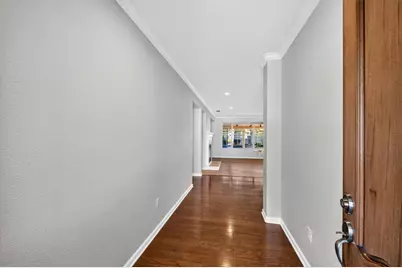
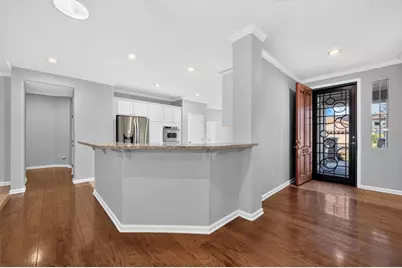
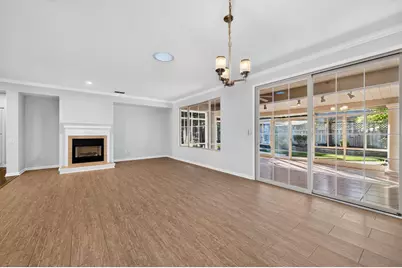
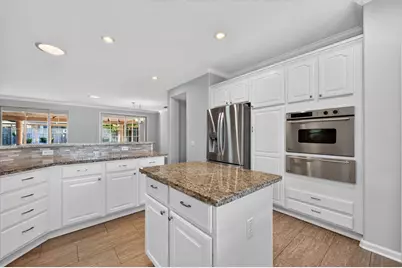
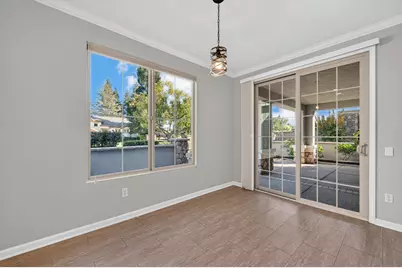
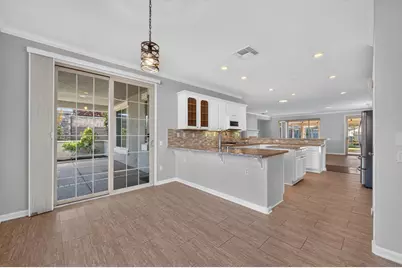
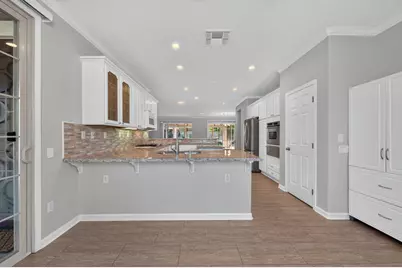
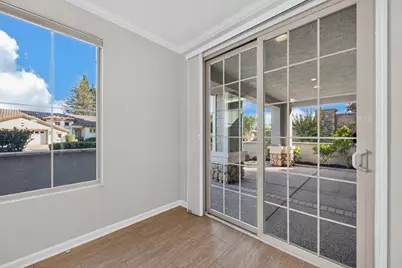
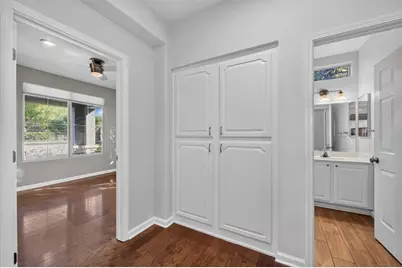
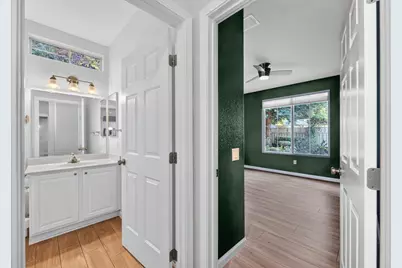
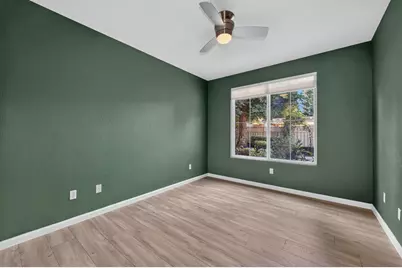
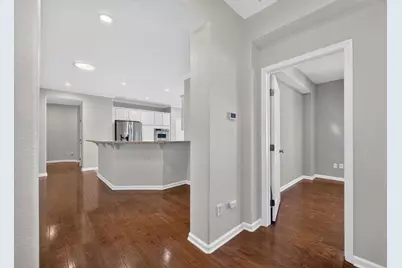
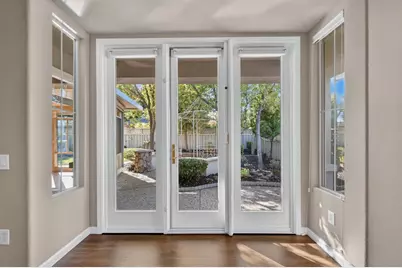
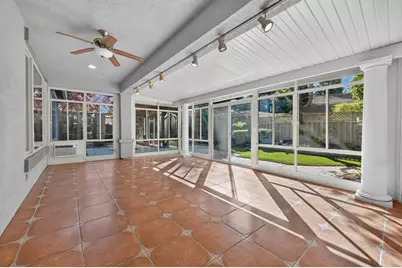
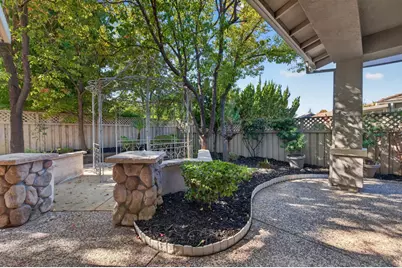
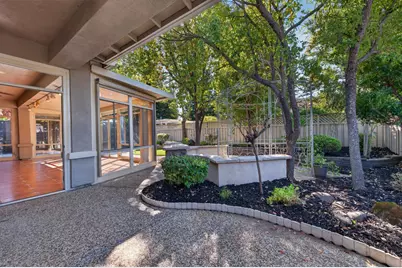
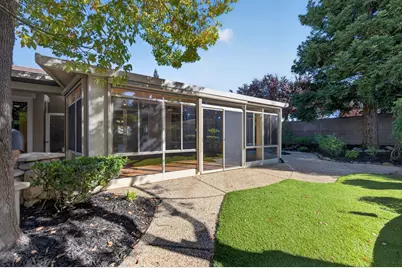
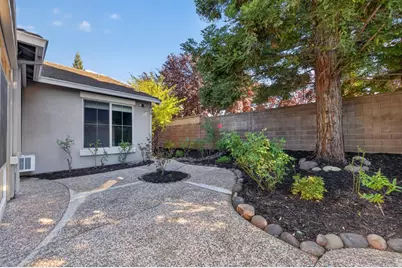
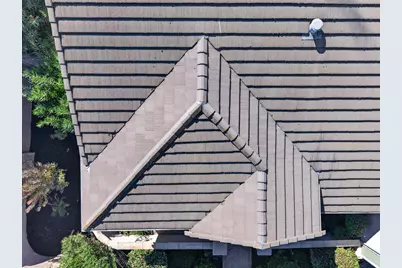
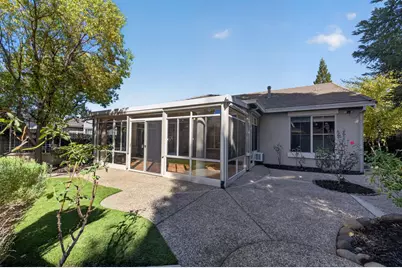
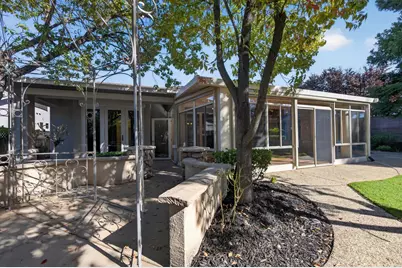
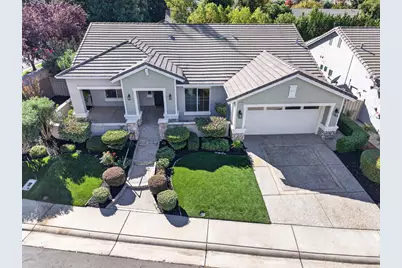
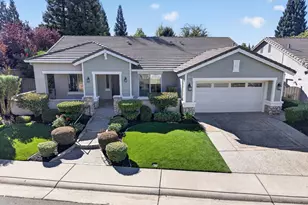
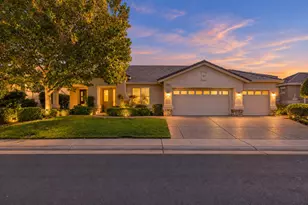
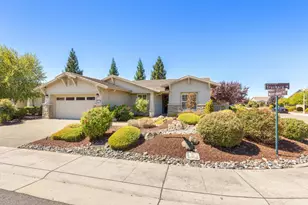
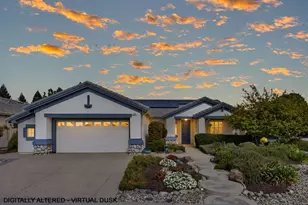
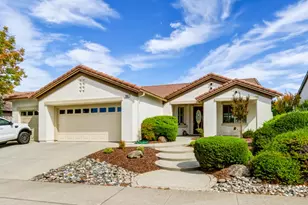
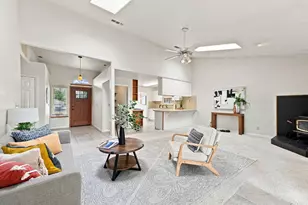
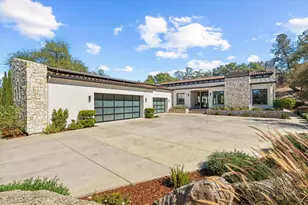
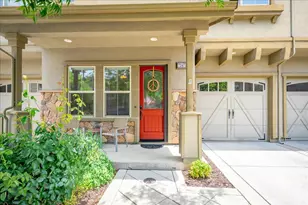
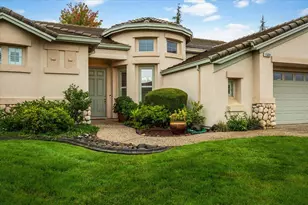
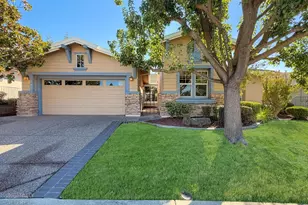
Welcome to 1965 Millpond Ln, Lincoln, CA, a residential property defined by its timeless ranch architecture. This attractive residence is maintained in great condition, offering a classic aesthetic that integrates seamlessly with its surroundings. It serves as a grounded, thoughtful choice for those seeking a property that balances traditional form with reliable functionality. The exterior of the home showcases a classic ranch-style design, a silhouette long favored for its ease of access and harmonious connection to the land. This low-profile architectural style provides a sense of continuity and stability, ensuring the home feels welcoming from the moment you arrive. Beyond the main living spaces, the property includes the convenience of an attached garage. This functional addition provides secure, covered access to the home, ensuring that your arrival is comfortable regardless of the elements while offering additional space for storage or personal projects. Enjoy the fantastic location on one of the very best streets in SCLH. Every home on the street at Christmas time goes all out with Christmas decorations. It is a sight to behold. The home boasts a beautiful sunroom w/Tuscany style floors and surrounded with windows. Kitec plumbing replaced in 2019, electric panel and breakers replaced 2025, with whole home surge protector installed. Leaf guard gutter protectors. A/C replaced 2021. Home owner clearing most items on home inspection report and will provide clear pest certification. charm and practical layout of this Sun City Lincoln Hills residence. scheduling your private tour today.
Full Property Details
Full Property Details for 1565 Millpond Ln
General
- Price: $759,900
- HOA FEE: $178/month
- Status: Active
- Type: Single Family
- Source: METROLIST_Cali
- MLS ID: 226129337
- Updated: 10/19/2026
- Added to Site: 7 day(s) ago
Interior
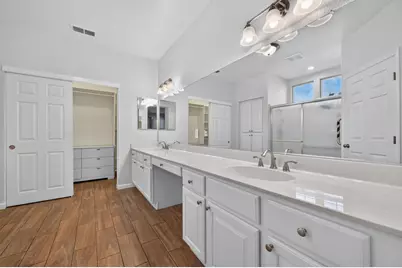
- Rooms/Areas: Primary Bathroom, Primary Bedroom, Den, Office, Great Room, Sun Room, Kitchen, Laundry, Living Room
- Fireplace: Yes
- Number of Fireplaces: 1
- Fireplace(s): Living Room, Gas Log
- Appliances: Gas Cook Top, Built-In Gas Oven, Built-In Gas Range, Built-In Refrigerator, Hood Over Range, Ice Maker, Dishwasher, Disposal, Microwave, Double Oven
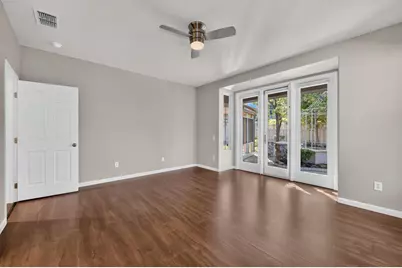
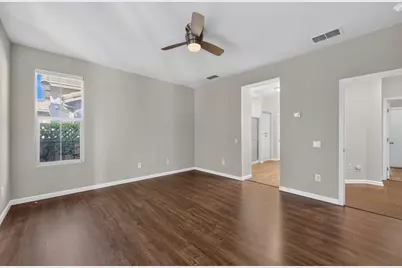
- Flooring: Simulated Wood, Laminate, Linoleum, Tile
Rooms
Bathrooms
- Total Bathrooms: 2
- Full Bathrooms: 2
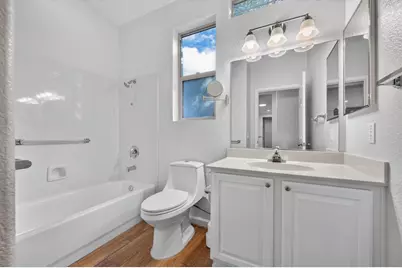
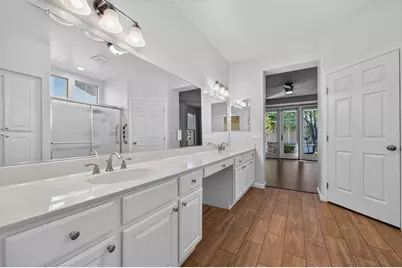
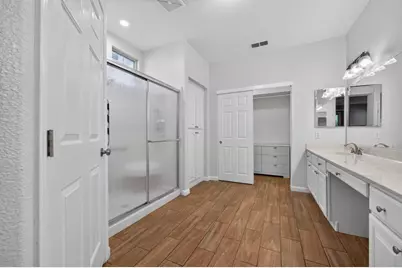
- Bathroom Features: Closet, Shower Stall(s), Double Sinks, Marble, Tub, Outside Access, Walk-In Closet, Window
- Primary Bathroom: Closet, Shower Stall(s), Double Sinks, Marble, Tub, Outside Access, Walk-In Closet, Window
Bedrooms
- Total Bedrooms: 2
- Primary Bedroom: Closet, Walk-In Closet, Outside Access
Other Rooms
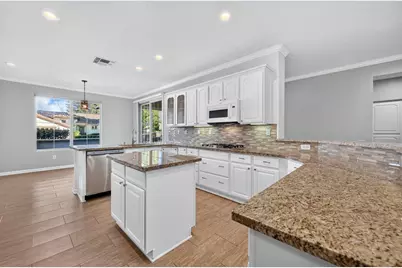
- Kitchen: Breakfast Area, Pantry Cabinet, Pantry Closet, Granite Counter
- Dining Room: Breakfast Nook, Space in Kitchen
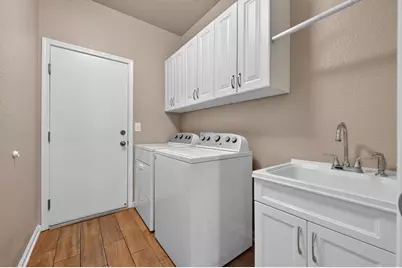
- Laundry: Cabinets, Sink, Gas Hook-Up, Ground Floor, Inside Room
Additional Information
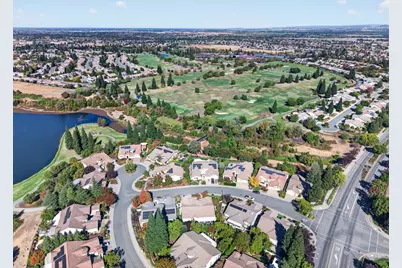
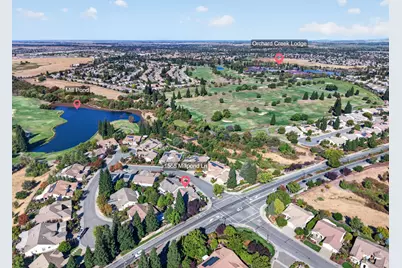
- Shared Amenities: Pool, Clubhouse, Putting Green(s), Rec Room w/Fireplace, Recreation Facilities, Spa/Hot Tub, Golf Course, Tennis Courts, Greenbelt, Trails, Gym, Lake, Park
- Pool: Yes
- Pool Description: Built-In, Common Facility
Parking
- Garage: Yes
- Garage Spaces: 2
- Parking: Attached
Location
- County: Placer
- Cross Streets: Del Webb Blvd
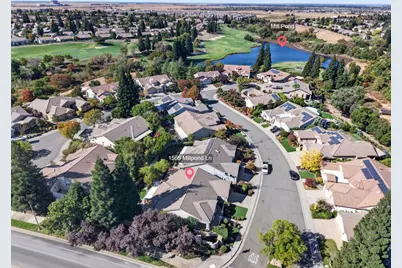
- Driving Directions: Del Webb Blvd to Millpond lane. Home on corner
School Information
- School District: Placer
- Elem School District: Placer Hills Union
- Midd School District: Placer Hills Union
- High School District: Placer Union High
Community
- Association: Yes
- Home Owners Assn.: 1
- Assoc. Fees Include: MaintenanceGrounds, Security, Pool
Heating & Cooling
- Cooling Type: Central
- Heating Type: Central, Fireplace(s), Gas, Natural Gas
- Heating Fuel: Central, Fireplace(s), Gas, Natural Gas
Utilities
- Sewer: Public Sewer, Septic Connected
- Water: Public, Meter on Site, Water District
- Utility Description: Cable Connected, Public, Sewer Connected & Paid, Sewer In & Connected, Natural Gas Connected
Structural Information
- Architectural Style: One Story Traditional
- Builder: Del Webb
- Construction: Plaster, Stone, Stucco, Frame, Wood
- Basement: Yes
- Foundation: Slab
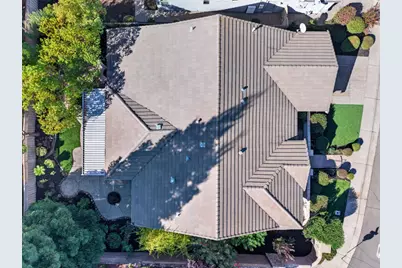
- Roof: Tile
- Windows: Skylight Tube, Dual Pane Full, Low E Glass Full, Window Coverings, Window Screens
- Stories/Levels: 1
- Square Feet: 2,049
- Sq. Ft. Source: Assessor Auto-Fill
- Year Built: 2000
Lot Features
- Lot Size (Acres): 0.1772
- Lot Size (Sq. Ft.): 7,719
- Street/Road Desc.: Asphalt, Paved
- Road Maintenance: Public Maintained Road
- Irrigation System: Public District
- Topography: Snow Line Below, Trees Few
- Zoning: SFR
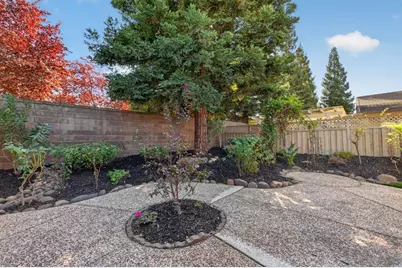
- Lot Description: Auto Sprinkler F&R, Corner, Gated Community, Shape Regular, Grass Artificial, Street Lights, Landscape Back, Landscape Front, Low Maintenance
- Fencing (Description): Back Yard, Wood
Financial Considerations
- Association Fee: $178
- Assoc Fee Freq.: Monthly
Disclosures and Reports
- Special Conditions: Trust
- Restrictions: Age Restrictions, Signs, Tree Ordinance
- APN: 331-140-023-000
Listed by Sunshine Properties
Get Pre-Approved Today
Schools
Schools serving 1565 Millpond Ln
School District:Western Placer Unified School District
| Name | Grades | Distance |
|---|---|---|
Twelve Bridges Elementary School 2450 Eastridge Drive, Lincoln, CA 95648 | K-5 | 1.1 mi |
Twelve Bridges Middle School 770 W.view Dr., Lincoln, CA 95648 | 6-8 | 1.5 mi |
Twelve Bridges High School 2360 Fieldstone Drive, Lincoln, CA 95648 | 9-12 | 1.3 mi |
Disclaimer:
School attendance boundaries provided by ATTOM Data Solutions and are for reference only. Contact the school directly to verify enrollment eligibility.
Price & Sales History for 1565 Millpond Ln
Date
Details
Price
Change
Source
10/19/2026
Listed
$759,900
33.32%
MLS
4/23/2018
Sold
$570,000
—
Public Record
Disclaimer: Historical sales information is derived from public records provided by the county offices. Information is not guaranteed and should be independently verified.
Tax History
Tax History for 1565 Millpond Ln
Year
Property Taxes
Change
Tax Assessment
Change
2025
$6,709
—
$661,528
2%
2025
$6,709
1%
$648,558
2%
2024
$6,641
-3%
$635,842
2%
2023
$6,870
1%
$623,375
2%
2022
$6,772
2%
$611,153
2%
2021
$6,645
3%
$599,170
4%
2020
$6,451
—
$578,000
-1%
2019
$6,448
23%
$581,400
25%
2018
$5,261
-3%
$465,000
-5%
2017
$5,440
4%
$488,184
2%
2016
$5,255
2%
$478,613
2%
2015
$5,136
3%
$471,425
2%
2014
$5,010
12%
$462,191
13%
2013
$4,480
—
$410,000
—
Disclaimer: Historical tax information is derived from public records provided by the county offices. Information is not guaranteed and should be independently verified.
Estimate the Cost
Estimate the Cost for 1565 Millpond Ln
1565 Millpond Lane, Lincoln, CA 95648 (MLS# 226129337) is a Single Family property with 2 bedrooms and 2 full bathrooms. 1565 Millpond Lane is currently listed for $759,900 and was received on October 19, 2026. Want to learn more about 1565 Millpond Lane? Do you have questions about finding other Single Family real estate for sale in Lincoln? You can browse all Lincoln real estate or contact a Coldwell Banker agent to request more information.