This is a carousel with tiles that activate property listing cards. Use the previous and next buttons to navigate.
1/46
$695,000 Just Listed
This is a carousel with tiles that activate property listing cards. Use the previous and next buttons to navigate.
1/46
Property Description
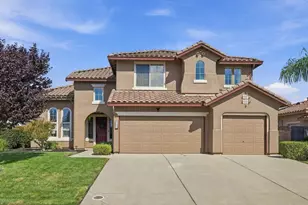
Welcome to 1577 Montrose Ln, a beautifully updated home nestled in the heart of Lincoln featuring 5 bedrooms, 4 bathrooms, and 3,128 sqft of light-filled living space. Built in 2006, this stunning residence showcases a highly functional floor plan that creates a warm, inviting ambiance from the moment you walk in. The main living areas create the perfect backdrop for gathering and relaxing, flowing seamlessly into a sunlit dining area and an inviting kitchen with ample prep space. With five spacious bedrooms, you will find versatile living space, a dedicated home office, a gym, or a quiet morning retreat. The primary suite is a true focal point featuring an ensuite bathroom, walk-in closet, and the additional bedrooms have direct access to tastefully appointed bathrooms that deliver modern functionality and style. Step outside to a 6,067 sqft lot with a fantastic backyard, featuring plenty of room to relax, garden, or entertain, truly exceptional extension of the living space and a wonderful California-style outdoor retreat. Located in a highly desirable Lincoln neighborhood, the home has quick access to local parks, Top Rated schools, shopping, and nearby conveniences that make Lincoln a highly sought-after place to live. Membership at the Lincoln Crossing Clubhouse and internet service is included with the low HOA. The clubhouse includes indoor lap pool, indoor spa, fitness center & gym, indoor basketball court, game room (ping pong/foosball), banquet/multipurpose room, plus access to multiple outdoor pools (including a lazy river), outdoor spa, and tennis courts. Nature trails, dog park, and free WiFi!! Call your Realtor today to book a private tour!
Full Property Details
Full Property Details for 1577 Montrose Ln
General
- Price: $695,000
- HOA FEE: $136/month
- Status: Active
- Type: Single Family
- Source: METROLIST_Cali
- MLS ID: 226064777
- Updated: 5/27/2026
- Added to Site: 2 day(s) ago
Interior
- Fireplace: Yes
- Number of Fireplaces: 1
- Fireplace(s): Other
- Appliances: Gas Cook Top, Built-In Gas Range, Gas Water Heater, Dishwasher, Microwave, Double Oven
- Flooring: Other
Rooms
Bathrooms
- Total Bathrooms: 4
- Full Bathrooms: 4
- Bathroom Features: Shower Stall(s), Soaking Tub
- Primary Bathroom: Shower Stall(s), Soaking Tub
Bedrooms
- Total Bedrooms: 5
- Primary Bedroom: Walk-In Closet
Other Rooms
- Kitchen: Other Counter, Island w/Sink, Kitchen/Family Combo
- Dining Room: Formal Room
- Laundry: Inside Room
Additional Information
- Shared Amenities: Pool, Clubhouse, Recreation Facilities, Other
Parking
- Garage: Yes
- Garage Spaces: 3
- Parking: Attached
Location
- County: Placer
- Cross Streets: Ainsworth Lane
- Driving Directions: From CA-65, take the Ferrari Ranch Road exit heading west, turn left onto Caledon Circle, and then make a right onto Ainsworth Lane. Turn left heading south onto Montrose Lane, and the property will be located on your left-hand side.
School Information
- School District: Placer
- Elem School District: Western Placer
- Midd School District: Western Placer
- High School District: Western Placer
Community
- Association: Yes
- Home Owners Assn.: 1
- Assoc. Fees Include: 0
Heating & Cooling
- Cooling Type: Central
- Heating Type: Central
- Heating Fuel: Central
Utilities
- Sewer: Public Sewer
- Water: Public
- Utility Description: Public, Sewer Connected, Electric, Natural Gas Connected
Structural Information
- Construction: Other
- Basement: Yes
- Foundation: Other
- Roof: Other
- Stories/Levels: 2
- Square Feet: 3,128
- Sq. Ft. Source: Assessor Auto-Fill
- Year Built: 2006
Lot Features
- Lot Size (Acres): 0.1393
- Lot Size (Sq. Ft.): 6,068
- Irrigation System: None
- Zoning: R1
- Lot Description: Curb(s), Street Lights
Financial Considerations
- Association Fee: $136
- Assoc Fee Freq.: Monthly
Disclosures and Reports
- Special Conditions: None
- APN: 327-090-007-000
Listed by eXp Realty of California Inc.
Get Pre-Approved Today
Schools
Schools serving 1577 Montrose Ln
School District:Western Placer Unified School District
| Name | Grades | Distance |
|---|---|---|
Scott M. Leaman 1200 Brentford Circle, Lincoln, CA 95648 | K-5 | 0.2 mi |
Twelve Bridges Middle School 770 W.view Dr., Lincoln, CA 95648 | 6-8 | 2 mi |
Twelve Bridges High School 2360 Fieldstone Drive, Lincoln, CA 95648 | 9-12 | 1.6 mi |
Disclaimer:
School attendance boundaries provided by ATTOM Data Solutions and are for reference only. Contact the school directly to verify enrollment eligibility.
Price & Sales History for 1577 Montrose Ln
Date
Details
Price
Change
Source
5/27/2026
Listed
$695,000
-53.43%
MLS
6/19/2015
Sold
$1,492,438
—
Public Record
Disclaimer: Historical sales information is derived from public records provided by the county offices. Information is not guaranteed and should be independently verified.
Tax History
Tax History for 1577 Montrose Ln
Year
Property Taxes
Change
Tax Assessment
Change
2025
$10,202
3%
$487,438
2%
2023
$9,902
—
$477,881
2%
2023
$9,902
2%
$468,512
2%
2022
$9,715
1%
$459,327
2%
2021
$9,618
1%
$450,322
1%
2020
$9,563
2%
$445,706
2%
2019
$9,362
9%
$436,968
17%
2018
$8,578
-7%
$373,376
2%
2017
$9,204
2%
$366,056
2%
2016
$8,985
2%
$358,879
2%
2015
$8,815
2%
$353,489
2%
2014
$8,618
9%
$346,565
19%
2013
$7,880
—
$291,000
—
Disclaimer: Historical tax information is derived from public records provided by the county offices. Information is not guaranteed and should be independently verified.
Estimate the Cost
Estimate the Cost for 1577 Montrose Ln
1577 Montrose Lane, Lincoln, CA 95648 (MLS# 226064777) is a Single Family property with 5 bedrooms and 4 full bathrooms. 1577 Montrose Lane is currently listed for $695,000 and was received on May 27, 2026. Want to learn more about 1577 Montrose Lane? Do you have questions about finding other Single Family real estate for sale in Lincoln? You can browse all Lincoln real estate or contact a Coldwell Banker agent to request more information.