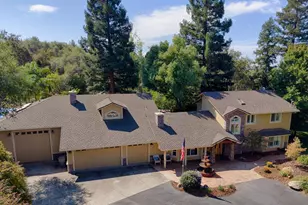
This is a carousel with tiles that activate property listing cards. Use the previous and next buttons to navigate.
1/1
$620,000
This is a carousel with tiles that activate property listing cards. Use the previous and next buttons to navigate.
1/1
Property Description
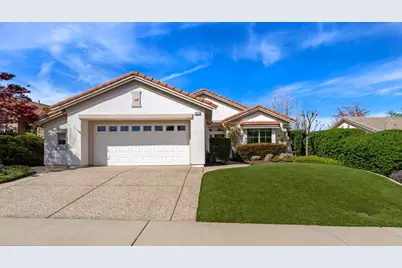

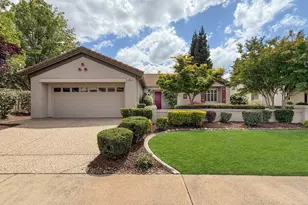
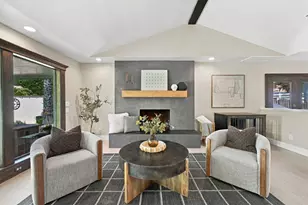
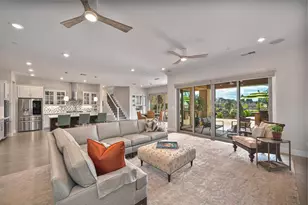
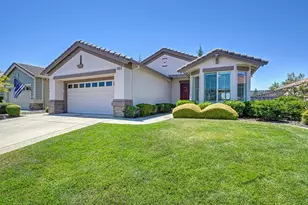
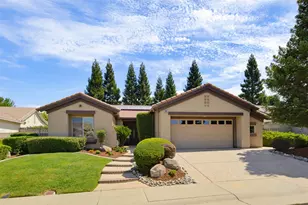
Upgraded Pine Hill model featuring cherry paprika cabinetry with door pulls, select pull-outs, and stone countertops in the kitchen and primary bath. The kitchen also offers a full tile backsplash and a remodeled one-level counter with farmhouse sink and tall faucet. The primary suite includes a bump-out for added space and a walk-in closet with built-in organizers. The guest bath has a remodeled walk-in shower, and both baths feature comfort-height toilets. The living room includes a fireplace with built-in entertainment center and shelving, and crown molding runs through much of the home. Ceiling fans are located in both bedrooms, den, and living room. The den includes built-in storage cabinet, and the interior laundry room offers gas and electric (220) hookups with extra cabinetry. Security screen doors at front, back, and slider allow airflow and added security. The insulated and painted 2.5-car garage includes extensive storage cabinets and a Culligan water filtration system. Additional features include plantation shutters, remote-control blinds, recessed lighting, security system, and wood-look laminate flooring in main areas with carpet in bedrooms. Energy-efficient upgrades include a whole house fan, radiant barrier, and newer HVAC (Dec 2023). Low-maintenance front and back yards feature artificial turf. Covered patio includes two fans, retractable awning, and misting system. Convenient location near community entrance.
Full Property Details
Full Property Details for 1854 Hidden Hollow Ln
General
- Sold For: $620,000
- HOA FEE: $188/month
- Status: Closed
- Type: Single Family
- Source: METROLIST_Cali
- MLS ID: 226030935
- Added to Site: 69 day(s) ago
Interior
- Rooms/Areas: Master Bathroom, Master Bedroom, Den, Great Room, Guest Quarters, Kitchen, Laundry
- Fireplace: Yes
- Number of Fireplaces: 1
- Fireplace(s): Living Room, Gas Log, Gas Piped
- Appliances: Built-In Electric Oven, Gas Cook Top, Gas Water Heater, Dishwasher, Disposal, Microwave, Plumbed For Ice Maker
- Flooring: Carpet, Laminate
Rooms
Bathrooms
- Total Bathrooms: 2
- Full Bathrooms: 2
- Bathroom Features: Shower Stall(s), Stone, Walk-In Closet, Window
- Primary Bathroom: Shower Stall(s), Stone, Walk-In Closet, Window
Bedrooms
- Total Bedrooms: 2
Other Rooms
- Kitchen: Pantry Closet, Stone Counter
- Dining Room: Dining/Living Combo
- Laundry: Cabinets, Dryer Included, Electric, Gas Hook-Up, Washer Included, Inside Room
Additional Information
- Shared Amenities: Playground, Pool, Clubhouse, Putting Green(s), Rec Room w/Fireplace, Exercise Court, Recreation Facilities, Game Court Exterior, Spa/Hot Tub, Golf Course, Tennis Courts, Greenbelt, Trails, Gym, Park
Exterior
- Exterior Features: Misting System
Parking
- Garage: Yes
- Garage Spaces: 2
- Parking: Attached, Garage Door Opener, Garage Facing Front
Location
- County: Placer
- Subdivision: Sun City Lincoln Hills
- Cross Streets: Coldwater Ln.
- Driving Directions: Spring Valley to Hidden Hills, house on left. Or off Park Side Dr. - go through intersection to connect to Hidden Hills
School Information
- School District: Placer
Community
- Association: Yes
- Home Owners Assn.: 1
- Assoc. Fees Include: Pool
Heating & Cooling
- Cooling Type: Ceiling Fan(s), Central, Whole House Fan
- Heating Type: Central, Gas, Natural Gas
- Heating Fuel: Central, Gas, Natural Gas
Utilities
- Sewer: Public Sewer
- Water: Public
- Utility Description: Cable Available, Public, Sewer In & Connected, Internet Available, Underground Utilities, Natural Gas Connected
Structural Information
- Architectural Style: One Story
- Builder: Del Webb
- Construction: Stucco, Frame, Glass
- Basement: Yes
- Foundation: Slab
- Roof: Tile
- Windows: Solar Screens, Dual Pane Full, Window Coverings, Window Screens
- Stories/Levels: 1
- Square Feet: 1,515
- Sq. Ft. Source: Assessor Auto-Fill
- Year Built: 2002
Lot Features
- Lot Size (Acres): 0.1478
- Lot Size (Sq. Ft.): 6,438
- Irrigation System: None
- Topography: Level, Trees Few
- Zoning: Residential
- Lot Description: Auto Sprinkler F&R, Shape Regular, Grass Artificial, Street Lights, Landscape Back, Landscape Front, Low Maintenance
- Fencing (Description): Back Yard, Wood
Financial Considerations
- Association Fee: $188
- Assoc Fee Freq.: Monthly
Disclosures and Reports
- Special Conditions: None
- Restrictions: Age Restrictions, Board Approval, Signs, Exterior Alterations, Parking
- APN: 333-130-022-000
Listed by Coldwell Banker Sun Ridge Real Estate
Sold by Compass

Get Pre-Approved Today
Schools
Schools serving 1854 Hidden Hollow Ln
School District:Western Placer Unified School District
| Name | Grades | Distance |
|---|---|---|
Twelve Bridges Elementary School 2450 Eastridge Drive, Lincoln, CA 95648 | K-5 | 0.7 mi |
Twelve Bridges Middle School 770 W.view Dr., Lincoln, CA 95648 | 6-8 | 1.4 mi |
Twelve Bridges High School 2360 Fieldstone Drive, Lincoln, CA 95648 | 9-12 | 1.3 mi |
Disclaimer:
School attendance boundaries provided by ATTOM Data Solutions and are for reference only. Contact the school directly to verify enrollment eligibility.
Price & Sales History for 1854 Hidden Hollow Ln
Date
Details
Price
Change
Source
4/17/2026
Sold
$620,000
3.51%
MLS
3/17/2026
Listed
$599,000
—
MLS
Disclaimer: Historical sales information is derived from public records provided by the county offices. Information is not guaranteed and should be independently verified.
1854 Hidden Hollow Lane, Lincoln, CA 95648 (MLS# 226030935) is a Single Family property that was sold at $620,000 on April 17, 2026. Want to learn more about 1854 Hidden Hollow Lane? Do you have questions about finding other Single Family real estate for sale in Lincoln? You can browse all Lincoln real estate or contact a Coldwell Banker agent to request more information.