This is a carousel with tiles that activate property listing cards. Use the previous and next buttons to navigate.
1/32
$555,000 Just Listed
This is a carousel with tiles that activate property listing cards. Use the previous and next buttons to navigate.
1/32
Property Description
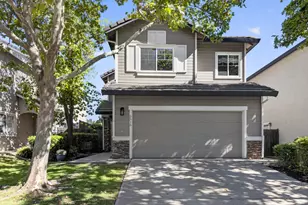
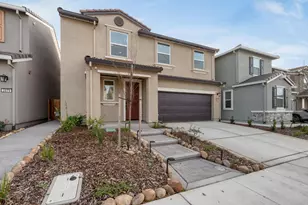
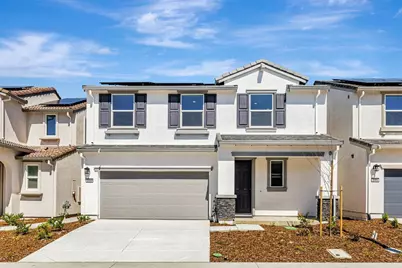
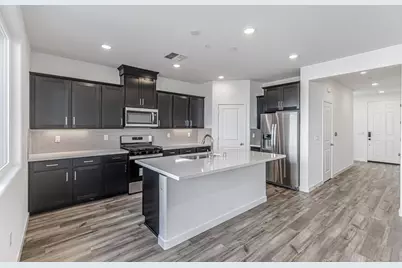
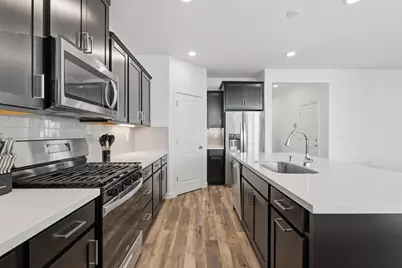
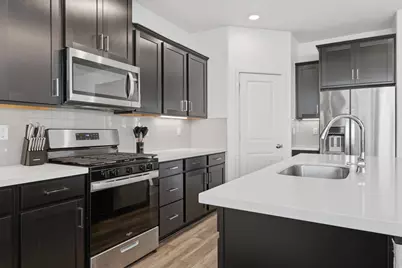
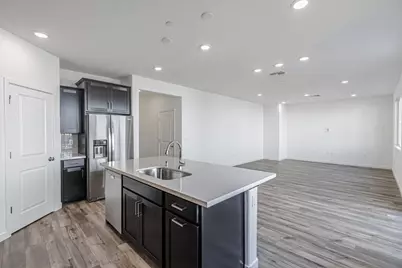
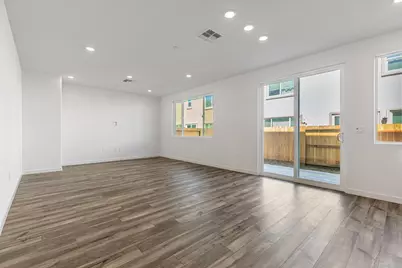
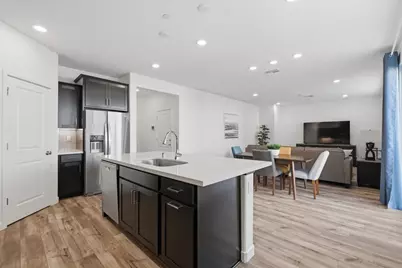
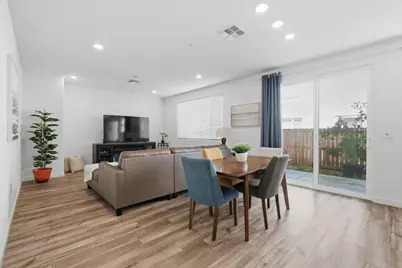
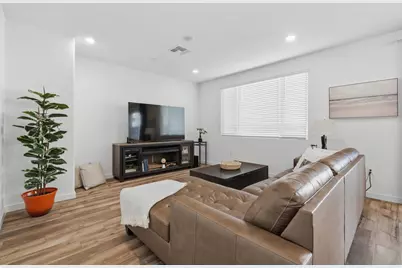
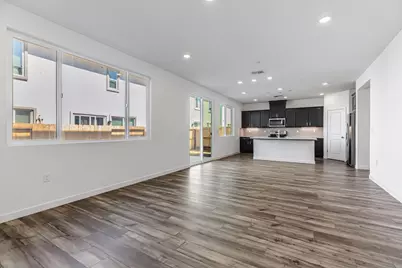
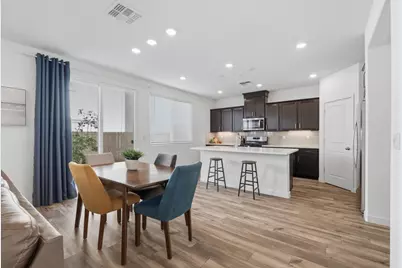
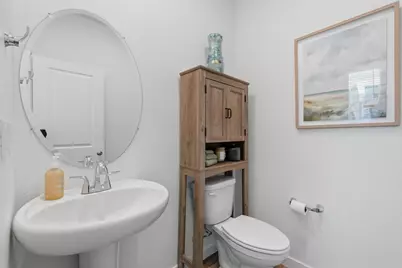
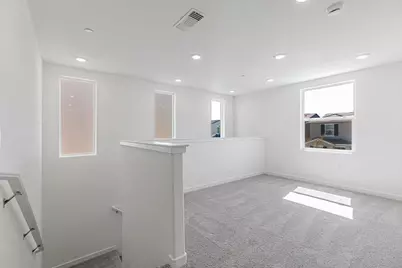
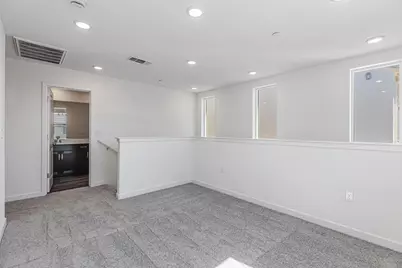
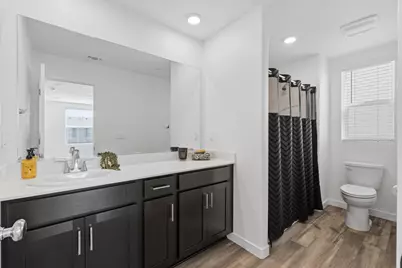
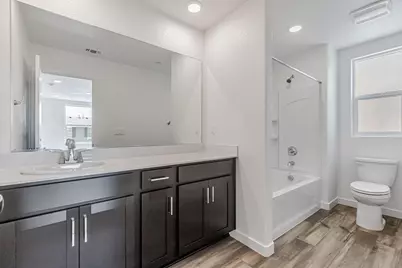
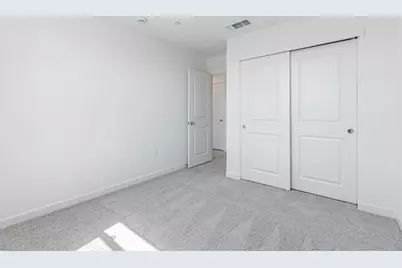
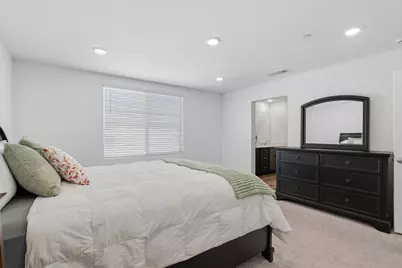
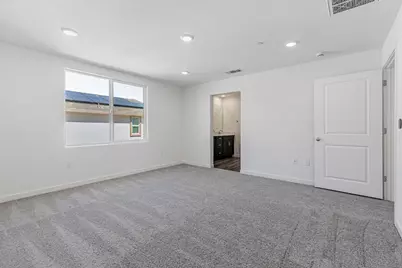
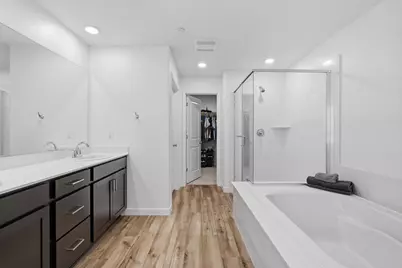
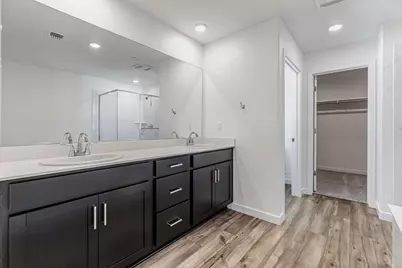
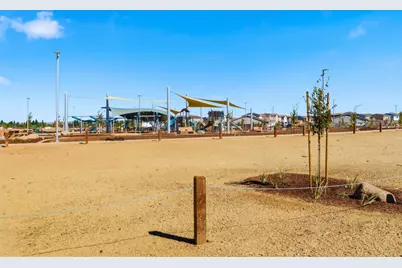
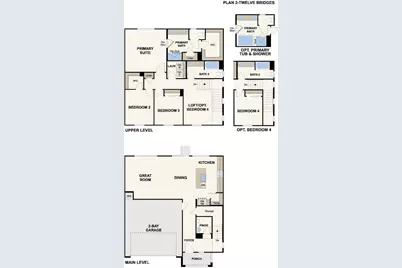
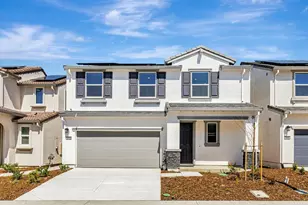
BUILT IN 2025 AND ONLY LIGHTLY LIVED IN! Owned solar and no HOA. Set in Lincoln's scenic foothills, this 1,945 sq. ft. home offers 3 bedrooms, 2.5 baths, with a spacious loft. Home also includes cabinets with an Espresso finish, concealed hinges, and Chrome hardware. The kitchen offers Quartz Counter tops with a 3" x 6" tile back splash. Stainless steel Whirlpool appliances with a 5 burner gas range, under-cabinet lighting, and a dedicated pantry. The newer refrigerator, washer, and dryer are included. Additional features include - separate soaking tub at master bathroom, window treatments throughout, laundry room cabinets, patio at backyard, 3 1/4" base boards, energy efficient water heater, Luxury Vinyl Plank (LVP) at first floor, laundry room and bathrooms, Shaw Carpet in bedrooms, stairs and hallway upstairs. Recessed lighting throughout. Additional features include a dual zone HVAC system that allows separate temperature control between levels for added comfort and flexibility, paired with ecobee smart thermostats for convenient remote access and scheduling. A comprehensive ADT security system is also included. Enjoy nearby parks, walking and biking trails, golf, schools, shopping, and dining, plus convenient access to healthcare, Thunder Valley Casino, and Highway 65.
Full Property Details
Full Property Details for 2060 Brown St
General
- Price: $555,000
- Status: Active
- Type: Single Family
- Source: METROLIST_Cali
- MLS ID: 226124728
- Updated: 10/19/2026
- Added to Site: 6 day(s) ago
Interior
- Rooms/Areas: Loft, Primary Bathroom, Primary Bedroom, Great Room, Laundry
- Appliances: Free Standing Gas Range, Free Standing Refrigerator, Gas Cook Top, Gas Plumbed, Gas Water Heater, Hood Over Range, Ice Maker, Dishwasher, Disposal, Microwave, Self/Cont Clean Oven, ENERGY STAR Qualified Appliances, Free Standing Gas Oven
- Flooring: Carpet, Luxury Vinyl Plank
Rooms
Bathrooms
- Total Bathrooms: 3
- Full Bathrooms: 2
- Half Bathrooms: 1
- Bathroom Features: Closet, Shower Stall(s), Skylight/Solar Tube, Sunken Tub, Tub, Quartz, Window
- Primary Bathroom: Closet, Shower Stall(s), Skylight/Solar Tube, Sunken Tub, Tub, Quartz, Window
Bedrooms
- Total Bedrooms: 3
- Primary Bedroom: Walk-In Closet
Other Rooms
- Kitchen: Pantry Closet, Quartz Counter, Skylight(s), Island w/Sink, Kitchen/Family Combo
- Dining Room: Dining Bar, Dining/Family Combo
- Laundry: Cabinets, Dryer Included, Upper Floor, Washer Included, Inside Room
Parking
- Garage: Yes
- Garage Spaces: 2
- Parking: Attached, Garage Door Opener, Garage Facing Front
Location
- County: Placer
- Cross Streets: Bella Breeze
- Driving Directions: Use GPS
School Information
- School District: Placer
- Elem School District: Western Placer
- Midd School District: Western Placer
- High School District: Western Placer
Heating & Cooling
- Cooling Type: Central, Multi-Zone
- Heating Type: Central
- Heating Fuel: Central
Utilities
- Sewer: Sewer in Street, Public Sewer
- Water: Public, Meter on Site, Water District
- Utility Description: Public, DSL Available, Sewer In & Connected, Internet Available, Solar, Underground Utilities, Natural Gas Connected
Structural Information
- Architectural Style: Two Story Cottage
- Construction: Stucco
- Basement: Yes
- Foundation: Slab
- Roof: Tile
- Windows: Dual Pane Full, Low E Glass Full, Window Coverings, Window Screens
- Stories/Levels: 2
- Square Feet: 1,945
- Sq. Ft. Source: Assessor Auto-Fill
- Year Built: 2025
Lot Features
- Lot Size (Acres): 0.061
- Lot Size (Sq. Ft.): 2,657
- Road Maintenance: Public Maintained Road
- Irrigation System: None
- Zoning: SFR
- Lot Description: Auto Sprinkler F&R, Curb(s)/Gutter(s), Street Lights, Landscape Front, Low Maintenance
- Fencing (Description): Back Yard, Cross Fenced, Entry Gate, Wood
Disclosures and Reports
- Special Conditions: None
- APN: 329-310-073-000
Listed by Wesely & Associates
Get Pre-Approved Today
Schools
Schools serving 2060 Brown St
School District:Western Placer Unified School District
| Name | Grades | Distance |
|---|---|---|
Twelve Bridges Elementary School 2450 Eastridge Drive, Lincoln, CA 95648 | K-5 | 1.6 mi |
Twelve Bridges Middle School 770 W.view Dr., Lincoln, CA 95648 | 6-8 | 1.1 mi |
Twelve Bridges High School 2360 Fieldstone Drive, Lincoln, CA 95648 | 9-12 | 0.7 mi |
Disclaimer:
School attendance boundaries provided by ATTOM Data Solutions and are for reference only. Contact the school directly to verify enrollment eligibility.
Price & Sales History for 2060 Brown St
Date
Details
Price
Change
Source
10/15/2026
Listed
$555,000
-0.72%
MLS
3/10/2025
Sold
$559,000
—
Public Record
Disclaimer: Historical sales information is derived from public records provided by the county offices. Information is not guaranteed and should be independently verified.
Tax History
Tax History for 2060 Brown St
Year
Property Taxes
Change
Tax Assessment
Change
2025
$9,469
—
$570,180
6%
2025
$9,469
117%
$536,901
437%
2024
$4,355
—
$99,903
—
Disclaimer: Historical tax information is derived from public records provided by the county offices. Information is not guaranteed and should be independently verified.
Estimate the Cost
Estimate the Cost for 2060 Brown St
2060 Brown Street, Lincoln, CA 95648 (MLS# 226124728) is a Single Family property with 3 bedrooms, 2 full bathrooms and 1 partial bathroom. 2060 Brown Street is currently listed for $555,000 and was received on October 15, 2026. Want to learn more about 2060 Brown Street? Do you have questions about finding other Single Family real estate for sale in Lincoln? You can browse all Lincoln real estate or contact a Coldwell Banker agent to request more information.