This is a carousel with tiles that activate property listing cards. Use the previous and next buttons to navigate.
1/1
$770,000
This is a carousel with tiles that activate property listing cards. Use the previous and next buttons to navigate.
1/1
Property Description
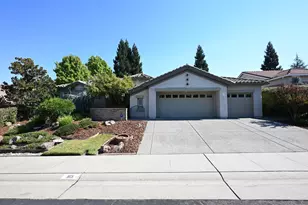
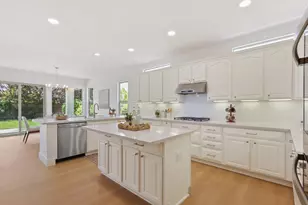
Premier Collection Annadel model well located in the highly sought-after Sun City Lincoln Hills active adult community! This beautifully maintained home offers approximately 2,073 square feet on a landscaped .25-acre lot with a tranquil park-like setting, northern exposure, decorative fountain, garden bed, pathways, lawn area, and inviting front and rear patios designed for outdoor enjoyment. An aggregate driveway, walkway and covered front porch welcome you to the formal entry and open-concept design filled with abundant natural light. You will enjoy flexible living spaces and thoughtful separation between the guest and primary suites for added privacy and versatility. The spacious great room and formal dining area feature a stunning custom-built entertainment center, gas-log fireplace with stone surround and mantel, and seamless access to the peaceful backyard. The kitchen is ideal for gathering and functionality with two dining bars, an oversized breakfast nook, extensive maple cabinetry, generous storage, and stainless steel appliances. The primary suite offers a luxurious bath with deep soaking tub, separate shower, dual sinks, expansive counter space, abundant cabinetry, and a large organized closet. A guest bedroom and secondary full bath accommodate a variety of lifestyle needs. A well-appointed laundry room with deep utility sink and maple cabinetry, and access to the three-car garage featuring built-in cabinetry, workbench, epoxy flooring, pull-down storage, and extra lighting. Additional highlights include solar to assist with energy costs, ceiling fans in all main rooms and bedrooms, most with lighting, surround sound in the great room, primary bedroom, front bedroom and back patio, crown molding throughout, temperature controlled fireplace, filtered water at the kitchen sink, shades and shutters. Residents enjoy resort-style amenities including two clubhouses with fitness centers, pools and spas, tennis, pickleball, golf, restaurant and bar, theater, billiards, card rooms, walking trails, and convenient access to exceptional shopping and dining.
Full Property Details
Full Property Details for 2149 Prairie View Ln
General
- Sold For: $770,000
- HOA FEE: $188/month
- Status: Closed
- Type: Single Family
- Source: METROLIST_Cali
- MLS ID: 226053899
- Added to Site: 48 day(s) ago
Interior
- Rooms/Areas: Great Room
- Interior Features: Formal Entry
- Fireplace: Yes
- Number of Fireplaces: 1
- Fireplace(s): Living Room, Gas Log, Gas Piped
- Flooring: Carpet, Tile
Rooms
Bathrooms
- Total Bathrooms: 2
- Full Bathrooms: 2
- Bathroom Features: Shower Stall(s), Double Sinks, Soaking Tub, Walk-In Closet, Window
- Primary Bathroom: Shower Stall(s), Double Sinks, Soaking Tub, Walk-In Closet, Window
Bedrooms
- Total Bedrooms: 3
- Primary Bedroom: Ground Floor, Sitting Area
Other Rooms
- Kitchen: Breakfast Room, Pantry Closet
- Dining Room: Dining Bar, Formal Area
- Laundry: Cabinets, Gas Hook-Up, Inside Room
Additional Information
- Shared Amenities: Pool, Clubhouse, Recreation Facilities, Exercise Room, Game Court Exterior, Spa/Hot Tub, Golf Course, Tennis Courts, Greenbelt, Trails, Gym
- Pool: Yes
- Pool Description: Built-In, Common Facility, Indoors, Lap
Parking
- Garage: Yes
- Garage Spaces: 3
- Parking: Side-by-Side, Garage Facing Front, Guest Parking Available
Location
- County: Placer
- Subdivision: Sun City Lincoln Hills
- Cross Streets: Spring Valley/Hidden Hollow
- Driving Directions: East Joiner to right on Del Webb Blvd to right on Spring Valley Pkwy to left on Hidden Hollow
School Information
- School District: Placer
Community
- Association: Yes
- Home Owners Assn.: 1
- Assoc. Fees Include: Pool
- Pets Allowed: Yes
Heating & Cooling
- Cooling Type: Ceiling Fan(s), Central
- Heating Type: Central
- Heating Fuel: Central
Utilities
- Sewer: Public Sewer
- Water: Public, Meter on Site
- Utility Description: Cable Available, Public, Sewer In & Connected, Internet Available, Natural Gas Connected
Structural Information
- Architectural Style: One Story Bungalow
- Builder: Del Web
- Construction: Stucco, Frame
- Basement: Yes
- Foundation: Slab
- Roof: Tile
- Windows: Bay Window(s), Skylight Tube, Dual Pane Full
- Stories/Levels: 1
- Square Feet: 2,073
- Sq. Ft. Source: Assessor Auto-Fill
- Year Built: 2003
Lot Features
- Lot Size (Acres): 0.2567
- Lot Size (Sq. Ft.): 11,182
- Irrigation System: None
- Topography: Level, Lot Grade Varies, Lot Sloped, Trees Many
- Zoning: Residential
- Lot Description: Auto Sprinkler F&R, Curb(s)/Gutter(s)
- Fencing (Description): Back Yard, Wood
Financial Considerations
- Association Fee: $188
- Assoc Fee Freq.: Monthly
Disclosures and Reports
- Special Conditions: None
- Restrictions: Age Restrictions, Signs, Exterior Alterations, Guests, Parking
- APN: 333-160-012-000
Get Pre-Approved Today
Schools
Schools serving 2149 Prairie View Ln
School District:Western Placer Unified School District
| Name | Grades | Distance |
|---|---|---|
Twelve Bridges Elementary School 2450 Eastridge Drive, Lincoln, CA 95648 | K-5 | 0.5 mi |
Twelve Bridges Middle School 770 W.view Dr., Lincoln, CA 95648 | 6-8 | 1.3 mi |
Twelve Bridges High School 2360 Fieldstone Drive, Lincoln, CA 95648 | 9-12 | 1.3 mi |
Disclaimer:
School attendance boundaries provided by ATTOM Data Solutions and are for reference only. Contact the school directly to verify enrollment eligibility.
Price & Sales History for 2149 Prairie View Ln
Date
Details
Price
Change
Source
6/08/2026
Sold
$770,000
4.19%
MLS
5/21/2026
Listed
$739,000
—
MLS
Disclaimer: Historical sales information is derived from public records provided by the county offices. Information is not guaranteed and should be independently verified.
2149 Prairie View Lane, Lincoln, CA 95648 (MLS# 226053899) is a Single Family property that was sold at $770,000 on June 08, 2026. This property was listed by Joellinda Hannigan from our Roseville West - GB Office.Want to learn more about 2149 Prairie View Lane? Do you have questions about finding other Single Family real estate for sale in Lincoln? You can browse all Lincoln real estate or contact a Coldwell Banker agent to request more information.