This is a carousel with tiles that activate property listing cards. Use the previous and next buttons to navigate.
1/1
$769,900
This is a carousel with tiles that activate property listing cards. Use the previous and next buttons to navigate.
1/1
Property Description
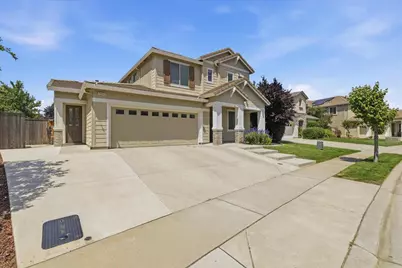
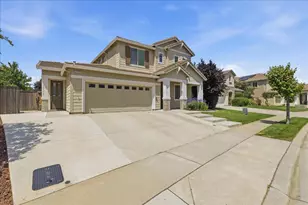
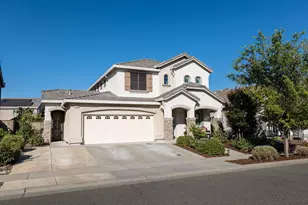
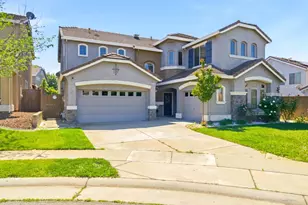
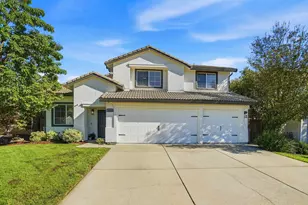
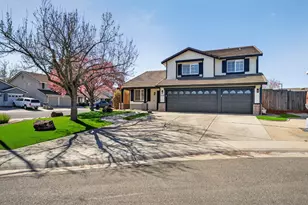
Welcome to this spacious and move-in ready 5/6 bedroom home nestled in one of Lincoln's most desirable neighborhoods. Designed for both comfort and versatility, this home features an open-concept layout with a flexible front bonus room ideal for a home office, den, or potential 6th bedroom. A standout feature is the ATTACHED PRIVATE IN-LAW SUITE with its own SEPARATE entrance, full bathroom, kitchenette complete with a microwave, sink, and mini-fridge, plus stackable laundry hookupsperfect for MULTI-GENERATIONAL living, guests, a PRIVATE home office, or potential RENTAL income as an ADU. The interior showcases fresh new paint, elegant crown moulding, granite kitchen countertops, stainless steel appliances, an inside laundry room, and owned solar. Additional upgrades include security screen, bird guards installed on the solar panels to prevent nesting and an upgraded larger-capacity HVAC system designed to efficiently cool the home. Ring cameras are also included. Step outside to a serene backyard retreat featuring a dog run, mature fruit trees including fig and 3 Fuji apple trees, thornless blackberries, and an avocado tree. Conveniently located near 3 parks, this exceptional property offers the perfect blend of functionality, flexibility, comfort, and lifestyle.
Full Property Details
Full Property Details for 2442 Dulles Way
General
- Sold For: $769,900
- Status: Closed
- Type: Single Family
- Source: METROLIST_Cali
- MLS ID: 226059113
- Added to Site: 105 day(s) ago
Interior
- Rooms/Areas: Bonus Room, Great Room, Guest Quarters, In Law Apartment, Kitchen, Laundry, Primary Bedroom, Office
- Fireplace: Yes
- Number of Fireplaces: 1
- Fireplace(s): Family Room, Gas Log
- Appliances: Built-In Electric Oven, Gas Cook Top, Gas Plumbed, Dishwasher, Disposal, Microwave, Plumbed For Ice Maker
- Flooring: Carpet, Tile
Rooms
Bathrooms
- Total Bathrooms: 4
- Full Bathrooms: 3
- Half Bathrooms: 1
- Bathroom Features: Shower Stall(s), Double Sinks, Soaking Tub
- Primary Bathroom: Shower Stall(s), Double Sinks, Soaking Tub
Bedrooms
- Total Bedrooms: 5
- Optional Bedroom: 6
Other Rooms
- Kitchen: Pantry Closet, Granite Counter, Island, Kitchen/Family Combo
- Dining Room: Dining Bar, Dining/Family Combo
- Laundry: Cabinets, Gas Hook-Up, Upper Floor, Inside Room
Additional Information
- Equipment: Audio/Video Prewired, Central Vacuum
Parking
- Garage: Yes
- Garage Spaces: 3
- Parking: Attached, Tandem Garage, Garage Door Opener, Garage Facing Front, Interior Access
Location
- County: Placer
- Subdivision: Lakeside
- Cross Streets: Lakeside
- Driving Directions: 80 East to Reno, 65 Lincoln, Right on Nelson Ln, Right on Venture Dr, Left on Lakeside Dr, Right on Dulles Way, home is on left.
- Direction Faces: South
School Information
- School District: Placer
Community
- Pets Allowed: Yes
Heating & Cooling
- Cooling Type: Ceiling Fan(s), Central, Multi-Zone
- Heating Type: Central
- Heating Fuel: Central
Utilities
- Sewer: Public Sewer
- Water: Public, Water District
- Utility Description: Cable Available, Sewer Connected, Electric, Internet Available, Natural Gas Connected
Structural Information
- Builder: JMC
- Construction: Stucco, Frame, Wood
- Basement: Yes
- Foundation: Slab
- Roof: Tile
- Windows: Dual Pane Full, Window Screens
- Stories/Levels: 2
- Square Feet: 3,092
- Sq. Ft. Source: Assessor Auto-Fill
- Year Built: 2014
Additional Structures
- Other Structures: Kennel/Dog Run
Lot Features
- Lot Size (Acres): 0.161
- Lot Size (Sq. Ft.): 7,013
- Irrigation System: Public District
- Topography: Level
- Zoning: R-1
- Lot Description: Auto Sprinkler F&R, Curb(s)/Gutter(s), Landscape Back, Landscape Front
- Fencing (Description): Back Yard, Wood
Disclosures and Reports
- Special Conditions: None
- APN: 319-190-025-000
Listed by Realty ONE Group Complete
Sold by CLA Realty

Get Pre-Approved Today
Schools
Schools serving 2442 Dulles Way
School District:Western Placer Unified School District
| Name | Grades | Distance |
|---|---|---|
Foskett Ranch Elementary School 1561 Joiner Parkway, Lincoln, CA 95648 | K-5 | 0.4 mi |
Glen Edwards Middle School 204 L Street, Lincoln, CA 95648 | 6-8 | 2 mi |
Lincoln High School, Lincoln, CA 790 J Street, Lincoln, CA 95648 | 9-12 | 1.7 mi |
Disclaimer:
School attendance boundaries provided by ATTOM Data Solutions and are for reference only. Contact the school directly to verify enrollment eligibility.
Price & Sales History for 2442 Dulles Way
Date
Details
Price
Change
Source
7/17/2026
Sold
$769,900
—
MLS
5/15/2026
Listed
$769,900
—
MLS
Disclaimer: Historical sales information is derived from public records provided by the county offices. Information is not guaranteed and should be independently verified.
2442 Dulles Way, Lincoln, CA 95648 (MLS# 226059113) is a Single Family property that was sold at $769,900 on July 17, 2026. Want to learn more about 2442 Dulles Way? Do you have questions about finding other Single Family real estate for sale in Lincoln? You can browse all Lincoln real estate or contact a Coldwell Banker agent to request more information.