This is a carousel with tiles that activate property listing cards. Use the previous and next buttons to navigate.
1/1
$549,000
This is a carousel with tiles that activate property listing cards. Use the previous and next buttons to navigate.
1/1
Property Description
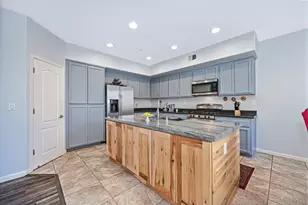
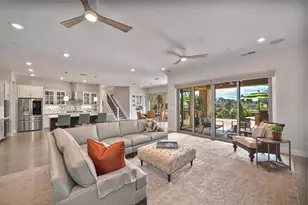
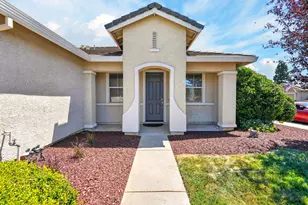
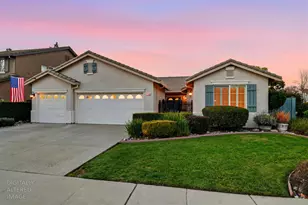
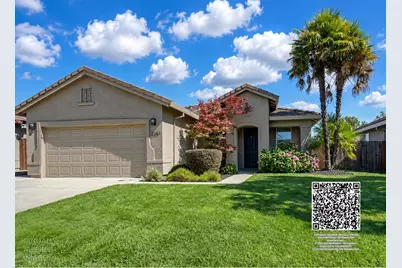
Single-Story. Move-In Ready. Well Maintained. No Project List Required... This beautifully maintained Lincoln home delivers exceptional value with many of the big-ticket updates already completed, allowing you to move in and start enjoying your new home from day one. MAJOR UPDATES ALREADY DONE Fresh interior paint New luxury vinyl plank flooring HVAC replaced (Summer 2020) Water heater replaced (Late 2023) Offering approximately 1,727 square feet, this thoughtfully designed single-story floor plan features 4 bedrooms and 2 bathrooms with comfortable living spaces and no wasted square footage. OPEN & INVITING The spacious kitchen flows seamlessly into the family room, creating a bright, welcoming space that's perfect for everyday living, family gatherings, and entertaining friends. PRIVATE PRIMARY SUITE Tucked away from the secondary bedrooms, the generous primary suite offers a peaceful retreat with a dual-sink vanity, walk-in closet, and ensuite bathroom with a tub/shower combination. ROOM TO FIT YOUR LIFESTYLE Three additional bedrooms and a full bathroom provide flexibility for growing families, guests, a home office, fitness room, or creative space. OUTDOOR POSSIBILITIES Step outside to a generously sized backyard ready for whatever you envision, from weekend BBQs and entertaining to gardening, play space, or simply relaxing under the evening sky. IDEAL LOCATION Located in an established Lincoln neighborhood just minutes from Highway 65, you'll enjoy convenient access to shopping, dining, parks, schools, and everyday amenities while still feeling at home in a quiet residential setting. ADDITIONAL FEATURES Indoor laundry room Two-car garage with EV charging capability No HOA Located in Lincoln's desirable 95648 ZIP Code Western Placer Unified School District Mello Roos approximately $52.20/month ($626.38 annually), scheduled to expire in 2031 with no reset upon transfer of ownership (per CFD; buyer to verify) Some homes come with a project list. This one lets you start making memories instead. Welcome Home!
Full Property Details
Full Property Details for 2787 Meadowland Way
General
- Sold For: $549,000
- Status: Closed
- Type: Single Family
- Source: METROLIST_Cali
- MLS ID: 226071442
- Added to Site: 68 day(s) ago
Interior
- Rooms/Areas: Primary Bathroom, Primary Bedroom, Family Room, Kitchen, Laundry, Living Room
- Fireplace: Yes
- Number of Fireplaces: 1
- Fireplace(s): Gas Log, Gas Piped
- Appliances: Built-In Gas Oven, Built-In Gas Range, Dishwasher, Disposal, Microwave
- Flooring: Simulated Wood, Luxury Vinyl Plank
Rooms
Bathrooms
- Total Bathrooms: 2
- Full Bathrooms: 2
- Bathroom Features: Double Sinks, Tub with Shower Over
- Primary Bathroom: Double Sinks, Tub w/Shower Over
Bedrooms
- Total Bedrooms: 4
- Primary Bedroom: Ground Floor, Walk-In Closet
Other Rooms
- Kitchen: Other Counter, Pantry Cabinet, Island w/Sink, Kitchen/Family Combo
- Dining Room: Other
- Laundry: Ground Floor
Parking
- Garage: Yes
- Garage Spaces: 2
- Parking: Attached, Garage Door Opener, Garage Facing Front, Interior Access
Location
- County: Placer
- Cross Streets: Teal Hallow
- Driving Directions: Highway 65 to Nelson, head north on Nelson as it turns into Avaiation. Right onto Venture, right onto Teal Hallow, left onto Meadowland Way. House is on the right.
School Information
- School District: Placer
Heating & Cooling
- Cooling Type: Ceiling Fan(s), Central
- Heating Type: Central, Fireplace(s), Gas
- Heating Fuel: Central, Fireplace(s), Gas
Utilities
- Sewer: Public Sewer
- Water: Public
- Utility Description: Public, Sewer Connected, Electric, Internet Available, Natural Gas Available, Underground Utilities, Natural Gas Connected
Structural Information
- Architectural Style: One Story Ranch
- Construction: Stucco
- Basement: Yes
- Foundation: Slab
- Roof: Tile
- Stories/Levels: 1
- Square Feet: 1,727
- Sq. Ft. Source: Assessor Auto-Fill
- Year Built: 2001
Lot Features
- Property View: Garden/Greenbelt
- Lot Size (Acres): 0.1251
- Lot Size (Sq. Ft.): 5,449
- Irrigation System: Public District
- Topography: Level
- Zoning: Residential
- Lot Description: Curb(s)/Gutter(s), Greenbelt, Street Lights, Landscape Back, Landscape Front, Low Maintenance
- Fencing (Description): Back Yard, Wood, Fenced
Disclosures and Reports
- Special Conditions: None
- APN: 319-070-044-000
Get Pre-Approved Today
Schools
Schools serving 2787 Meadowland Way
School District:Western Placer Unified School District
| Name | Grades | Distance |
|---|---|---|
Foskett Ranch Elementary School 1561 Joiner Parkway, Lincoln, CA 95648 | K-5 | 0.6 mi |
Glen Edwards Middle School 204 L Street, Lincoln, CA 95648 | 6-8 | 1.9 mi |
Lincoln High School, Lincoln, CA 790 J Street, Lincoln, CA 95648 | 9-12 | 1.9 mi |
Disclaimer:
School attendance boundaries provided by ATTOM Data Solutions and are for reference only. Contact the school directly to verify enrollment eligibility.
Price & Sales History for 2787 Meadowland Way
Date
Details
Price
Change
Source
8/03/2026
Sold
$549,000
—
MLS
7/10/2026
Price Reduced
$548,995
-1.79%
MLS
6/05/2026
Listed
$559,000
—
MLS
Disclaimer: Historical sales information is derived from public records provided by the county offices. Information is not guaranteed and should be independently verified.
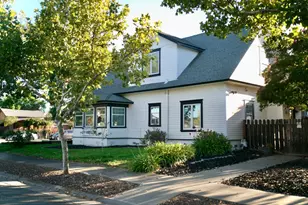
2787 Meadowland Way, Lincoln, CA 95648 (MLS# 226071442) is a Single Family property that was sold at $549,000 on August 03, 2026. This property was listed by Kevin Goleman from our Roseville West - GB Office.Want to learn more about 2787 Meadowland Way? Do you have questions about finding other Single Family real estate for sale in Lincoln? You can browse all Lincoln real estate or contact a Coldwell Banker agent to request more information.