This is a carousel with tiles that activate property listing cards. Use the previous and next buttons to navigate.
1/38
$599,000 Just Listed
This is a carousel with tiles that activate property listing cards. Use the previous and next buttons to navigate.
1/38
Property Description
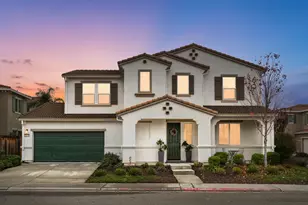
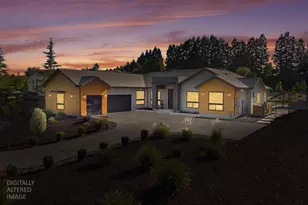

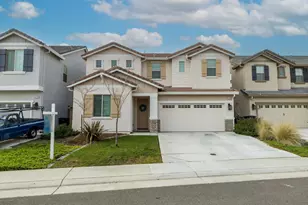
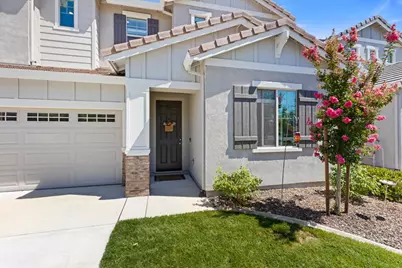
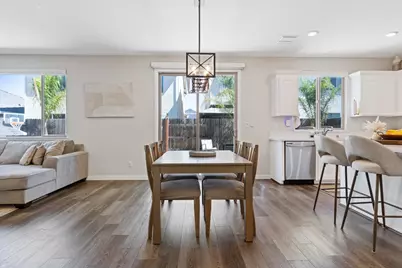
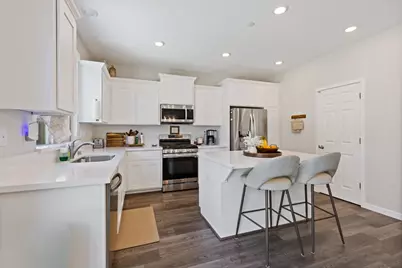
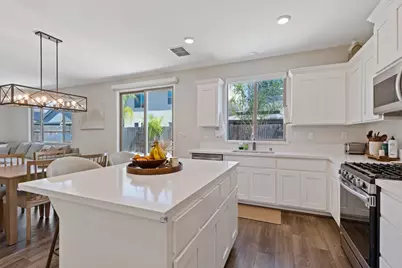
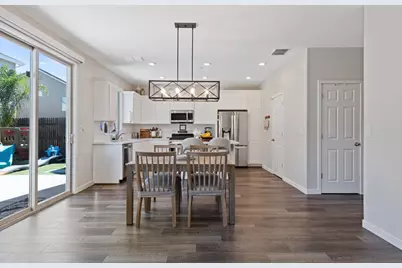
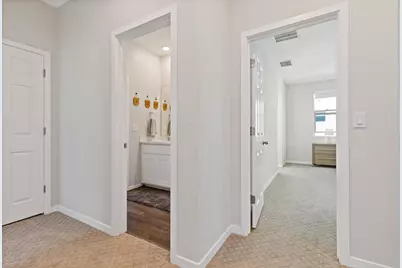
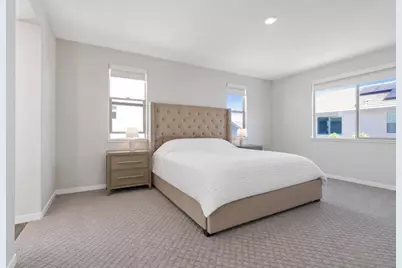
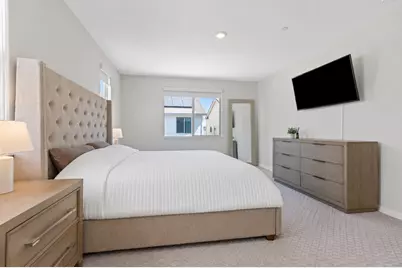
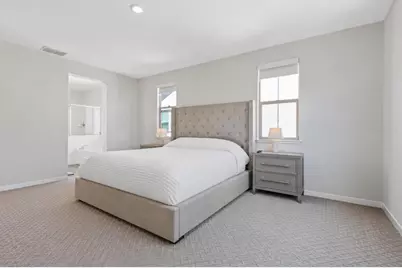
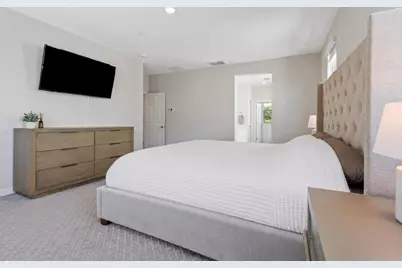
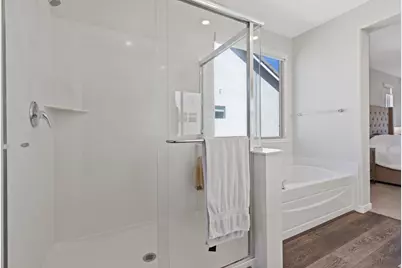
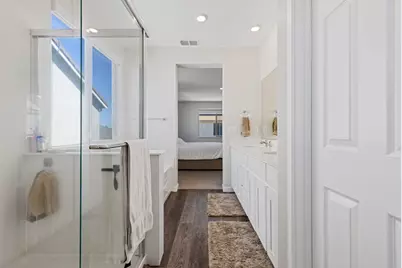
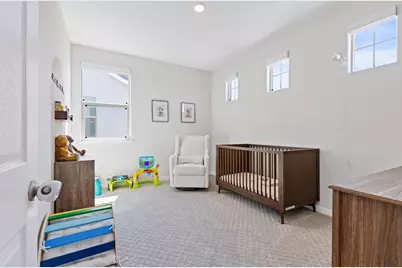
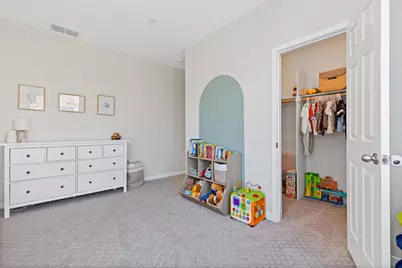
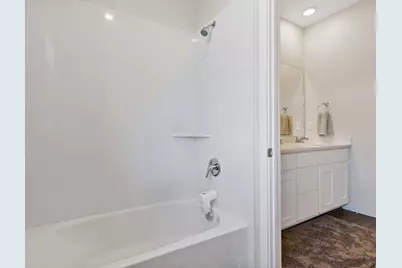
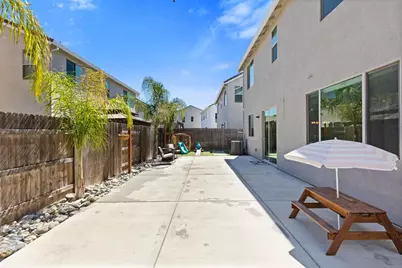
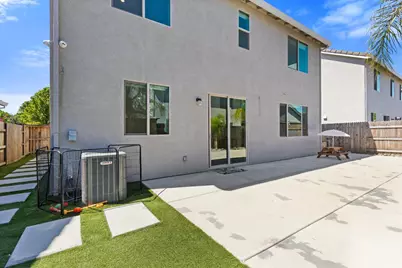
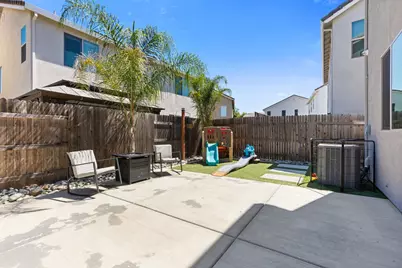
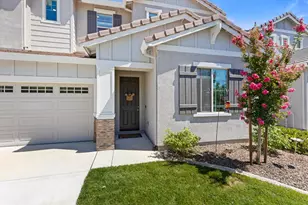
Welcome to a home where modern design, effortless living, and everyday comfort come together beautifully. Built just a few years ago and meticulously maintained, this move-in ready residence offers the perfect combination of contemporary style, thoughtful upgrades, and exceptional functionality. Designed with today's lifestyle in mind, the flexible floor plan features a highly desirable downstairs bedroom and full bath, making it ideal for guests, multigenerational living, or a private home office. Upstairs, retreat to the expansive primary suite, complete with a spa-inspired ensuite featuring dual vanities, generous closet space, and a peaceful atmosphere. A second upstairs bathroom also offers dual sinks, making busy mornings a breeze. The heart of the home is the beautifully appointed kitchen showcasing white shaker cabinetry, stainless steel appliances, abundant counter space, and an open-concept layout that flows seamlessly into the spacious great roomperfect for everyday living and entertaining alike. Thoughtful upgrades throughout include luxury vinyl plank flooring, upgraded carpeting, designer finishes, and owned solar, helping keep energy costs low while providing the comfort and efficiency today's buyers appreciate. Step outside to your low-maintenance backyard, where artificial turf and an expansive concrete patio create the perfect setting for weekend barbecues, outdoor dining, or simply relaxing with family and friends. Spend less time maintaining your yard and more time enjoying it. Best of all, there's NO HOA, giving you the freedom to enjoy your home without monthly dues or additional restrictions. Conveniently located near excellent schools, parks, shopping, dining, and commuter routes, this exceptional home offers the perfect blend of style, practicality, and value. Whether you're growing your family, accommodating multiple generations under one roof, or simply looking for a turnkey home with modern amenities, this one truly checks every box.
Full Property Details
Full Property Details for 2938 Lindbergh Ln
General
- Price: $599,000
- Status: Active
- Type: Single Family
- Source: METROLIST_Cali
- MLS ID: 226086588
- Updated: 7/9/2026
- Added to Site: 4 day(s) ago
Interior
- Rooms/Areas: Laundry
- Appliances: Free Standing Gas Range, Free Standing Refrigerator, Ice Maker, Dishwasher, Disposal, Microwave, Tankless Water Heater
- Flooring: Carpet, Luxury Vinyl Plank
Rooms
Bathrooms
- Total Bathrooms: 3
- Full Bathrooms: 3
Bedrooms
- Total Bedrooms: 4
- Primary Bedroom: Walk-In Closet
Other Rooms
- Kitchen: Granite Counter, Island
- Dining Room: Dining/Living Combo
- Laundry: Laundry Closet, Upper Floor, Inside Room
Exterior
- Exterior Features: Dog Run
Parking
- Garage: Yes
- Garage Spaces: 2
- Parking: Garage Door Opener, Garage Facing Front, Uncovered Parking Spaces 2+
Location
- County: Placer
- Cross Streets: Mcclain Dr
- Driving Directions: Left on Mcclain and Left on Lindbergh, welcome home!
School Information
- School District: Placer
- Elem School District: Western Placer
- Midd School District: Western Placer
- High School District: Western Placer
Community
- Pets Allowed: Yes
Heating & Cooling
- Cooling Type: Central, Multi-Zone
- Heating Type: Central
- Heating Fuel: Central
Utilities
- Sewer: Public Sewer
- Water: Public
- Cable Available: Yes
- Utility Description: Cable Available, Public, Electric, Internet Available, Solar, Natural Gas Available
Structural Information
- Construction: Stucco, Frame
- Basement: Yes
- Foundation: Concrete, Slab
- Roof: Tile
- Windows: Dual Pane Full
- Stories/Levels: 2
- Square Feet: 2,115
- Sq. Ft. Source: Assessor Auto-Fill
- Year Built: 2021
Lot Features
- Lot Size (Acres): 0.0919
- Lot Size (Sq. Ft.): 4,003
- Road Maintenance: Public Maintained Road
- Irrigation System: Public District
- Topography: Level
- Zoning: Res
- Lot Description: Auto Sprinkler F&R, Low Maintenance
- Fencing (Description): Back Yard
Disclosures and Reports
- Special Conditions: None
- APN: 319-240-022-000
Listed by Roots Real Estate Group
Get Pre-Approved Today
Schools
Schools serving 2938 Lindbergh Ln
School District:Western Placer Unified School District
| Name | Grades | Distance |
|---|---|---|
Foskett Ranch Elementary School 1561 Joiner Parkway, Lincoln, CA 95648 | K-5 | 0.8 mi |
Glen Edwards Middle School 204 L Street, Lincoln, CA 95648 | 6-8 | 2.3 mi |
Lincoln High School, Lincoln, CA 790 J Street, Lincoln, CA 95648 | 9-12 | 2.1 mi |
Disclaimer:
School attendance boundaries provided by ATTOM Data Solutions and are for reference only. Contact the school directly to verify enrollment eligibility.
Price & Sales History for 2938 Lindbergh Ln
Date
Details
Price
Change
Source
7/09/2026
Listed
$599,000
2.39%
MLS
5/27/2022
Sold
$585,000
—
Public Record
Disclaimer: Historical sales information is derived from public records provided by the county offices. Information is not guaranteed and should be independently verified.
Tax History
Tax History for 2938 Lindbergh Ln
Year
Property Taxes
Change
Tax Assessment
Change
2025
$9,263
7%
$620,794
2%
2023
$8,658
—
$608,622
11%
2023
$8,658
114%
$549,000
332%
2022
$4,053
50%
$127,221
344%
2021
$2,708
5%
$28,649
1%
2020
$2,577
—
$28,356
—
Disclaimer: Historical tax information is derived from public records provided by the county offices. Information is not guaranteed and should be independently verified.
Estimate the Cost
Estimate the Cost for 2938 Lindbergh Ln
2938 Lindbergh Lane, Lincoln, CA 95648 (MLS# 226086588) is a Single Family property with 4 bedrooms and 3 full bathrooms. 2938 Lindbergh Lane is currently listed for $599,000 and was received on July 09, 2026. Want to learn more about 2938 Lindbergh Lane? Do you have questions about finding other Single Family real estate for sale in Lincoln? You can browse all Lincoln real estate or contact a Coldwell Banker agent to request more information.